

Mill Gate, Newark, NG24

- PROPERTY TYPE
Character Property
- BEDROOMS
3
- BATHROOMS
2
- SIZE
1,357 sq ft
126 sq m
- TENUREDescribes how you own a property. There are different types of tenure - freehold, leasehold, and commonhold.Read more about tenure in our glossary page.
Freehold


Key features
- Rare Grade II* Listed home on Mill Gate, within Newark’s conservation area
- Historic property built circa 1500, reputedly the first house outside the old town wall
- Wealth of original features including exposed beams, period fireplaces and character detailing throughout
- Three bedrooms with an unusual, charismatic layout typical of a home of this age
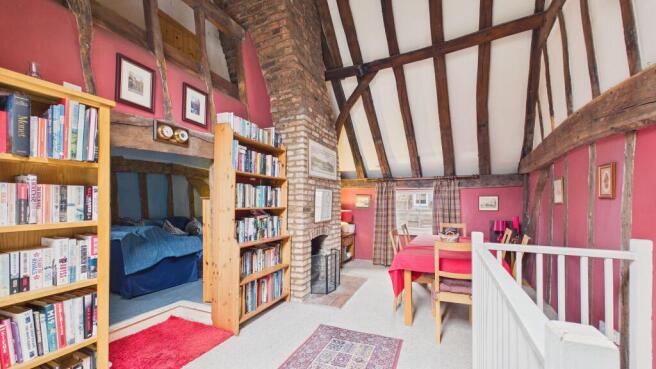
- Two reception levels including a first-floor lounge and dining area with Minstrels’ Gallery feel and vaulted ceiling
- Cottage-style kitchen/diner with Belfast sink, wooden worktops, quarry tiled floor and gas range
- Characterful sun room with exposed brick and glazed patio door, windows and roof allowing lots of natural ligjt
- Enclosed rear stone courtyard plus a separate terraced garden with raised lawn areas and an oak tree
- Useful cellar providing excellent storage
- Located within easy reach of Newark town centre amenities and Newark train stations, ideal for commuters
Description
A rare opportunity to purchase a truly historic Newark home, this Grade II* Listed property on Mill Gate sits within the conservation area and dates back to circa 1500, reputedly the first house to be built outside the original Newark town wall. Rich in heritage and charm, the home offers a charismatic and unusual layout, with exposed beams, period fireplaces and features that simply cannot be replicated in modern builds.
The accommodation begins with a side entrance lobby, leading into the quaint kitchen/diner. This is a wonderfully characterful space with cottage-style units, open shelving, wooden work surfaces and an inset Belfast sink, complemented by quarry tiled flooring, timber panelling and a striking brick chimney breast. A gas range completes the traditional feel, while stairs rise from here to the first-floor reception rooms. The kitchen also provides access to the cellar, ideal for storage.
From the kitchen, the property flows through to a delightful sun room, where exposed brickwork and glazed doors open onto an enclosed stone courtyard with raised brick planters and mature shrubs, creating a private, sheltered spot for morning coffee or evening drinks.
Off the kitchen, there is also a useful ground floor room currently set up as a work-from-home space, offering a quiet and practical area that could equally suit hobbies, reading or additional storage depending on your needs.
A hallway leads to the ground floor bedrooms and further garden access. The home offers three bedrooms, each with its own character, including a particularly distinctive third bedroom with a raised platform sleeping area, skylight and access to additional facilities. The property is served by a main bathroom, a separate shower room, and additional WC facilities, offering practicality alongside the period charm.
Upstairs, the first floor provides two superb reception spaces that really showcase the home’s history. The dining area is a standout room with original beams, a vaulted ceiling and skylight, evoking a Minstrels’ Gallery feel, and it leads through to the lounge, another character-filled room with an open fireplace and beautiful historic features.
Outside, the property continues to impress with an enclosed rear stone courtyard and a separate terraced garden area, providing a surprisingly private outdoor setting with established planting and an oak tree.
Mill Gate is ideally placed for enjoying Newark’s amenities, riverside walks and historic town centre, while also being exceptionally convenient for commuters. Newark North Gate offers mainline rail services into London King’s Cross with journey times of approximately 1 hour 20 minutes, making this a unique opportunity for those seeking period charm without compromising on connectivity.
A truly special home, steeped in history and packed with character, early viewing is highly recommended to appreciate the layout, features and setting.
Disclaimer
Our Disclaimers:
Please Note: At the time of writing, all information provided in this listing is believed to be accurate and correct. While we strive to maintain the highest standards of accuracy, details may be subject to change.
Important Information Regarding Identity Verification: In compliance with legal obligations, all prospective property buyers will be required to undergo thorough identity verification checks. This process must be completed to proceed with any purchase.
- COUNCIL TAXA payment made to your local authority in order to pay for local services like schools, libraries, and refuse collection. The amount you pay depends on the value of the property.Read more about council Tax in our glossary page.
- Band: B
- LISTED PROPERTYA property designated as being of architectural or historical interest, with additional obligations imposed upon the owner.Read more about listed properties in our glossary page.
- Listed
- PARKINGDetails of how and where vehicles can be parked, and any associated costs.Read more about parking in our glossary page.
- Ask agent
- GARDENA property has access to an outdoor space, which could be private or shared.
- Patio,Rear garden
- ACCESSIBILITYHow a property has been adapted to meet the needs of vulnerable or disabled individuals.Read more about accessibility in our glossary page.
- Ask agent
Energy performance certificate - ask agent
Mill Gate, Newark, NG24

Add an important place to see how long it'd take to get there from our property listings.
__mins driving to your place
Affordability

Notes
Staying secure when looking for property
Ensure you're up to date with our latest advice on how to avoid fraud or scams when looking for property online.
Visit our security centre to find out moreDisclaimer - Property reference 3a3abd36-ba9d-4c04-ac82-08a6ca0eb3ed. The information displayed about this property comprises a property advertisement. Rightmove.co.uk makes no warranty as to the accuracy or completeness of the advertisement or any linked or associated information, and Rightmove has no control over the content. This property advertisement does not constitute property particulars. The information is provided and maintained by Walters, Lincoln. Please contact the selling agent or developer directly to obtain any information which may be available under the terms of The Energy Performance of Buildings (Certificates and Inspections) (England and Wales) Regulations 2007 or the Home Report if in relation to a residential property in Scotland.
*This is the average speed from the provider with the fastest broadband package available at this postcode. The average speed displayed is based on the download speeds of at least 50% of customers at peak time (8pm to 10pm). Fibre/cable services at the postcode are subject to availability and may differ between properties within a postcode. Speeds can be affected by a range of technical and environmental factors. The speed at the property may be lower than that listed above. You can check the estimated speed and confirm availability to a property prior to purchasing on the broadband provider's website. Providers may increase charges. The information is provided and maintained by Decision Technologies Limited. **This is indicative only and based on a 2-person household with multiple devices and simultaneous usage. Broadband performance is affected by multiple factors including number of occupants and devices, simultaneous usage, router range etc. For more information speak to your broadband provider.