

Llanbedr Road, Crickhowell, Powys.

- PROPERTY TYPE
Semi-Detached
- BEDROOMS
2
- BATHROOMS
2
- SIZE
Ask agent
- TENUREDescribes how you own a property. There are different types of tenure - freehold, leasehold, and commonhold.Read more about tenure in our glossary page.
Freehold
Key features
- Charming Dormer Bungalow.
- Open-Plan Living & Dining.
- Versatile Accommodation.
- Substantial Storage.
- Useful Study/Home Office/ Third Bedroom.
- Two Shower Rooms.
- Economy 7 Heating.
- Beautiful Surrounding Countryside & Mountain Scenery.
Description
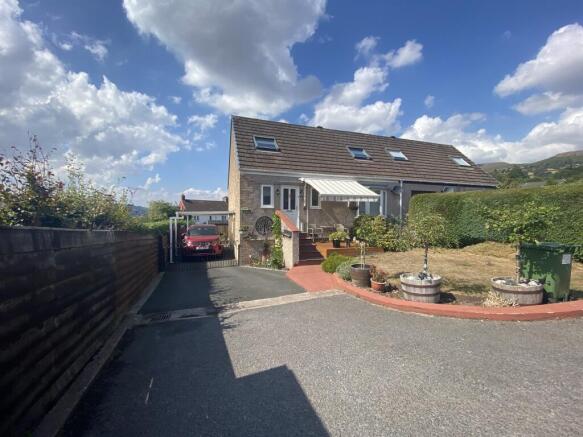
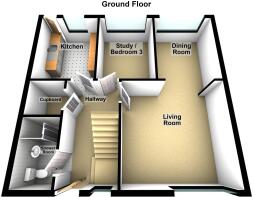
With a generous side driveway providing ample off-road parking for multiple vehicles, the home greets you with a unique raised entrance complete with an overhead awning, this elevated front decking provides a sunny spot to take in the surrounding hillside views. Stepping inside, the ground floor features a bright and spacious open-plan living room that flows through a central archway directly into an adjoining dining area, ideal for both daily relaxation and entertaining. Adjacent to the living spaces sits a practical kitchen fitted with warm wood cabinetry, contrast worktops, and direct access to the rear garden, alongside a dedicated study room that provides a private space for home working or hobbies or could easily be a third bedroom. A convenient downstairs shower room serves the ground floor.
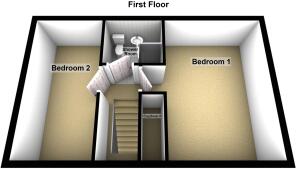
Upstairs, the dormer layout accommodates two well-proportioned bedrooms flooded with natural light from skylight windows, with the principal room benefiting from built-in eaves storage. A second shower room on this floor ensures comfortable and private living for household members and visitors alike.
The rear garden is thoughtfully landscaped for low maintenance, featuring raised vegetable beds, a timber shed, artificial lawn, and tall timber fencing for privacy. A particular highlight of the property is the substantial storage cellar, accessed via a small door in the rear garden. Spanning a vast footprint beneath the house, this lower-level area offers exceptional storage space.
This versatile home offers a fantastic opportunity to secure a property in a prime Crickhowell location.
Ground Floor
Hallway
Down Stairs Shower Room
2.51m Max x 1.41m Max (8' 3" Max x 4' 8" Max)
Large walk-in shower enclosure with sliding glass doors, grab rail, and fold-down shower seat. Pedestal wash hand basin with individual hot and cold taps, set against a half-tiled wall.Low-level WC. Frosted glass double-glazed window.Wall-mounted vanity mirror with a glass shelf, wall-mounted extraction unit, and a chrome heated towel rail.Bright turquoise and light grey painted walls paired with dark floor tiles.
Kitchen
3.16m Max x 2.58m Max (10' 4" Max x 8' 6" Max)
Traditional wooden wall and base units with dark contrasting worktops, open plate rack shelving, and neutral tiled splashbacks. Stainless steel oval sink with drainer and mixer tap.Freestanding space for a cooker/ oven, matching stainless steel chimney extractor hood, under-counter dishwasher, washing machine, and space for a tall fridge-freezer. Glazed UPVC rear door leading out, alongside a white internal door connecting to the hallway.Soft sage green painted walls paired with neutral ceramic floor tiles.
Study/Bedroom
2.97m Max x 2.44m Max (9' 9" Max x 8' 0" Max)
Warm neutral beige painted walls with a flat white ceiling .Front-facing double-glazed window fitted with white vertical blinds. Fitted neutral carpet.Wall-mounted electric panel/storage heater positioned beneath the side window area.
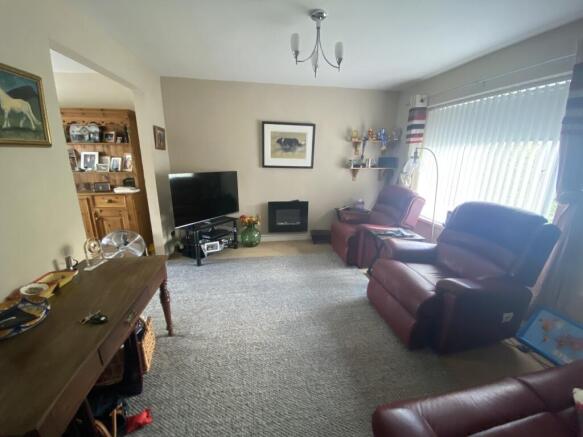
Living/Dining Room
4.12m Max x 3.49m Max (13' 6" Max x 11' 5" Max)
Neutral taupe painted walls with a flat white ceiling,large double-glazed window fitted with vertical blinds. Modern wall-mounted black electric fire. Open archway leading through to the adjoining dining room...
Dining Room
2.97m Max x 2.56m Max (9' 9" Max x 8' 5" Max)
Rear-facing double-glazed window fitted with vertical blinds. Wall mounted electric storage heater. Neutral beige painted walls with a flat white ceiling.
First Floor
Landing
Bedroom
4.57m Max x 4.11m Max (15' 0" Max x 13' 6" Max)
A spacious bedroom featuring two angled sloped ceilings. It includes built-in grey fitted wardrobes tucked neatly under one sloped ceiling. Wall-to-wall light beige fitted carpeting. Velux roof window with a light wooden frame and an integrated beige pull-down blind.A modern white five-blade ceiling fan with a central integrated light fixture serves as the primary overhead ventilation, alongside a white electric panel/storage radiator mounted under the roof window.
Bedroom 2
4.57m Max x 2.32m Max (15' 0" Max x 7' 7" Max)
It has a white ceiling hatch (loft access) positioned directly above the central floor area. Wall-to-wall light beige fitted carpeting.
One Velux-style roof window with a light wooden frame and a pull-down blind. A white panel radiator.
Shower Room & WC
1.99m Max x 1.77m Max (6' 6" Max x 5' 10" Max)
With white suite comprising fully enclosed shower cubicle, vanity wash hand basin set over a double-door wooden storage unit, low-level WC, chrome heated towel rail,velux roof window, tiled flooring, splashback tiling.
External
Rear Garden
A well-maintained and thoughtfully landscaped rear garden, featuring paved seating areas, raised planted beds, neatly trimmed shrubs and attractive borders. The garden also benefits from a low-maintenance artificial lawn, timber shed and vegetable growing area.
Cellar/Storage
External access via a door/hatch from the rear garden leading into a multi-section, low-headroom storage area. Exposed concrete block retaining walls with open-web timber floor joists and steel webbing overhead.Overhead strip lighting and accessible power sockets. Concrete subfloor.Ample room for garden equipment, general household storage.
Driveway
A well-maintained driveway providing off-road parking, with a newly surfaced tarmac area and gated access for 2 - 3 vehicles.
Tenure
Freehold.
Services
Mains electricity, mains water, mains drainage, mains electrically powered smoke / fire alarms on each floor.
Council Tax
D
Agents Note
Subject to the grant of probate, the application has been made.
National Resources Wales indicates that this postcode is at a very low risk of flooding.
Broadband and Mobile phone
Superfast broadband is shown to be available in the area along with good mobile signal. This is for guidance only and we recommend that you should check with your provider.
- COUNCIL TAXA payment made to your local authority in order to pay for local services like schools, libraries, and refuse collection. The amount you pay depends on the value of the property.Read more about council Tax in our glossary page.
- Band: TBC
- PARKINGDetails of how and where vehicles can be parked, and any associated costs.Read more about parking in our glossary page.
- Yes
- GARDENA property has access to an outdoor space, which could be private or shared.
- Yes
- ACCESSIBILITYHow a property has been adapted to meet the needs of vulnerable or disabled individuals.Read more about accessibility in our glossary page.
- Ask agent
Llanbedr Road, Crickhowell, Powys.

Add an important place to see how long it'd take to get there from our property listings.
__mins driving to your place
Affordability


Notes
Staying secure when looking for property
Ensure you're up to date with our latest advice on how to avoid fraud or scams when looking for property online.
Visit our security centre to find out moreDisclaimer - Property reference PRH10571. The information displayed about this property comprises a property advertisement. Rightmove.co.uk makes no warranty as to the accuracy or completeness of the advertisement or any linked or associated information, and Rightmove has no control over the content. This property advertisement does not constitute property particulars. The information is provided and maintained by Clee Tompkinson & Francis, Crickhowell. Please contact the selling agent or developer directly to obtain any information which may be available under the terms of The Energy Performance of Buildings (Certificates and Inspections) (England and Wales) Regulations 2007 or the Home Report if in relation to a residential property in Scotland.
*This is the average speed from the provider with the fastest broadband package available at this postcode. The average speed displayed is based on the download speeds of at least 50% of customers at peak time (8pm to 10pm). Fibre/cable services at the postcode are subject to availability and may differ between properties within a postcode. Speeds can be affected by a range of technical and environmental factors. The speed at the property may be lower than that listed above. You can check the estimated speed and confirm availability to a property prior to purchasing on the broadband provider's website. Providers may increase charges. The information is provided and maintained by Decision Technologies Limited. **This is indicative only and based on a 2-person household with multiple devices and simultaneous usage. Broadband performance is affected by multiple factors including number of occupants and devices, simultaneous usage, router range etc. For more information speak to your broadband provider.