
Bowers, Standon, Stafford, ST21

- PROPERTY TYPE
Detached
- BEDROOMS
6
- BATHROOMS
2
- SIZE
2,680 sq ft
249 sq m
- TENUREDescribes how you own a property. There are different types of tenure - freehold, leasehold, and commonhold.Read more about tenure in our glossary page.
Freehold

Key features
- Impressive extended kitchen and family area
Description
Heywoods estate agents proudly present, Beech House, Bowers, Standon, Stafford, an impressive and beautifully presented detached country residence enjoying a wonderful rural setting, standing within approximately three acres of gardens, grounds and paddock land, together with stabling, garaging and a range of useful outbuildings.
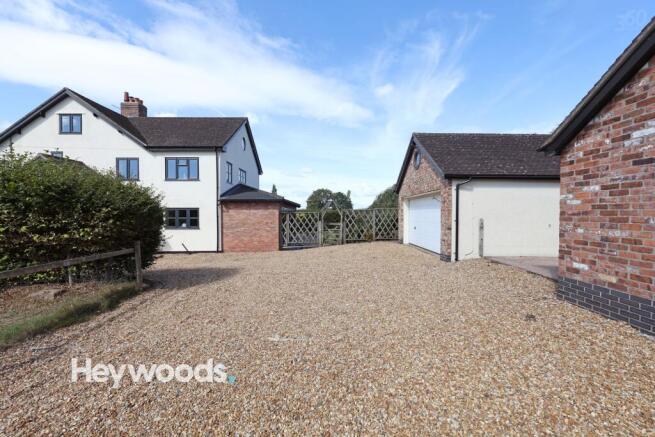
Beech House immediately gives a feeling of privacy and space. A generous gravelled driveway leads through the grounds towards the house and provides ample parking for numerous vehicles, with access to the garaging and outbuildings beyond. Surrounded by mature hedging, established gardens and open countryside, the property enjoys an attractive sense of seclusion while retaining the welcoming character of a much-loved family home.
Stepping through the entrance porch and into the hall, the accommodation begins to unfold with a choice of generous reception rooms. The sitting room provides a comfortable and more intimate space in which to relax, while the separate living room is particularly well proportioned and enjoys plenty of natural light. From here, the accommodation continues into the garden room, a lovely space from which to sit and appreciate the gardens throughout the changing seasons, this is currently being used as a gym.
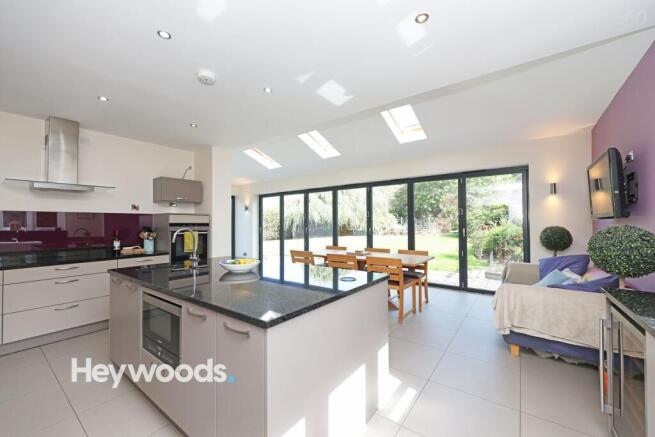
At the heart of Beech House is the extended kitchen and family area, which has been designed to create a bright, sociable and practical living space. The kitchen itself offers excellent proportions with a central island providing a natural focal point, while the adjoining extension creates further room for informal dining and family life. Velux windows overhead bring additional daylight into the space, while wide bi-folding doors open directly onto the garden, allowing the inside and outside areas to flow together beautifully during the warmer months. The whole area is beautifully presented and forms an excellent entertaining space as well as somewhere that works extremely well for everyday family living.
A separate utility room complements the kitchen and provides valuable practical space, while ground-floor cloakroom facilities complete the accommodation on this level.
Moving upstairs, the first floor provides four bedrooms arranged around the central landing. The principal bedroom is a particularly generous room and benefits from its own en-suite shower room, while the remaining bedrooms offer excellent flexibility for children, guests or those requiring a home office. A family bathroom serves the additional bedrooms, and the quality of presentation continues throughout, with the accommodation feeling well cared for, bright and ready to enjoy.
The staircase continues to the second floor, where a substantial loft room provides another highly versatile space alongside the fifth bedroom. This upper level lends itself particularly well to older children, visiting family, hobbies or working from home, while also enjoying elevated views across the surrounding countryside.
The property also benefits from solar panels, providing a valuable energy-conscious feature that complements the practical and well-considered nature of the home.
The outside space is a major part of the appeal of Beech House. Set within approximately three acres, the property enjoys a combination of established gardens and useful paddock land, providing plenty of room for those seeking a genuine country lifestyle. Closer to the house are lawned gardens, mature trees, shrubs and established boundaries, creating several attractive areas in which to sit, entertain or simply enjoy the peaceful surroundings.
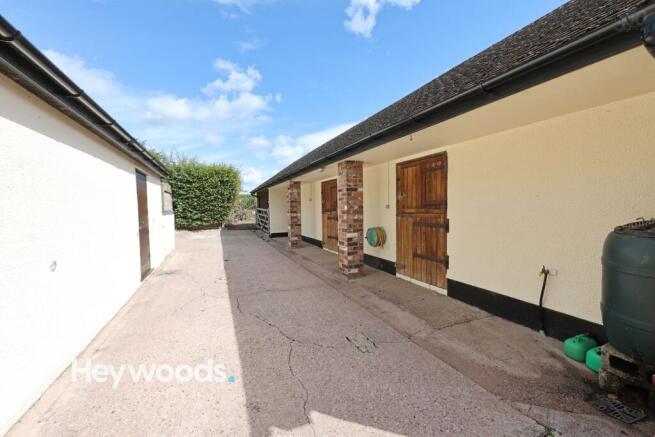
The equestrian facilities are another important feature. A substantial detached stable block provides three individual stables together with useful associated storage and a workshop/ log storage add considerably to the practicality of the property. The adjoining paddock areas make the setup particularly appealing to buyers with horses or other animals, while the outbuildings also offer considerable flexibility for storage, hobbies or other countryside pursuits.
There is additional storage within the grounds, and the extensive driveway and hardstanding provide excellent parking and manoeuvring space for vehicles, horseboxes or trailers.
From the wider grounds, the true setting of Beech House becomes apparent. The house, gardens, stables and paddocks sit comfortably together within the approximately three-acre plot, surrounded by mature boundaries and open Staffordshire countryside. It is a setting that offers both privacy and space, with plenty of opportunity to enjoy outdoor life directly from the doorstep.
Beech House is a beautifully presented and wonderfully versatile country home, combining generous five-bedroom accommodation with an impressive extended kitchen and family space, Velux windows, bi-folding doors, solar panels, attractive gardens, approximately three acres of land, three stables, garaging and useful outbuildings. For those searching for a substantial family home with genuine equestrian potential and a peaceful rural setting, this is a property that warrants an early viewing.
Entrance Porch
2.8m x 1.65m
Hall
4.8m x 4.7m
Living Room
7.5m x 6.24m
Sitting Room
5.3m x 3.9m
Garden Room
5.2m x 4.9m
Kitchen
3.7m x 3.59m
Family Room
7.4m x 5.3m
Utility Room
3.38m x 2.79m
Guest WC
2.8m x 1.65m
Landing
4.7m x 2.7m
Hallway
3.75m x 2.5m
Bedroom 1
5.27m x 5.17m
En-suite
3.37m x 2.63m
Bedroom 2
4.25m x 3.65m
Bedroom 3
3.9m x 3.17m
Bedroom 4
3.9m x 3.17m
Bedroom 5/Study
4.65m x 3.39m
Bedroom Six/Study
4.65m x 4.2m
Bathroom
3.75m x 2.36m
Garage
5.27m x 4.68m
Workshop
5.23m x 2.43m
Parking - Driveway
Parking - Double garage
Disclaimer
These particulars are provided for general guidance only and do not form part of any offer or contract. Whilst every effort has been made to ensure the information is accurate, it should not be relied upon as statements or representations of fact. Neither the vendor nor the agent make any warranty or representation regarding the property and the agent has no authority to do so on behalf of the vendor. All measurements, areas and distances are approximate and photographs are for illustrative purposes only. Fixtures, fittings, appliances and services referred to have not been tested and no guarantee can be given as to their condition or working order. Material information has been provided by the seller and other sources and should be independently verified by prospective purchasers through inspection and by consulting their solicitor or surveyor. If your offer is accepted, a £36 fee will apply for Anti-Money Laundering identity checks.
- COUNCIL TAXA payment made to your local authority in order to pay for local services like schools, libraries, and refuse collection. The amount you pay depends on the value of the property.Read more about council Tax in our glossary page.
- Band: F
- PARKINGDetails of how and where vehicles can be parked, and any associated costs.Read more about parking in our glossary page.
- Garage,Driveway
- GARDENA property has access to an outdoor space, which could be private or shared.
- Private garden
- ACCESSIBILITYHow a property has been adapted to meet the needs of vulnerable or disabled individuals.Read more about accessibility in our glossary page.
- Ask agent
Energy performance certificate - ask agent

Add an important place to see how long it'd take to get there from our property listings.
__mins driving to your place
Affordability

About Heywoods, Newcastle-under-Lyme
The Estate Offices Blackfriars Road, Newcastle Under Lyme, ST5 2EB
Notes
Staying secure when looking for property
Ensure you're up to date with our latest advice on how to avoid fraud or scams when looking for property online.
Visit our security centre to find out moreDisclaimer - Property reference 09849704-0a27-4f01-abb5-b5a0a9e32494. The information displayed about this property comprises a property advertisement. Rightmove.co.uk makes no warranty as to the accuracy or completeness of the advertisement or any linked or associated information, and Rightmove has no control over the content. This property advertisement does not constitute property particulars. The information is provided and maintained by Heywoods, Newcastle-under-Lyme. Please contact the selling agent or developer directly to obtain any information which may be available under the terms of The Energy Performance of Buildings (Certificates and Inspections) (England and Wales) Regulations 2007 or the Home Report if in relation to a residential property in Scotland.
*This is the average speed from the provider with the fastest broadband package available at this postcode. The average speed displayed is based on the download speeds of at least 50% of customers at peak time (8pm to 10pm). Fibre/cable services at the postcode are subject to availability and may differ between properties within a postcode. Speeds can be affected by a range of technical and environmental factors. The speed at the property may be lower than that listed above. You can check the estimated speed and confirm availability to a property prior to purchasing on the broadband provider's website. Providers may increase charges. The information is provided and maintained by Decision Technologies Limited. **This is indicative only and based on a 2-person household with multiple devices and simultaneous usage. Broadband performance is affected by multiple factors including number of occupants and devices, simultaneous usage, router range etc. For more information speak to your broadband provider.