Hillingford Way, Grantham, Lincs

- PROPERTY TYPE
Terraced
- BEDROOMS
3
- BATHROOMS
1
- SIZE
Ask agent
- TENUREDescribes how you own a property. There are different types of tenure - freehold, leasehold, and commonhold.Read more about tenure in our glossary page.
Freehold
Key features
- 3 Bedroom Mid Terrace House
- Spacious Lounge and Kitchen Diner
- Refitted Shower Room
- Enclosed Back Garden
- Council Tax Band A EPC Rating D
- TLC Required
- Chain Free
- Close to Local Amenities and Schools
- Attention 1st Time Buyers and Investors!
Description
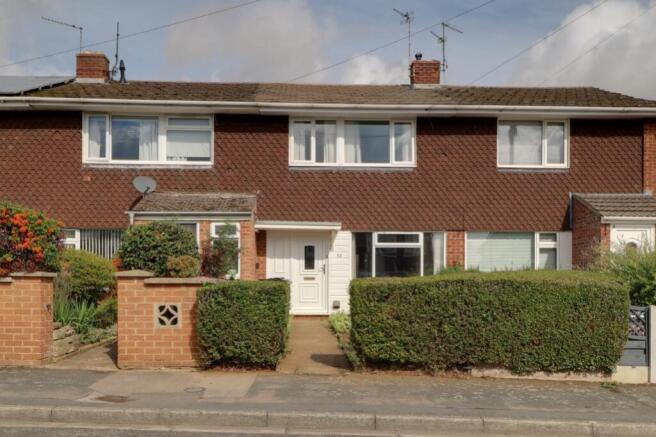
A modest three bedroom mid-terrace property offering an excellent opportunity for those looking for a home to improve and make their own. Whilst requiring some updating and cosmetic improvement, the property has bags of potential, with well-proportioned accommodation including a large lounge, kitchen diner and three bedrooms to the first floor, together with a refitted shower room.
Outside, there is a decent enclosed rear garden, providing a good private space, whilst the front of the property is approached via a hedged pathway leading to the entrance.
The property represents an appealing project for an investor looking to add value, or equally a great opportunity for a first time buyer seeking a home they can put their own stamp on, with some TLC and cosmetic improvements.
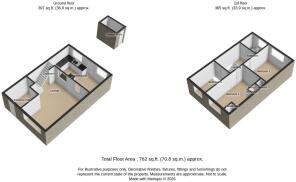
Entrance Hall
2.04m x 1.85m - 6'8" x 6'1"
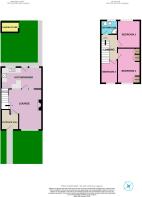
A generously proportioned entrance hall, providing plenty of room to comfortably remove shoes and coats as you arrive, with ample space for freestanding or fitted storage to keep everything neatly organised. Accessed through a UPVC door, the hall provides a practical entrance to the home, with a door leading through to the lounge.
Lounge
4.82m x 3.87m - 15'10" x 12'8"
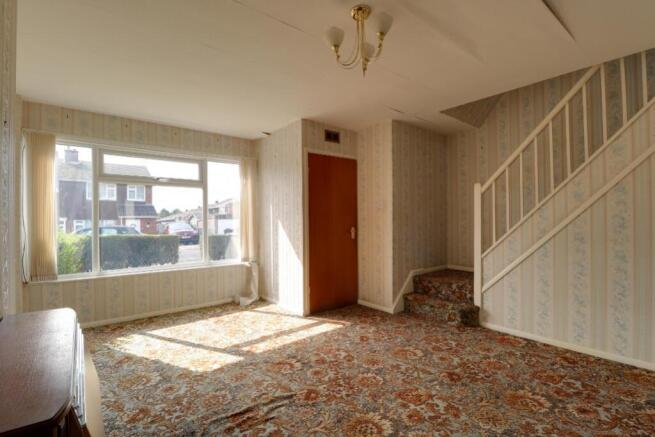
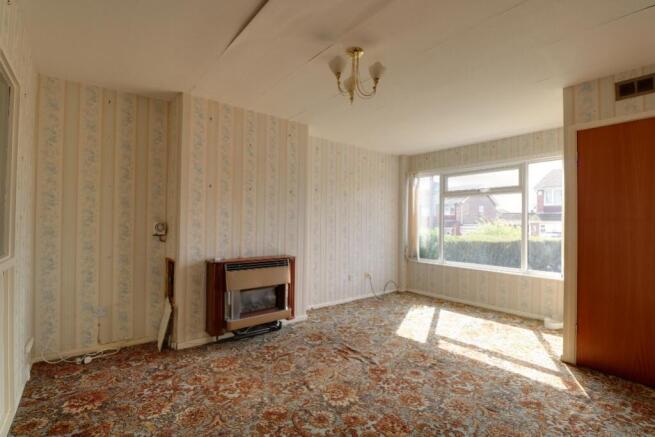
A spacious and naturally light lounge with a lovely, well proportioned shape, offering plenty of room for a good range of lounge furniture including sofas and chairs. A large front facing window allows plenty of natural light into the room whilst overlooking the front of the property. An open staircase rises to the first floor, creating a feeling of space, with the room flowing naturally through towards the rear and the kitchen diner beyond. The fireplace houses the existing back boiler, and whilst the room would benefit from redecoration, it provides a good sized and versatile living space with plenty of potential.
Kitchen Diner
4.74m x 2.73m - 15'7" x 8'11"
A generous kitchen diner spanning the full width of the house and offering two distinct areas, providing plenty of scope to create a practical and sociable space. To one side, the kitchen comprises a range of cupboards and drawers, with ceramic hob, fitted oven and sink positioned beneath the window overlooking the rear garden. A useful storage cupboard makes excellent use of the space beneath the stairs, whilst two frosted windows borrow natural light from the lounge. A door provides direct access into the rear garden. The opposite side of the room offers ample space for a dining table and chairs. The kitchen itself is in need of an upgrade, but this is a good sized room with plenty of potential to create an excellent kitchen and dining space.
Landing
2.98m x 1.96m - 9'9" x 6'5"
Climbing the stairs from the lounge, the staircase opens onto an L-shaped landing providing access to all three bedrooms and the refitted shower room. There is also access to the loft from the landing. The area is carpeted and wallpapered and, whilst it would benefit from some redecoration, it is perfectly usable as it stands and provides a practical link to the first floor accommodation.
Bedroom 1
4.14m x 2.67m - 13'7" x 8'9"
A good-sized double bedroom overlooking the front of the property. Fitted wardrobes and cupboards are arranged around the bed area, providing practical storage. An airing cupboard neatly tucked into the corner houses the hot water tank and also incorporates additional shelving, ideal for storing spare towels and bedding. The room is finished with a blue carpet and complementary wallpaper, offering a comfortable and well proportioned bedroom with plenty of potential.
Bedroom 2
3.31m x 2.67m - 10'10" x 8'9"
A further good sized double bedroom with pleasant views over the rear garden. The neutral walls and carpet help make this a versatile room that would work equally well as a guest bedroom or a comfortable bedroom for an older child.
Bedroom 3
2.72m x 1.99m - 8'11" x 6'6"
A generous single bedroom positioned at the front of the property and offering a versatile additional room. Finished with wallpaper and a dark green carpet, it would make an ideal child's bedroom or nursery, whilst equally lending itself to use as a home study or work-from-home space.
Bathroom
1.96m x 1.66m - 6'5" x 5'5"
A smartly refitted shower room which is modern, clean and ready to use, no need for further upgrading. The suite comprises a curved corner shower cubicle with glass door, pedestal wash hand basin and low level WC. The room is fully tiled in neutral beige tones for easy maintenance, with a modesty window providing natural light and ventilation. A particularly useful feature for those looking to move straight in without the need for additional work.
Front Access
An attractive frontage with neat box hedging defining two sides of the boundary, complemented by a low wall to the left. A neat lawn sits within the boundaries, with a paved pathway and planted border leading to the front door, creating a welcoming approach to the property.
Rear Garden
A fully enclosed rear garden offering a good degree of privacy and plenty of scope for a keen gardener to make their mark. The garden is laid mainly to lawn, with a pathway running down the side and a substantial, secure outbuilding providing excellent space for garden tools and equipment. There is gated access to the rear via a shared alley, as well as direct access from the kitchen, making the garden particularly practical. A great blank canvas with plenty of potential to create a lovely outdoor space.
- COUNCIL TAXA payment made to your local authority in order to pay for local services like schools, libraries, and refuse collection. The amount you pay depends on the value of the property.Read more about council Tax in our glossary page.
- Band: A
- PARKINGDetails of how and where vehicles can be parked, and any associated costs.Read more about parking in our glossary page.
- Ask agent
- GARDENA property has access to an outdoor space, which could be private or shared.
- Yes
- ACCESSIBILITYHow a property has been adapted to meet the needs of vulnerable or disabled individuals.Read more about accessibility in our glossary page.
- Ask agent

Add an important place to see how long it'd take to get there from our property listings.
__mins driving to your place
Affordability
About EweMove, Covering East Midlands
Cavendish House Littlewood Drive, West 26 Industrial Estate, Cleckheaton, BD19 4TE
Notes
Staying secure when looking for property
Ensure you're up to date with our latest advice on how to avoid fraud or scams when looking for property online.
Visit our security centre to find out moreDisclaimer - Property reference 10848268. The information displayed about this property comprises a property advertisement. Rightmove.co.uk makes no warranty as to the accuracy or completeness of the advertisement or any linked or associated information, and Rightmove has no control over the content. This property advertisement does not constitute property particulars. The information is provided and maintained by EweMove, Covering East Midlands. Please contact the selling agent or developer directly to obtain any information which may be available under the terms of The Energy Performance of Buildings (Certificates and Inspections) (England and Wales) Regulations 2007 or the Home Report if in relation to a residential property in Scotland.
*This is the average speed from the provider with the fastest broadband package available at this postcode. The average speed displayed is based on the download speeds of at least 50% of customers at peak time (8pm to 10pm). Fibre/cable services at the postcode are subject to availability and may differ between properties within a postcode. Speeds can be affected by a range of technical and environmental factors. The speed at the property may be lower than that listed above. You can check the estimated speed and confirm availability to a property prior to purchasing on the broadband provider's website. Providers may increase charges. The information is provided and maintained by Decision Technologies Limited. **This is indicative only and based on a 2-person household with multiple devices and simultaneous usage. Broadband performance is affected by multiple factors including number of occupants and devices, simultaneous usage, router range etc. For more information speak to your broadband provider.