


Manley Road, Alvanley, Frodsham, WA6

- PROPERTY TYPE
Detached
- BEDROOMS
6
- BATHROOMS
3
- SIZE
5,670-7,301 sq ft
527-678 sq m
- TENUREDescribes how you own a property. There are different types of tenure - freehold, leasehold, and commonhold.Read more about tenure in our glossary page.
Freehold
Key features
- Edge of village location
- An elevated position giving wonderful views
- Character features throughout the accommodation
- Seven bedrooms and three bathrooms
- Private and mature gardens
- Double garage and plenty of parking
- EPC Rating = E
Description
Description
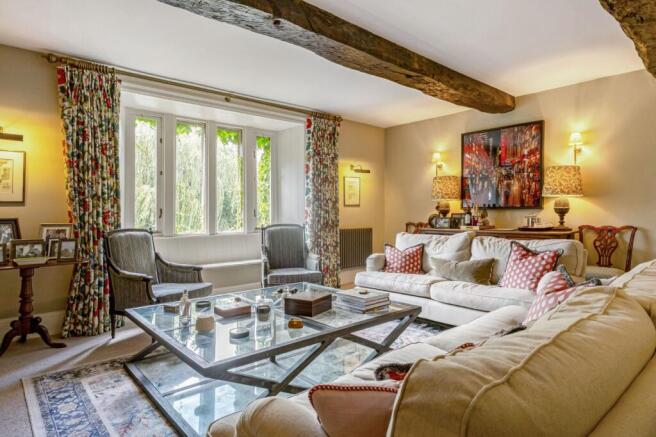
Alvanley Hall has been painstakingly renovated to a high standard. The result is a superbly presented family house offering around 4,500 sq ft of accommodation, set within approximately 2.5 acres of gardens and paddock. The interior styling is impeccable, with exposed sandstone features, modern conveniences and a schedule of improvements including re plumbing, rewiring, upgraded heating and full redecoration. The property enjoys splendid, far reaching views towards Manley and the Sandstone Trail, with every principal room benefitting from an idyllic rural outlook.
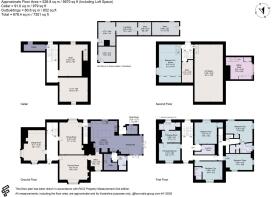
The front door opens into a welcoming entrance hall from which the reception rooms flow beautifully. The drawing room is particularly impressive, with exposed sandstone, a superb open fireplace and a charming window seat, a feature echoed throughout the main reception rooms. The dining room, with its generous proportions and large windows, is ideal for entertaining, while the sitting room and study both benefit from bespoke joinery and fitted bookshelves.
The hub of the home is the stunning open plan family kitchen. Thoughtfully designed, it features fitted cabinetry, a central island with breakfast bar, Rangemaster cooker and a bespoke larder/ breakfast cupboard. This opens into an oak framed dining area with a wood burning stove and two sets of doors leading directly to the gardens. A well appointed boot room with built in storage sits alongside the kitchen, perfect for dogs and outdoor kit, together with a utility room with further units and a butler’s sink.
The impressive staircase rises to the first floor. The principal suite is a generous double room with lovely views, a walk in dressing room and an en suite bathroom. There are three further double bedrooms, all enjoying fine outlooks, one with an en suite shower room. A family bathroom serves the remaining rooms, and a dedicated laundry room with fitted shelving adds further practicality.
A staircase leads to a second floor room currently used as a study, while a separate staircase on the opposite side of the house rises to another flexible second floor space, ideal as additional accommodation, a playroom, gym or studio. The cellars house the Roman columns and provide excellent wine storage.
Gardens, grounds & outbuildings
Outside, Alvanley Hall sits centrally within beautifully maintained gardens and grounds, approached via a private tree-lined driveway that culminates in a generous parking area. The gardens are a particular feature of the property, comprising sweeping lawns, a sunken millennial rose garden, mature borders, woodland, a large terrace for outdoor entertaining and a substantial paddock with potential for equestrian or recreational use.
A walled garden provides further interest, with cobbled pathways, pergolas, a pond and productive growing areas including a greenhouse, kitchen garden and fruit cage.
A range of useful outbuildings includes the workshop, storage buildings, a log store, bike shed and kennels. The grounds enjoy attractive views across the surrounding countryside and have been thoughtfully arranged to provide colour, structure and interest throughout the seasons.
History
Alvanley Hall is a distinguished Grade II* listed country house, principally dating from the 17th century and constructed of red sandstone beneath a slate roof. Rich in period character, the Hall retains a wealth of architectural features befitting its Jacobean origins, with later additions.
Of particular note are two substantial stone columns located within the cellar, believed to date from the early medieval period. Considerably earlier than the present house, they are thought to provide evidence of a much earlier structure occupying the site.
The Hall also has notable local provenance, having formerly been owned by Baron Alvanley, whose estate encompassed much of the surrounding countryside.
Location
Alvanley Hall enjoys a glorious position on the edge of the sought-after village of Alvanley, nestled within some of Cheshire’s most picturesque countryside beneath the sandstone ridge. The area is renowned for its rolling landscapes, network of footpaths and bridleways, and far-reaching views towards the Welsh hills, creating a wonderful setting that combines rural tranquillity with exceptional accessibility. The nearby villages of Alvanley, Manley and Helsby provide day-to-day amenities, whilst the surrounding countryside offers an idyllic backdrop for walking, riding and outdoor pursuits. There are a number of good local public houses including The White Lion in Alvenley, and The Goshawk in Mouldsworth.
A comprehensive range of shopping and leisure facilities can be found in Chester, one of the North West’s most highly regarded historic cities. Chester offers an excellent selection of independent boutiques, national retailers, restaurants and cafés, together with renowned attractions including the Roman Walls, Chester Cathedral, the Racecourse and Storyhouse Theatre. Further amenities are available in nearby Frodsham, renowned for its vibrant High Street and popular eateries.
Despite its distinctly rural feel, Alvanley Hall is exceptionally well connected. The M56 is readily accessible, providing straightforward links to Chester, Manchester, Liverpool and the wider motorway network. Rail services from nearby Helsby, Frodsham and Chester offer connections to London and other major regional centres, while both Manchester and Liverpool airports are within convenient reach for domestic and international travel.
The property is particularly well placed for access to a number of highly regarded schools in both the state and independent sectors, including The King’s School, The Queen’s School and Abbey Gate College in Chester, together with Helsby High School and a range of well-regarded preparatory schools in the surrounding area.
The surrounding countryside provides exceptional opportunities for recreation, with Delamere Forest nearby offering extensive walking, cycling and equestrian routes. The Sandstone Trail passes through some of Cheshire’s finest scenery, while the Welsh coastline, Cheshire Plain and Peckforton Hills are all within easy reach, making the area ideal for those seeking an active country lifestyle.
Alvanley 0.3 miles | Manley 2 miles | Helsby 1.8 miles | Mouldsworth 1.7 miles | Frodsham 4.4 miles | Chester 10 miles | M56 2.7 miles | Manchester 36 miles | Liverpool 23 miles | Manchester Airport 28 miles | Liverpool Airport 17 miles | Delamere Forest 3 miles | Sandstone Trail 0.8 miles | Welsh Coast 30 miles | Peckforton Hills 16 miles
Square Footage: 5,670 sq ft
Acreage: 2.52 Acres
Additional Info
what 3 words ///expecting.devotion.final
Brochures
Web Details- COUNCIL TAXA payment made to your local authority in order to pay for local services like schools, libraries, and refuse collection. The amount you pay depends on the value of the property.Read more about council Tax in our glossary page.
- Band: G
- PARKINGDetails of how and where vehicles can be parked, and any associated costs.Read more about parking in our glossary page.
- Yes
- GARDENA property has access to an outdoor space, which could be private or shared.
- Yes
- ACCESSIBILITYHow a property has been adapted to meet the needs of vulnerable or disabled individuals.Read more about accessibility in our glossary page.
- Ask agent

Add an important place to see how long it'd take to get there from our property listings.
__mins driving to your place
Affordability


Notes
Staying secure when looking for property
Ensure you're up to date with our latest advice on how to avoid fraud or scams when looking for property online.
Visit our security centre to find out moreDisclaimer - Property reference CSS260061. The information displayed about this property comprises a property advertisement. Rightmove.co.uk makes no warranty as to the accuracy or completeness of the advertisement or any linked or associated information, and Rightmove has no control over the content. This property advertisement does not constitute property particulars. The information is provided and maintained by Savills, Chester. Please contact the selling agent or developer directly to obtain any information which may be available under the terms of The Energy Performance of Buildings (Certificates and Inspections) (England and Wales) Regulations 2007 or the Home Report if in relation to a residential property in Scotland.
*This is the average speed from the provider with the fastest broadband package available at this postcode. The average speed displayed is based on the download speeds of at least 50% of customers at peak time (8pm to 10pm). Fibre/cable services at the postcode are subject to availability and may differ between properties within a postcode. Speeds can be affected by a range of technical and environmental factors. The speed at the property may be lower than that listed above. You can check the estimated speed and confirm availability to a property prior to purchasing on the broadband provider's website. Providers may increase charges. The information is provided and maintained by Decision Technologies Limited. **This is indicative only and based on a 2-person household with multiple devices and simultaneous usage. Broadband performance is affected by multiple factors including number of occupants and devices, simultaneous usage, router range etc. For more information speak to your broadband provider.