Woodgate, Cringleford

- PROPERTY TYPE
Detached
- BEDROOMS
5
- BATHROOMS
2
- SIZE
1,990 sq ft
185 sq m
- TENUREDescribes how you own a property. There are different types of tenure - freehold, leasehold, and commonhold.Read more about tenure in our glossary page.
Freehold
Key features
- Guide Price £650,000 - £675,000
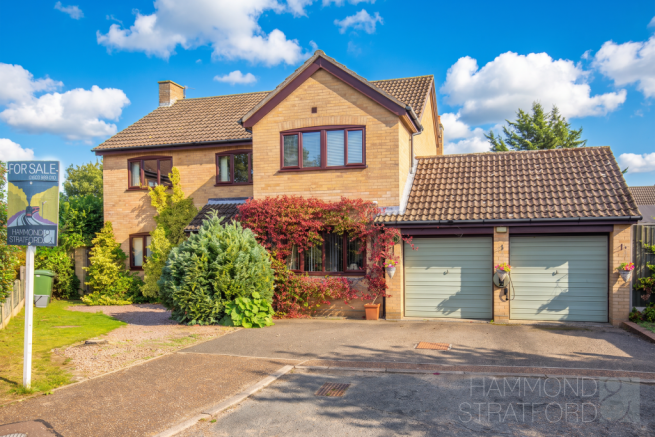
- Impressive detached house, enjoying a desirable position at the end of a cul de sac
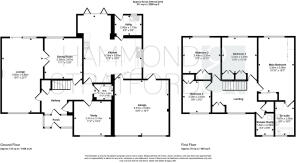
- Reconfigured to offer approx. 1,990 sq/ft. of well-presented and versatile accommodation
- Modern updates throughout, including contemporary bathrooms and quality Amtico flooring
- 4 first floor double bedrooms, all benefitting from integrated storage, plus ground floor study/bedroom
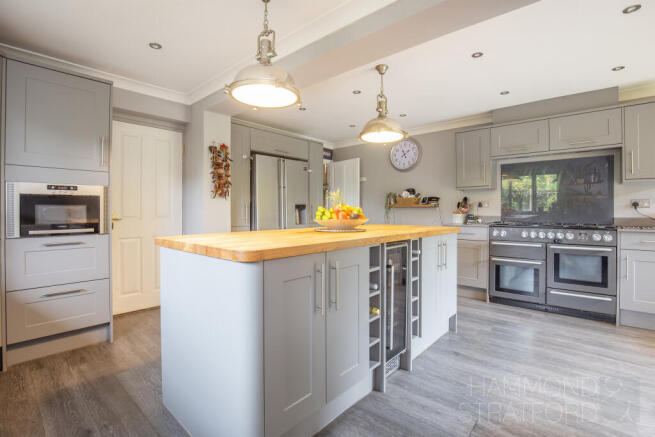
- Contemporary kitchen featuring integrated appliances, including a wine cooler and dishwasher
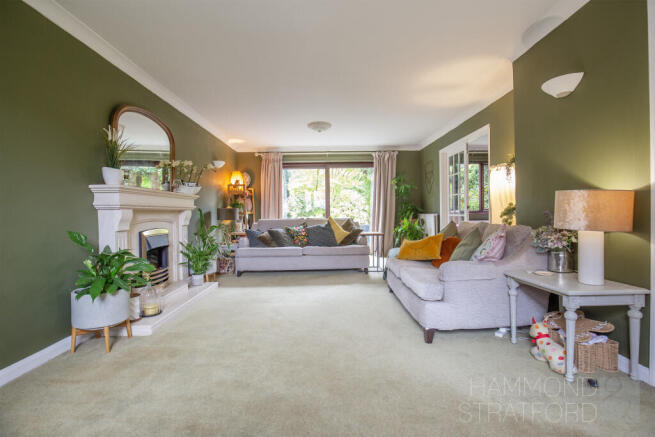
- Spacious dual aspect lounge with a central electric fireplace and doors opening to the garden
- Excellent facilities including a utility, ground floor WC, first floor shower room and main bedroom en-suite with freestanding bath and separate shower enclosure
- EV charging point, driveway parking and double garage with light and power
- Superb location for everyday amenities, Norwich city centre and convenient road and bus connections
Description
Offering an impressive sense of space and versatility, this substantial detached home has been thoughtfully reconfigured to provide approx. 1,990 sq/ft. of well-presented accommodation, complemented by stylish modern updates.
From the entrance porch, the hallway leads into a generous dual aspect lounge, where a central electric fireplace creates an attractive focal point and doors open towards the garden. The separate dining room provides plenty of space for family meals and entertaining, while the contemporary kitchen is a real highlight, featuring extensive cabinetry, a central island and integrated appliances including a wine cooler and dishwasher. A useful utility room sits alongside.
Completing the ground floor is a WC and versatile study, equally suited as a home office or additional bedroom.
Upstairs are 4 double bedrooms, each benefiting from integrated storage. The main bedroom is particularly impressive, enjoying its own stylish en-suite with a freestanding bath and separate shower enclosure. A contemporary shower room serves the remaining bedrooms.
Quality Amtico flooring, gas central heating and double glazing further enhance this spacious and highly practical family home.
All set within a desirable cul-de-sac location with everyday amenities, Norwich city centre and excellent road and bus connections within easy reach.
OUTSIDE
The property occupies a plot of approx. 0.17 acres (STMS), with its position at the end of the cul-de-sac adding to the sense of space and privacy.
A driveway provides off-road parking and leads to the double garage, which is equipped with light, power and manual doors. An EV charging point is conveniently positioned on the garage wall, while the garage also benefits from a personnel door directly into the kitchen and a further door opening into the rear garden.
Gated side access provides another route into the garden, where a patio immediately adjoining the house creates an ideal setting for outdoor dining and entertaining. Beyond, the garden opens onto a generous lawn, surrounded by established borders, mature planting and substantial hedging which provides an attractive green backdrop and excellent screening. Tucked away at the end is a further patio, offering a more secluded spot to sit and enjoy the garden.
LOCATION
The NR4 area of Norwich is a highly desirable location, offering a blend of suburban calm and city convenience. Situated south-west of the city centre, it provides excellent access to the University of East Anglia, Norfolk and Norwich University Hospital, and Norwich Research Park. With strong public transport links and proximity to the A11, commuting is easy. The area boasts a range of amenities including shops, cafes, schools, and medical services. Nearby Eaton and Earlham Road offer local pubs and independent stores, while Eaton Park provides green space and leisure facilities, making NR4 ideal for families, professionals, and outdoor enthusiasts.
DIRECTIONS
From the centre of Eaton, head south west on Eaton Street. Before joining the A11 (Newmarket Road), turn left on to Keswick Road then turn immediately right on to Cantley Lane. Take the first left on to Brettingham Avenue. Turn right on to Taylor Avenue and then take the second right on to Armitage Close. Turn left onto Woodgate where the property can be found at the end of the cul de sac
LOCAL AUTHORITY
South Norfolk
COUNCIL TAX BAND
F
DISCLAIMER
While we have made diligent efforts to ensure the accuracy of the information relating to each property at the point of listing, you are advised to consult the official local council website for details on conservation areas, flood risks, tree preservation orders, planning applications, and other relevant aspects. These details are for guidance purposes only and we do not seek advice from the seller's legal representative in their preparation. We also strongly advise that you inspect the property and surrounding area on Google Maps and Street View prior to viewing. The photographs do not infer that items shown are included in the sale, the measurements quoted are approximate and the fixtures, fittings and appliances have not been tested, therefore no guarantee can be given that they are in working order. If there is any point which is of particular importance to you then please obtain professional confirmation of it.
GDPR
Should you wish to view one of our properties, we will require certain pieces of personal information from you in order to provide a professional service to you and our client, the seller. The personal information you provide to us will be shared with the seller, but it will not be shared with any other third parties without your consent.
Should you wish to proceed and make an offer on a property, some of the personal information you provide to us will be passed to the seller. Again, it will not be shared with any other third parties without your consent.
More information on how we hold and process your data is available upon request or on our website.
LETTINGS SERVICES
We offer a professional, ARLA accredited Lettings and Management Service via our affiliated agency, Habi Property. If you are considering renting your property in order to purchase, are looking at buy to let or would like a free, no obligation review of your current portfolio then please contact the office to discuss this further.
Brochures
Brochure- COUNCIL TAXA payment made to your local authority in order to pay for local services like schools, libraries, and refuse collection. The amount you pay depends on the value of the property.Read more about council Tax in our glossary page.
- Band: F
- PARKINGDetails of how and where vehicles can be parked, and any associated costs.Read more about parking in our glossary page.
- Driveway,Off street
- GARDENA property has access to an outdoor space, which could be private or shared.
- Patio
- ACCESSIBILITYHow a property has been adapted to meet the needs of vulnerable or disabled individuals.Read more about accessibility in our glossary page.
- Ask agent

Add an important place to see how long it'd take to get there from our property listings.
__mins driving to your place
Affordability



Notes
Staying secure when looking for property
Ensure you're up to date with our latest advice on how to avoid fraud or scams when looking for property online.
Visit our security centre to find out moreDisclaimer - Property reference JVL-73570231. The information displayed about this property comprises a property advertisement. Rightmove.co.uk makes no warranty as to the accuracy or completeness of the advertisement or any linked or associated information, and Rightmove has no control over the content. This property advertisement does not constitute property particulars. The information is provided and maintained by Hammond & Stratford, Norwich. Please contact the selling agent or developer directly to obtain any information which may be available under the terms of The Energy Performance of Buildings (Certificates and Inspections) (England and Wales) Regulations 2007 or the Home Report if in relation to a residential property in Scotland.
*This is the average speed from the provider with the fastest broadband package available at this postcode. The average speed displayed is based on the download speeds of at least 50% of customers at peak time (8pm to 10pm). Fibre/cable services at the postcode are subject to availability and may differ between properties within a postcode. Speeds can be affected by a range of technical and environmental factors. The speed at the property may be lower than that listed above. You can check the estimated speed and confirm availability to a property prior to purchasing on the broadband provider's website. Providers may increase charges. The information is provided and maintained by Decision Technologies Limited. **This is indicative only and based on a 2-person household with multiple devices and simultaneous usage. Broadband performance is affected by multiple factors including number of occupants and devices, simultaneous usage, router range etc. For more information speak to your broadband provider.