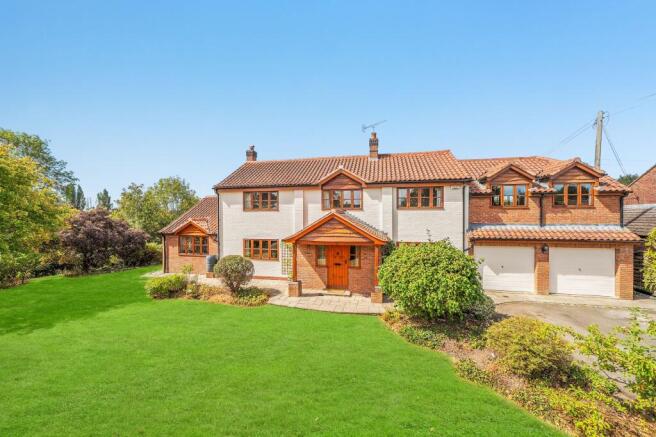


Cider Mill House, Flyford Flavell, Worcester WR7

- PROPERTY TYPE
Detached
- BEDROOMS
5
- BATHROOMS
2
- SIZE
2,390 sq ft
222 sq m
- TENUREDescribes how you own a property. There are different types of tenure - freehold, leasehold, and commonhold.Read more about tenure in our glossary page.
Freehold

Key features
- Five-Bedroom Detached, Corner Plot, Family Home In Desirable Worcestershire Village Flyford Flavell.
- Offered With No Onward Chain.
- Spacious Internal Accommodation Extending To Approximately 223 Sqm.
- Light-Filled Principal Master Bedroom With High Ceilings & En-Suite Shower Room.
- Family Bathroom, Downstairs Cloakroom, Utility Room & Boot Room.
- Bespoke Breakfast Kitchen Diner With Rangemaster Multi Oven & Walk In Pantry, Family Room, Living Room With Open Fire, Study & Separate Dining Room.
- Double Garage, Driveway Parking & Gardens To Three Sides.
- Patio Seating Area & Useful Garden Shed.
- Village With Local Amenities, Public Houses, Schooling & Stunning Countryside.
- Convenient For Worcester, Pershore, Evesham, M5 Motorway Junctions 6 / 7 & Worcestershire Parkway Station - Direct Trains Birmingham, Bristol, Oxford & London Paddington.
Description
A wonderful and rare opportunity to acquire a spacious five-bedroom detached family home, situated on a corner plot in one of Worcestershire’s most sought-after villages. Cider Mill House is a substantial home providing generous living space and five bedrooms, a double garage, driveway parking and gardens to three sides in the highly regarded village of Flyford Flavell near Worcester. Offered with No Onward Chain.
The Property
Cider Mill House is an impressive, detached family home offering spacious, flexible and well-balanced accommodation in one of Worcestershire’s most desirable village locations. Offered with No Onward Chain, Cider Mill House provides scale and versatility with overall internal accommodation extending to approximately 223 sqm within a generous plot close to the centre of the village.
It is an ideal property for buyers searching for a detached village home, a large family house, a countryside property or an executive home near Worcester, Pershore, Inkberrow or Evesham.
The ground floor has been designed with modern family life in mind, centred around a large breakfast kitchen diner with bespoke fitted kitchen units and a Rangemaster multi oven with induction hob. There are three reception rooms; a welcoming living room with a feature stone fireplace and doors opening onto the garden, a light and airy family room and a separate dining room adjoining the kitchen. A spacious utility and boot room, a large walk in pantry and a useful downstairs cloakroom add to the practical amenities of the house.
Upstairs, the property offers a home working/study area and five bedrooms, including a superb double aspect light-filled principal master bedroom with a high ceiling and en-suite. The remaining bedrooms include two further good-sized double bedrooms and two single bedrooms, served by a family bathroom. Together they provide an excellent layout for families, guests, home working or multi-generational living.
Outside
The house benefits from gardens to three sides, a patio seating area, garden shed, large double garage and driveway parking. The garden space provides a private and attractive setting for outdoor dining, entertaining, children’s play and relaxed family living, all within a peaceful village environment.
Dimensions:
Entrance Hall
Living Room 19′6 x 12′0 (5.95m x 3.65m)
Breakfast Kitchen Diner 20′2 max x 11′1 max (6.14m max x 3.38m max)
Dining Room 15′1 x 12′2 (4.59m x 3.71m)
Family Room 18′5 x 11′9 (5.62m x 3.57m)
Walk In Pantry
Utility & Boot Room 13′2 x 10′1 (4.02m x 3.07m)
Cloakroom 6′2 x 5′0 (1.87m x 1.51m)
Principal Master Bedroom 18′7 max x 18′0 max (5.67m max x 5.49m max)
En-Suite 9′3 x 5′5 (2.81m x 1.65m)
Bedroom 2 15′1 max x 12′10 max (4.59m max x 3.91m max)
Bedroom 3 11′11 x 9′11 (3.62m x 3.03m)
Bedroom 4 10′10 x 9′11 (3.31m x 3.03m)
Bedroom 5 15′0 x 6′5 (4.57m x 1.95m)
Double Garage 19′11 x 18′4 ( 6.08m x 5.67m)
Area
Flyford Flavell, nestled amidst the rolling Worcestershire countryside, is an idyllic village renowned for its welcoming community and excellent local amenities. Families benefit from the highly regarded Flyford Flavell Primary School, alongside the respected Flyford Pippins Pre School, ensuring superb local educational opportunities from nursery through to early years with other reputable schools and senior schools nearby.
Other village amenities include two characterful public houses, a popular café and a community meeting space in the church. A nearby petrol station and handy convenience shop serve daily needs, with a major GP practice located in Inkberrow less than 4 miles away.
Worcester City is easily accessible offering an array of shops, entertainment and sporting venues. Flyford Flavell’s location means that other nearby towns and villages such as Pershore, Alcester, Evesham and Redditch are also easy to reach and provide a further range of services.
The village is well connected with regular bus services and good accessibility to the M5 motorway at junctions 6 & 7. Major rail links include Worcestershire Parkway Station and Worcester Shrub Hill providing access to Birmingham and the South West. In addition, Pershore station is also conveniently located providing access to Oxford, London and beyond.
The village of Flyford Flavell combines an enviable mix of rural tranquillity with modern convenience, making it a sought-after location for buyers in search of both lifestyle and practicality.
Tenure: Freehold
EPC Rating: D56 Potential D66
Local District Council: Wychavon District Council
Council Tax Band: F
Offered With: No Onward Chain
The property benefits from: double glazing, oil fired central heating via Worcester Bosch Boiler, animal safe security alarm system, mains water, hybrid septic tank drainage, electric underfloor heating in the kitchen, mobile phone coverage and Superfast broadband.
Jones & Associates, bespoke estate agents, are the highest rated estate agent in Pershore & the surrounding villages for customer service, by Google customer reviews, and we have been involved in bespoke estate agency within Pershore, Worcester, Malvern, Evesham and surrounding areas for over 20 years whilst retaining an extensive network of independent estate agents throughout the London region and U.K., which means you receive a highly dedicated personal service backed up by extremely effective marketing and a vast proactive buyer network.
EPC Rating: D
Garden
Corner plot location with large, private, wrap around garden to three sides.
Parking - Double garage
Parking - Driveway
Off road, driveway parking for several vehicles.
- COUNCIL TAXA payment made to your local authority in order to pay for local services like schools, libraries, and refuse collection. The amount you pay depends on the value of the property.Read more about council Tax in our glossary page.
- Band: F
- PARKINGDetails of how and where vehicles can be parked, and any associated costs.Read more about parking in our glossary page.
- Garage,Driveway
- GARDENA property has access to an outdoor space, which could be private or shared.
- Private garden
- ACCESSIBILITYHow a property has been adapted to meet the needs of vulnerable or disabled individuals.Read more about accessibility in our glossary page.
- Ask agent
Cider Mill House, Flyford Flavell, Worcester WR7

Add an important place to see how long it'd take to get there from our property listings.
__mins driving to your place
Affordability
About Jones & Associates, Pershore
14 Bridge Street, Pershore, Worcestershire, WR10 1AT

Notes
Staying secure when looking for property
Ensure you're up to date with our latest advice on how to avoid fraud or scams when looking for property online.
Visit our security centre to find out moreDisclaimer - Property reference 713efd18-05f4-40b0-ab7c-2fe8c679f677. The information displayed about this property comprises a property advertisement. Rightmove.co.uk makes no warranty as to the accuracy or completeness of the advertisement or any linked or associated information, and Rightmove has no control over the content. This property advertisement does not constitute property particulars. The information is provided and maintained by Jones & Associates, Pershore. Please contact the selling agent or developer directly to obtain any information which may be available under the terms of The Energy Performance of Buildings (Certificates and Inspections) (England and Wales) Regulations 2007 or the Home Report if in relation to a residential property in Scotland.
*This is the average speed from the provider with the fastest broadband package available at this postcode. The average speed displayed is based on the download speeds of at least 50% of customers at peak time (8pm to 10pm). Fibre/cable services at the postcode are subject to availability and may differ between properties within a postcode. Speeds can be affected by a range of technical and environmental factors. The speed at the property may be lower than that listed above. You can check the estimated speed and confirm availability to a property prior to purchasing on the broadband provider's website. Providers may increase charges. The information is provided and maintained by Decision Technologies Limited. **This is indicative only and based on a 2-person household with multiple devices and simultaneous usage. Broadband performance is affected by multiple factors including number of occupants and devices, simultaneous usage, router range etc. For more information speak to your broadband provider.