
Russell Gardens Mews, London W14

- PROPERTY TYPE
Terraced
- BEDROOMS
3
- BATHROOMS
2
- SIZE
1,573 sq ft
146 sq m
- TENUREDescribes how you own a property. There are different types of tenure - freehold, leasehold, and commonhold.Read more about tenure in our glossary page.
Freehold
Key features
- 3 bedrooms
- 1 reception room
- 2 bathrooms
- Balcony
Description
Thoughtfully reimagined by Hampstead Architects and Studio Aros, the home unfolds across three storeys, where tactile finishes, clean lines, and abundant natural light create a calm and sophisticated atmosphere throughout.
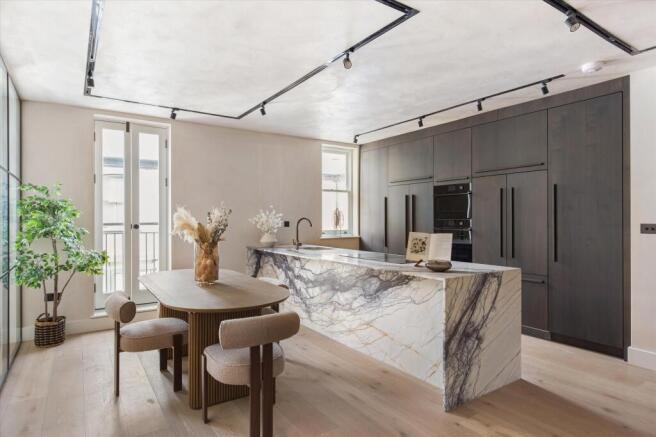
An architectural staircase forms a striking first impression, defined by vertical timber balusters and framed by double-glazed sash windows that flood the triple-height entrance with light. Ascending to the first floor reveals the home's social centre: a beautifully conceived open-plan kitchen, dining, and living space.
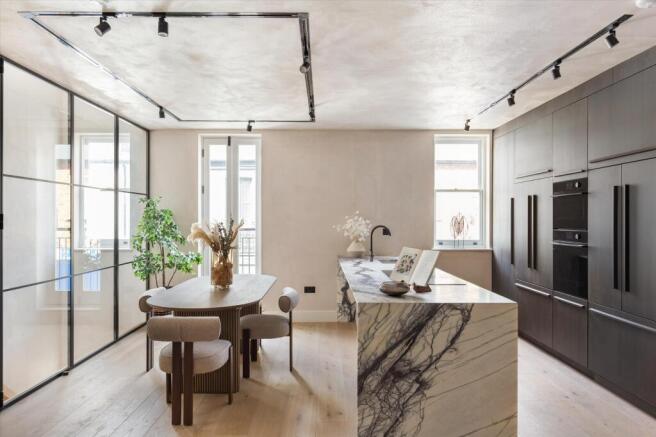
Crittall glazing introduces an elegant industrial aesthetic while drawing in sunlight from every angle. Hand-finished European oak flooring and whitewashed microcement walls add warmth and texture, complemented by sleek black track lighting overhead. At one end of the room, a bespoke NOVO Joinery media and shelving unit anchors the living area; at the other, a stunning Calacatta marble waterfall island takes centre stage in the kitchen, accompanied by walnut veneer cabinetry and integrated appliances. French doors from the dining area open onto a Juliet balcony overlooking the charming cobbled mews below.
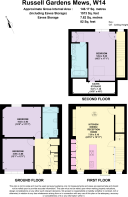
Occupying the top floor, the principal suite continues the home's serene design language. Soft natural light streams through sash and Velux windows, enhancing the vaulted ceilings and calming palette. The luxurious en suite bathroom features Mandarin Stone porcelain flooring, a double vanity, and a sculptural freestanding bath. Practicality is seamlessly incorporated through bespoke NOVO wardrobes, generous eaves storage, and Daikin air conditioning.
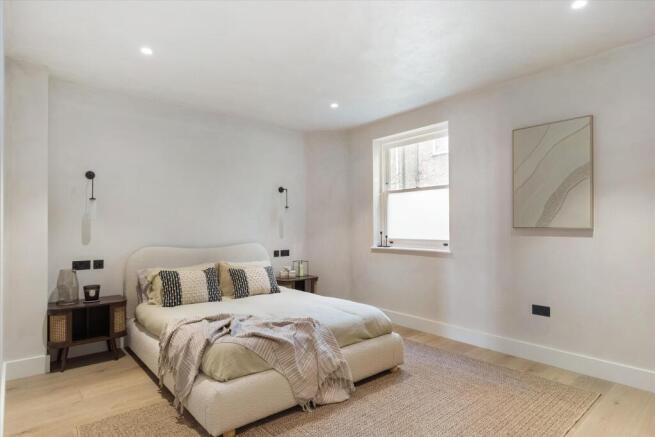
On the ground floor, two additional bedrooms maintain the home's understated elegance and offer flexibility as guest rooms, home offices, creative studios, or further storage space. A contemporary family bathroom with a shower completes the accommodation.
Combining refined architecture and bespoke craftsmanship, this exceptional home offers a rare balance of design, comfort, and tranquillity.
Russell Gardens Mews enjoys an enviable position near Holland Park, one of London's most beautiful and expansive green spaces. Excellent transport connections place the very best of West London within effortless reach, while the amenities of Holland Park, Kensington High Street, Olympia, and Shepherd's Bush are all conveniently closeby. Combining peaceful mews living with exceptional connectivity, the location offers a rare balance of tranquillity and urban convenience.
Brochures
Russell Gardens MewsMore Details- COUNCIL TAXA payment made to your local authority in order to pay for local services like schools, libraries, and refuse collection. The amount you pay depends on the value of the property.Read more about council Tax in our glossary page.
- Band: E
- PARKINGDetails of how and where vehicles can be parked, and any associated costs.Read more about parking in our glossary page.
- Ask agent
- GARDENA property has access to an outdoor space, which could be private or shared.
- Yes
- ACCESSIBILITYHow a property has been adapted to meet the needs of vulnerable or disabled individuals.Read more about accessibility in our glossary page.
- Ask agent
Russell Gardens Mews, London W14

Add an important place to see how long it'd take to get there from our property listings.
__mins driving to your place
Affordability



Notes
Staying secure when looking for property
Ensure you're up to date with our latest advice on how to avoid fraud or scams when looking for property online.
Visit our security centre to find out moreDisclaimer - Property reference KEN012638351. The information displayed about this property comprises a property advertisement. Rightmove.co.uk makes no warranty as to the accuracy or completeness of the advertisement or any linked or associated information, and Rightmove has no control over the content. This property advertisement does not constitute property particulars. The information is provided and maintained by Knight Frank, Kensington. Please contact the selling agent or developer directly to obtain any information which may be available under the terms of The Energy Performance of Buildings (Certificates and Inspections) (England and Wales) Regulations 2007 or the Home Report if in relation to a residential property in Scotland.
*This is the average speed from the provider with the fastest broadband package available at this postcode. The average speed displayed is based on the download speeds of at least 50% of customers at peak time (8pm to 10pm). Fibre/cable services at the postcode are subject to availability and may differ between properties within a postcode. Speeds can be affected by a range of technical and environmental factors. The speed at the property may be lower than that listed above. You can check the estimated speed and confirm availability to a property prior to purchasing on the broadband provider's website. Providers may increase charges. The information is provided and maintained by Decision Technologies Limited. **This is indicative only and based on a 2-person household with multiple devices and simultaneous usage. Broadband performance is affected by multiple factors including number of occupants and devices, simultaneous usage, router range etc. For more information speak to your broadband provider.