
Ash Walk, Sutton Coldfield, B76

- PROPERTY TYPE
Detached
- BEDROOMS
3
- BATHROOMS
2
- SIZE
1,310 sq ft
122 sq m
- TENUREDescribes how you own a property. There are different types of tenure - freehold, leasehold, and commonhold.Read more about tenure in our glossary page.
Freehold
Key features
- Three bedroomed, extended, detached family home, tucked into a spacious corner plot, Master bedroom with en-suite shower room
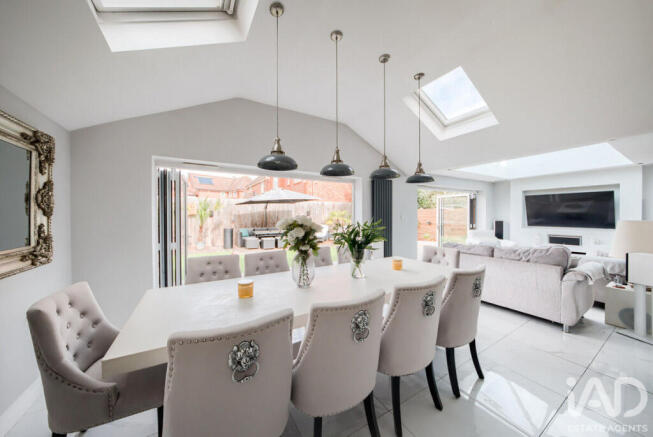
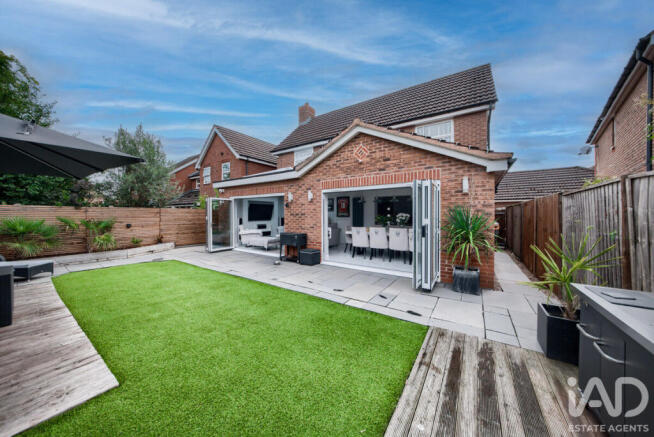
- Full width extension, with two sets of three panel bi fold doors, velux and large roof lantern
- Lounge with media wall, space for 65inch TV with an impressive electric fire for added ambiance
- SMART HOME feature in abundance
- Luxury family bathroom, with roll tap bath, separate shower, quality furnishings and fittings
- Alfresco entertaining space and low maintenance garden
- Stunning entrance hall, oak flooring, cloakroom, and guest WC, open to a music room / snug , oak staircase and glass balastrade
- Garage, with electric door , large driveway and EV charger
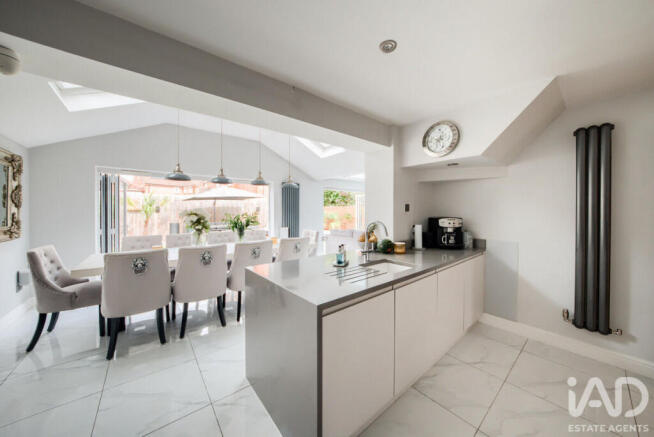
- Superb kitchen, fully integrated, open plan to extensive dining area and family room with media wall
- Sough after location, turn key ready
Description
Turn key ready. Spacious entrance hall with oak flooring, complimented by oak doors throughout. Guest washroom and separate cloakroom. Music room and lounge with media wall.
Contemporary kitchen with a vast range of integrated quality appliances, open plan to full width extension, incorporating a large dining area for eight and a second sitting room with media wall and two sets of bi folding doors opening to the rear patio, decking and garden. This home has true day and night instant kerb appeal. With gas central heating (boiler serviced annually) UPVC double glazing
Upstairs
Master bedroom with en-suite, two further double bedrooms. All benefitting from fitted wardrobes. Luxurious bathroom with roll top freestanding bath, walk in shower, fully tiled.
Loft providing storage.
Outside
Block paved front driveway and parking for several vehicles, sat in the corner of this quiet close. Garage with electrically operated up and over door and racking. Outside wall mounted electric vehicle charging point. To the rear is a stunning paved patio with decked areas, raised planted area. Wall, patio and fence lighting, private entertaining space with low maintenance Astro turf at the centre.
EPC C
Council Tax Band E
* ADDED VALUE SMART HOME FEATURES
Smart switches & sockets included throughout. All lights switches are SMART
CCTV - With night vision HD cameras
2 terabyte box in the loft - All accessible via an app with notifications - No black spots
6 external cameras, 1 internal camera
Alarm system (full house & garage)
EV wall mounted charger
NEST heating system
Built in-house energy consumption panel
Living in the local area.
Perfectly positioned alongside the picturesque Newhall Valley Country Park, and peaceful green surroundings. Situated on the highly regarded Elm Road Estate, the property has been thoughtfully upgraded throughout to create a stylish, move-in-ready home that is equally suited to everyday family life and entertaining.
New Hall Valley Country Park is close by, providing extensive walking, running and cycling routes through attractive countryside and wildlife habitats. Residents can also enjoy Sutton Park—one of Europe’s largest urban parks—together with several golf clubs, leisure centres and sports facilities across Sutton Coldfield.
Walmley village offers a useful selection of shops, cafés, restaurants, hairdressers, barbers and everyday services within convenient reach. Sutton Coldfield town centre provides further shopping, dining and leisure facilities, while larger retail destinations include The Fort Shopping Park and Ventura Retail Park in Tamworth. .
Schools
Families have access to several well-regarded schools, including:
• The Deanery Church of England Primary School
• Holy Cross Catholic Primary School
• Walmley Infant and Junior Schools
• New Hall Primary School
• Fairfax Academy for secondary education
Sutton Coldfield also offers selective grammar-school options, including Bishop Vesey’s Grammar School and Sutton Coldfield Grammar School for Girls. Admissions, catchment boundaries and availability should always be checked directly with the relevant school or local authority. Schools can be verified through the Birmingham schools directory .
Transport links
The location is well placed for access to Sutton Coldfield, Birmingham, Tamworth and the wider Midlands. Nearby road connections include the A38, M42, M6 and M6 Toll. Local bus services connect Walmley with Sutton Coldfield town centre and surrounding areas, while rail services from Sutton Coldfield, Wylde Green and Chester Road provide routes towards Birmingham New Street and Lichfield.
Oak Way offers an appealing combination of modern suburban living and access to the outdoors. Positioned on the popular New Hall Estate, the property is conveniently placed for Walmley village, highly regarded schooling and the beautiful open spaces of New Hall Valley Country Park. Excellent road, rail and bus connections make the location equally attractive to families and commuters seeking convenient access to Birmingham, Sutton Coldfield, Tamworth and the wider Midlands.
Early viewing recommended to appreciate this stunning home
Driveway Parking
Block paved driveway parking for several vehicles. Side gate to the rear garden and side door to the garage
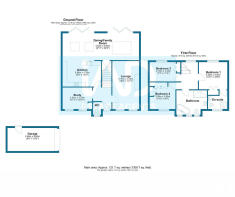
Entrance Hall
Via a composite door into a spacious entrance hall with oak flooring, decorative cornice and vertical panelled radiator. Open plan to what is a music room currently , idea for a play room, snug, home office etc to meet family needs, oak doors leading off :
Guest washroom
Obscure glazed window with fitted blinds, fully tiled. Corner vanity wash hand basin unit, with corner shelving over and wall mounted mirror and quality chrome accessories. High level fuse board
Cloakroom
At the rear of guest washroom is a well thought out and designed, separate cloakroom/ shoe storage area.
Study / Music Room
2.42m x 3.32m ( 7'1" x 10'11")
To the left of the hallway is a versatile space, currently a music room, with two UPVC windows with fitted blinds, decorative cornice and oak flooring, door leading to the cloakroom
Lounge
5.10m x 3.08m( 16'9" x 10'1)
Well presented on trend lounge with media wall , space to fit a 65inch wall mounted TV, with sound bar space below and wide integrated electric fan fine, with side finished with decorative panelling and space for home entertainment units. Two UPVC windows with fitted blinds, decorative cornice, central heating radiator, ceiling and wall speakers option ( See fixtures and fittings) Wall mounted art deco lights that compliment the style and décor of this lovely room
Kitchen
2.88m x 4.32m ( 9'5" x 14'2")
Modern bathroom with a range of base and wall soft close units to four sides. Integrated washing machine, dryer, fridge freezer, dishwasher. Induction hob, with extractor over, glass splash back, double oven.Quartz worktops. Undercounter sink. Porcelain tiled floor, open to the dining area
Dining Room / Family Room
3.02m x 8.60m ( 9'11" x 28'3)
As you look over from the kitchen to a show stopping dining space to sit eight guests. With two Velux windows above and decorative lighting.
Bi folding doors out to the patio. Adjacent is a family / second sitting room space with media wall , incorporating TV space, sound bar space, cosy fire below. Look up to the stars through the bespoke made triple glazed large roof lantern and out over the garden with a second set of bi folding doors. Vertical radiators and smart technology throughout.
Stairs and Landing
UPVC double glazed window flooding the space with light to appreciate the showstopping chandelier included, Dog leg oak and glass staircase providing access to the landing. Doors to three bedrooms, storage and family bathroom.
Master Bedroom
3.06m x 3.20m ( 10'1" x 10'6")
Situated at the rear , UPVC window double bedroom, fitted wardrobes and space for bedroom furnishings, TV point. Door to en-suite. Central heating radiator and decorative ceiling fan light.
Ensuite
UPVC obscure glazed window , walk in shower cubicle, thermostatic shower, fully tiled, low level WC and vanity wash hand unit, heated radiator
Bedroom two
3.00m x 2.90m ( 9'10 x 9'6")
Situated at the front , UPVC window double bedroom, bespoke built in fitted wardrobes, some with mirrored doors and matching furnishings throughout. TV point. Modern panel central heating radiator
Bedroom three
2.18m x 3.45m ( 7'2" x 11'4")
Situated at the rear. UPVC window double bedroom, built in fitted wardrobes and space for bedroom furnishings, TV point. Vertical panelled radiator
Main Bathroom
Stunning bathroom, with roll top freestanding bath and freestanding tap with shower attachment. Wet room shower, with thermostatic shower.
Wall hung vanity sink unit with mirror cabinet over. Spot lights, extractor fan. Close coupled WC,heated towel rail. Wall hung towel storage and tall wall hung unit for further storage. Three feature windows with fitted blinds. Luxury tiling to walls and floor.
Loft
Part boarded and insulated, with ladder and light. Similar style properties have created a fourth loft bedroom ( option subject to planning)
Garden
A space for relaxation, and al fresco dining. Stepping out from the two sets of bifold doors ,a decorative paved patio expands across the width of the home and side , wrapping round to a decked area across the back and side. Space allows for dining, or relaxing on a lounger in the sun. A planted raised boarder and fully fenced. Side access to the front and a covered bin store. Spectacular at night with wall and patio lighting and fence lighting.
Garage
2.60m x 5.60m ( 8'6" x 18'5")
Electric up and over garage door to the front, and side door. Racked out for ease of storage.
- COUNCIL TAXA payment made to your local authority in order to pay for local services like schools, libraries, and refuse collection. The amount you pay depends on the value of the property.Read more about council Tax in our glossary page.
- Band: E
- PARKINGDetails of how and where vehicles can be parked, and any associated costs.Read more about parking in our glossary page.
- Garage,Driveway,EV charging
- GARDENA property has access to an outdoor space, which could be private or shared.
- Yes
- ACCESSIBILITYHow a property has been adapted to meet the needs of vulnerable or disabled individuals.Read more about accessibility in our glossary page.
- Ask agent
Ash Walk, Sutton Coldfield, B76

Add an important place to see how long it'd take to get there from our property listings.
__mins driving to your place
Affordability


Notes
Staying secure when looking for property
Ensure you're up to date with our latest advice on how to avoid fraud or scams when looking for property online.
Visit our security centre to find out moreDisclaimer - Property reference RX840044. The information displayed about this property comprises a property advertisement. Rightmove.co.uk makes no warranty as to the accuracy or completeness of the advertisement or any linked or associated information, and Rightmove has no control over the content. This property advertisement does not constitute property particulars. The information is provided and maintained by iad, Nationwide. Please contact the selling agent or developer directly to obtain any information which may be available under the terms of The Energy Performance of Buildings (Certificates and Inspections) (England and Wales) Regulations 2007 or the Home Report if in relation to a residential property in Scotland.
*This is the average speed from the provider with the fastest broadband package available at this postcode. The average speed displayed is based on the download speeds of at least 50% of customers at peak time (8pm to 10pm). Fibre/cable services at the postcode are subject to availability and may differ between properties within a postcode. Speeds can be affected by a range of technical and environmental factors. The speed at the property may be lower than that listed above. You can check the estimated speed and confirm availability to a property prior to purchasing on the broadband provider's website. Providers may increase charges. The information is provided and maintained by Decision Technologies Limited. **This is indicative only and based on a 2-person household with multiple devices and simultaneous usage. Broadband performance is affected by multiple factors including number of occupants and devices, simultaneous usage, router range etc. For more information speak to your broadband provider.