Bentinck Avenue, Tollerton, Nottingham

- PROPERTY TYPE
Semi-Detached
- BEDROOMS
3
- BATHROOMS
1
- SIZE
Ask agent
- TENUREDescribes how you own a property. There are different types of tenure - freehold, leasehold, and commonhold.Read more about tenure in our glossary page.
Freehold
Key features
- Three Bedroom Semi Detached House
- Generous East Facing Rear Garden
- Two Reception Rooms
- Driveway & Detached Single Garage
- Well Presented Throughout
- Desireable Village Location
- EPC Rating- D
- Council Tax Band- C
Description
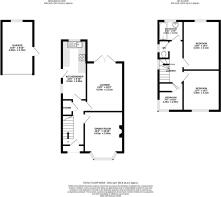
Inside, a welcoming entrance hallway leads to the ground floor accommodation. At the front of the property is a generous reception room. Currently used as a formal dining room, it would work equally well as a comfortable sitting room, with a lovely bay window and open fireplace adding character. To the rear is a further reception room with a gas fireplace and French doors opening onto the garden, alongside a well equipped galley kitchen with views over the garden. Both rooms are perfectly usable as they are, although there is clear scope to rethink the layout. As is increasingly popular with homes of this type, knocking through the rear reception room and kitchen could create a much larger, sociable kitchen/ dining space with direct connection to the garden. Upstairs, there are two double bedrooms, a single bedroom which would also make an ideal home office or nursery, and a family bathroom with a separate WC.
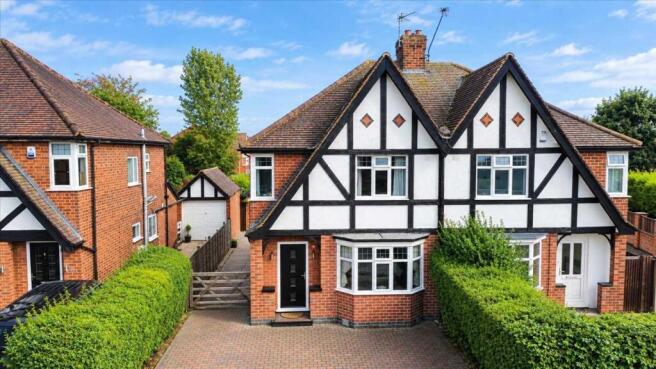
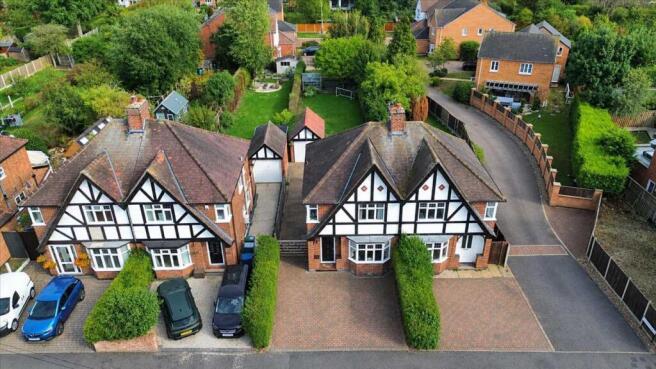
The real star of the show is the garden. Well established and beautifully mature, it has the feel of a proper garden that has been cared for and enjoyed over many years, with a paved patio, plenty of lawn and an abundance of mature planting. There are mature hedgerows, a magnificent Magnolia tree, vegetable patch, timber shed and greenhouse, with plenty of space to relax, entertain and for children to play. To the front, a block-paved driveway provides off road parking and leads to a detached single garage.
There is plenty to like here already, but perhaps more importantly, there is plenty to work with. Whether simply updating the interiors to suit your own taste or taking the opportunity to open up the rear of the house or even extend (subject to the necessary consents) this is a home with the flexibility to evolve. Above all, it is a property with a lovely sense of charm, a wonderful garden and the opportunity for its next owners to create their own story.
Tollerton is a highly desirable village situated just south of Nottingham offering an appealing blend of village life and easy access to the city. The village is home to the popular Air Hostess pub, providing a welcoming local spot for food and drinks, while Tollerton Primary School is conveniently located within the village. West Bridgford is just a short drive away, offering an excellent choice of shops, cafes, restaurants and further amenities, with Nottingham City Centre also easily accessible. The village benefits from excellent road connections, with the A606 providing a direct route towards Nottingham and the A52, A46 and wider road network all within easy reach. This makes Tollerton particularly attractive to those commuting across Nottinghamshire and further afield, while retaining the quieter feel and community atmosphere of a village setting.
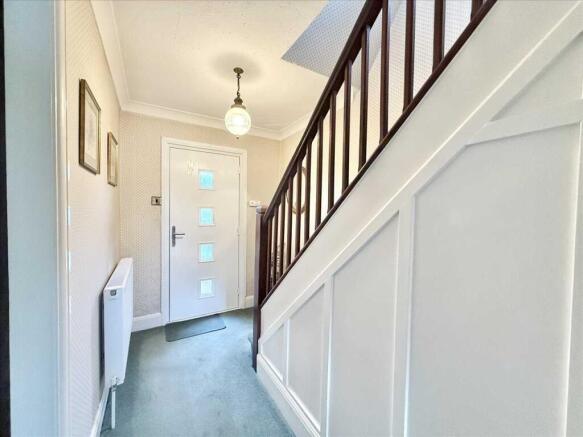
Entrance Hallway
Composite exterior door with obscure glazing, ceiling light pendant, stairs rising to first floor landing, understairs storage cupboard, radiator, carpet.
Lounge 4.17m (13'8") x 3.12m (10'3")
UPVC double glazed windows and French doors to rear aspect, wall lights, gas fireplace, radiator, carpet.
Kitchen 5.03m (16'6") x 2.08m (6'10")
UPVC double glazed windows to front and side aspects, UPVC double glazed exterior door to side aspect, ceiling spotlights, a range of shaker style wall, drawer, and base units with worktop over, tiled splashback, inset one and a half bowl sink and drainer unit with mixer tap over, space for a free standing cooker, under counter fridge, and washing machine, radiator, karndean flooring.
Dining Room 4.01m (13'2") x 3.30m (10'10")
UPVC double glazed bay window to front aspect, ceiling light fitting, open fireplace, radiator, carpet.
Bedroom One 4.17m (13'8") x 3.10m (10'2")
UPVC double glazed window to rear aspect, ceiling light pendant, built in wardrobes, radiator, carpet.
Bathroom 2.08m (6'10") x 1.68m (5'6")
UPVC obscure double glazed window to rear aspect, ceiling spotlights, fully tiled walls, vanity hand wash basin, panelled bath with electric shower over and glass screen, chrome heated towel rail, tile effect flooring.
WC
UPVC obscure double glazed window to side aspect, ceiling light fitting, low level flush WC, tile effect flooring.
Bedroom Two 3.45m (11'4") x 3.10m (10'2")
UPVC double glazed window to front aspect, ceiling light pendant, radiator, carpet.
Landing
UPVC double glazed window to side aspect, ceiling light fitting, loft hatch, radiator, carpet.
Bedroom Three 2.36m (7'9") x 2.08m (6'10")
UPVC double glazed window to front aspect, ceiling spotlights, built in storage cupboard, radiator, carpet.
Garage 4.50m (14'9") x 2.69m (8'10")
Up & over door to front aspect, timber personnel door to side aspect, power and lighting.
Agent's Note
DISCLAIMER
These sales particulars have been prepared by Benjamins at the instruction of the vendor. Please be aware that any services, equipment, or fittings referred to have not been tested, and as such, no guarantees or warranties are provided. Prospective purchasers are advised to carry out their own investigations regarding these aspects. While every effort has been made to ensure the accuracy of the information provided, including internal measurements (which are approximate), these particulars are offered in good faith and do not form part of any contract. All reasonable care has been taken to exclude any fixtures belonging to the vendor from the description of the property. However, the sale is subject to the vendor's right to remove, or request payment for, any such items, whether or not they are specifically mentioned in these details.
THIRD PARTY REFERRALS
Benjamins have established professional relationships with Ives and Co Solicitors, Rothera Bray Solicitors and Premier Mortgage Services and as such we refer clients to them for relative services. We receive a referral fee of £75.00-£200.00 for these recommendations. Further details are available on request.
MONEY LAUNDERING
As with all Estate Agents, Benjamins is subject to Money Laundering Regulations 2017 and will require all successful purchasers to provide two forms of identification for example a valid photocard driving licence or passport and recent utility bill (further identification may be requested if required) before solicitors are instructed by us. For further information please contact us
- COUNCIL TAXA payment made to your local authority in order to pay for local services like schools, libraries, and refuse collection. The amount you pay depends on the value of the property.Read more about council Tax in our glossary page.
- Ask agent
- PARKINGDetails of how and where vehicles can be parked, and any associated costs.Read more about parking in our glossary page.
- Yes
- GARDENA property has access to an outdoor space, which could be private or shared.
- Yes
- ACCESSIBILITYHow a property has been adapted to meet the needs of vulnerable or disabled individuals.Read more about accessibility in our glossary page.
- Ask agent

Add an important place to see how long it'd take to get there from our property listings.
__mins driving to your place
Affordability

Notes
Staying secure when looking for property
Ensure you're up to date with our latest advice on how to avoid fraud or scams when looking for property online.
Visit our security centre to find out moreDisclaimer - Property reference SCT1SS002107. The information displayed about this property comprises a property advertisement. Rightmove.co.uk makes no warranty as to the accuracy or completeness of the advertisement or any linked or associated information, and Rightmove has no control over the content. This property advertisement does not constitute property particulars. The information is provided and maintained by Benjamins, Keyworth. Please contact the selling agent or developer directly to obtain any information which may be available under the terms of The Energy Performance of Buildings (Certificates and Inspections) (England and Wales) Regulations 2007 or the Home Report if in relation to a residential property in Scotland.
*This is the average speed from the provider with the fastest broadband package available at this postcode. The average speed displayed is based on the download speeds of at least 50% of customers at peak time (8pm to 10pm). Fibre/cable services at the postcode are subject to availability and may differ between properties within a postcode. Speeds can be affected by a range of technical and environmental factors. The speed at the property may be lower than that listed above. You can check the estimated speed and confirm availability to a property prior to purchasing on the broadband provider's website. Providers may increase charges. The information is provided and maintained by Decision Technologies Limited. **This is indicative only and based on a 2-person household with multiple devices and simultaneous usage. Broadband performance is affected by multiple factors including number of occupants and devices, simultaneous usage, router range etc. For more information speak to your broadband provider.