
Hillside Way, Withdean, BN1

- PROPERTY TYPE
Detached
- BEDROOMS
5
- BATHROOMS
3
- SIZE
2,735 sq ft
254 sq m
- TENUREDescribes how you own a property. There are different types of tenure - freehold, leasehold, and commonhold.Read more about tenure in our glossary page.
Freehold
Key features
- An Impressive 2,735 SQ FT
- Detached Family Home With 5 Double Bedrooms (2 with En-suite)
- Particularly Generous Sized Lounge & Dining Room With Engineered Oak Flooring
- Private Driveway & Integral Double Garage With Electric Door
- Recently added Bespoke Kitchen & Utility With High Spec Finishings
- Mature Secluded Garden With Two Large Hardwood Decked Areas
- Catchment Area For Outstanding Rated Schools
- Walking Distance To Withdean Sports Complex
- Excellent Road, Bus & Rail Transport Links
- Lovely Views Over Withdean
Description
Mansell McTaggart are delighted to offer this substantial, 2,735 sq ft, and beautifully presented five double bedroom detached family home with an integral double garage, situated in the popular residential setting of Hillside Way, Withdean.
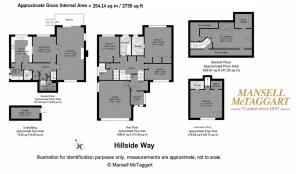
This fantastic property offers an impressive amount of accommodation, with the layout thoughtfully arranged across three principal floors and two mezzanine levels. This unique home has been extended to provide excellent flexibility for modern family living, whilst making the most of its hillside position, with attractive open views across Withdean from all the rear-facing rooms.
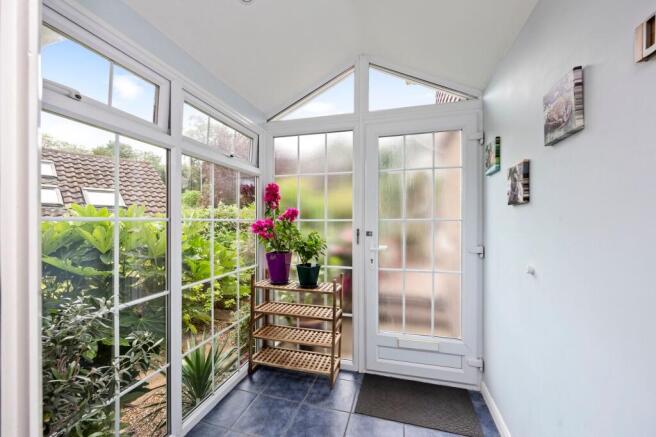
Entering through the bright porch, you are welcomed into a spacious central hallway which provides access down to the principal living accommodation.
The main living room is a particularly generous size and provides an excellent space for both relaxing and entertaining. An attractive fireplace with slate hearth and log burner forms a natural focal point, complemented by engineered oak flooring. Large sliding doors lead directly onto the raised Balau hardwood decked balcony, creating an excellent connection between the living room and outside space. The balcony enjoys the morning and lunchtime sunshine and provides a lovely elevated position from which to enjoy the surrounding outlook. The adjoining dining room is another well-proportioned reception space, with engineered oak flooring continuing through and double doors allowing the room to be opened up to the main living area when entertaining. A large bespoke serving hatch provides an additional connection through to the kitchen.
At the heart of the home is the beautifully appointed recent contemporary kitchen with ‘Intelliga’ handleless cabinetry, luxury quartz worktops and a bespoke semi-circular quartz breakfast bar overlooking the garden. The kitchen is particularly well equipped, featuring an integrated NEFF induction hob and double oven, alongside high-end AEG integrated appliances including the fridge freezer, extractor fan, and dishwasher. Further thoughtful features include a pull-out larder, corner storage cupboards, spice pull-out, boiling water tap, Alusplash splashback and plinth lighting. The adjoining utility room houses the ‘Ideal’ boiler and benefits from matching quartz worktops and cabinetry, with plinth lighting, integrated washing machine and more excellent practical storage. A useful WC and airing cupboard completes this level, whilst there is also access to the cellar, currently utilised as a photographic darkroom and offering considerable additional storage, including a wine rack with the capacity for 252 bottles.
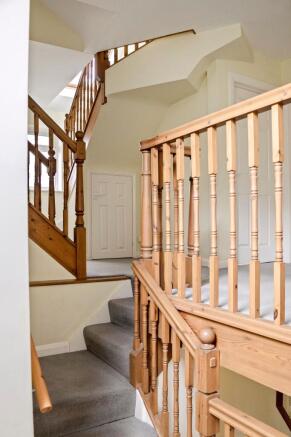
Stairs rise to the first floor, where there is a large galleried landing accommodating three (of the five) genuine double bedrooms, the family bathroom and further storage. The principal bedroom enjoys a pleasant rear aspect and benefits from fitted wardrobes and a stylish fully tiled en-suite shower room. Two further generous double bedrooms are positioned on this level, both with built-in wardrobes and served by the well-appointed tiled family bathroom.
Continuing upwards, Bedroom Two occupies its own mezzanine level above the integral garage, creating an exceptionally versatile space which would work equally well as a guest suite, teenage retreat or private bedroom. The room benefits from a walk-in wardrobe and its own fully tiled en-suite, bringing the total number of en-suite bedrooms to two. The uppermost level is home to the fifth bedroom/loft room, a versatile space which has previously been used as a study, music room and fitness suite. Finished with solid French oak flooring and oak fitted cupboard doors to extensive eaves storage
The property continues to impress outside, with a private, mature and landscaped garden providing a peaceful setting and a wonderful extension of the home's living space. A substantial corner terrace has been laid with Balau hardwood decking, providing an excellent area for outdoor dining, entertaining and relaxing. It is positioned to enjoy the afternoon and early evening sunshine. The raised balcony adjoining the main living room is also finished in Balau hardwood decking, providing a second outdoor entertaining area and enjoying the morning and lunchtime sun. Beneath the balcony is a useful storage area, complete with fitted shelving, providing practical storage for garden equipment and household items. To the front, the property benefits from another patio area, a private driveway and integral double garage, with an electronically operated door and fitted shelving, providing valuable parking and storage.
Hillside Way is a rare combination of space, 2,735 sq ft, flexibility and thoughtful improvements. Five genuine double bedrooms, two en-suites, generous reception accommodation, a beautifully specified contemporary kitchen, two hardwood decked terraces, a private garden, extensive storage and an integral double garage provide everything expected of a substantial family home. Coupled with its elevated Withdean position, attractive outlook, outstanding school catchment and excellent access to Brighton and commuting links, the property offers a superb opportunity for a family looking for space that can genuinely adapt to their needs.
Hillside Way is ideally positioned within the sought-after Withdean area of Brighton, offering an excellent balance between convenient access to the city and the surrounding countryside. A regular No. 27 bus service runs from the end of the road, approximately 100 metres away, providing convenient access across Brighton and to a range of secondary schools and the ‘outstanding' BHASVIC sixth form college. The No. 77 service also provides direct links towards Devil's Dyke. Westdene Primary School, rated Outstanding by Ofsted, is approximately 0.3 miles away, while Three Cornered Copse, the South Downs National Park and Withdean Sports Complex, (with its gym, athletics track, tennis courts, Padel and 3G pitches), are all within a short walk. Preston Park Station is less than a mile away and provides regular services towards Gatwick, London and the south coast. The A23 and A27 are easily reached within a five-minute drive, making the property particularly convenient for commuters.
EPC Rating: C
- COUNCIL TAXA payment made to your local authority in order to pay for local services like schools, libraries, and refuse collection. The amount you pay depends on the value of the property.Read more about council Tax in our glossary page.
- Band: G
- PARKINGDetails of how and where vehicles can be parked, and any associated costs.Read more about parking in our glossary page.
- Yes
- GARDENA property has access to an outdoor space, which could be private or shared.
- Yes
- ACCESSIBILITYHow a property has been adapted to meet the needs of vulnerable or disabled individuals.Read more about accessibility in our glossary page.
- Ask agent

Add an important place to see how long it'd take to get there from our property listings.
__mins driving to your place
Affordability
About Mansell McTaggart, Brighton
138 Old London Road, Patcham, Brighton. BN1 8YA



Notes
Staying secure when looking for property
Ensure you're up to date with our latest advice on how to avoid fraud or scams when looking for property online.
Visit our security centre to find out moreDisclaimer - Property reference 5797cbef-a9fc-4b21-8357-8abd2e9cded3. The information displayed about this property comprises a property advertisement. Rightmove.co.uk makes no warranty as to the accuracy or completeness of the advertisement or any linked or associated information, and Rightmove has no control over the content. This property advertisement does not constitute property particulars. The information is provided and maintained by Mansell McTaggart, Brighton. Please contact the selling agent or developer directly to obtain any information which may be available under the terms of The Energy Performance of Buildings (Certificates and Inspections) (England and Wales) Regulations 2007 or the Home Report if in relation to a residential property in Scotland.
*This is the average speed from the provider with the fastest broadband package available at this postcode. The average speed displayed is based on the download speeds of at least 50% of customers at peak time (8pm to 10pm). Fibre/cable services at the postcode are subject to availability and may differ between properties within a postcode. Speeds can be affected by a range of technical and environmental factors. The speed at the property may be lower than that listed above. You can check the estimated speed and confirm availability to a property prior to purchasing on the broadband provider's website. Providers may increase charges. The information is provided and maintained by Decision Technologies Limited. **This is indicative only and based on a 2-person household with multiple devices and simultaneous usage. Broadband performance is affected by multiple factors including number of occupants and devices, simultaneous usage, router range etc. For more information speak to your broadband provider.