East Hoathly, Lewes, East Sussex

- PROPERTY TYPE
Detached
- BEDROOMS
9
- BATHROOMS
4
- SIZE
Ask agent
- TENUREDescribes how you own a property. There are different types of tenure - freehold, leasehold, and commonhold.Read more about tenure in our glossary page.
Freehold
Key features
- Reception Hall, Drawing room, Morning room, Dining room, Billiard room.
- Kitchen/breakfast room, Family room, Laundry room, Larder, 2 cloakrooms.
- Landing, Principal bedroom with en-suite bathroom, Dressing room/bedroom.
- 6 further bedrooms, 4 further bathrooms, Games room,
- Substantial garage, Outbuildings and stores, Summerhouse, Tennis court (in need of attention), Extensive gardens with terrace and lawns, Lake, Orchard, Woodland.
- About 14¼ acres
Description
Reception Hall, Drawing room, Morning room, Dining room, Billiard room.
Kitchen/breakfast room, Family room, Laundry room, Larder, 2 cloakrooms.
Landing, Principal bedroom with en-suite bathroom, Dressing room/bedroom.
6 further bedrooms, 4 further bathrooms, Games room,
Substantial garage, Outbuildings and stores, Summerhouse, Tennis court (in need of attention), Extensive gardens with terrace and lawns, Lake, Orchard, Woodland.
About 14¼ acres
The Property
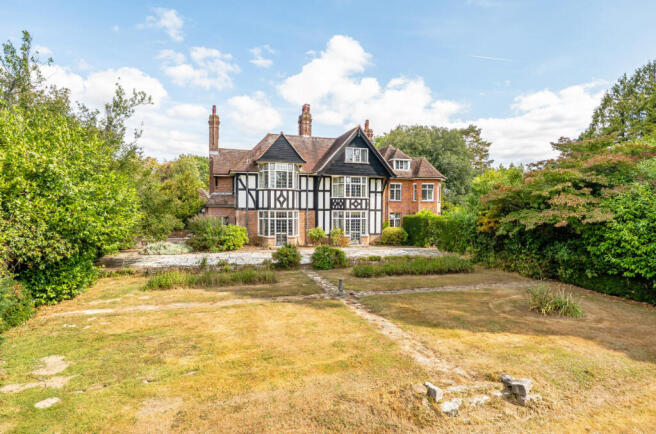
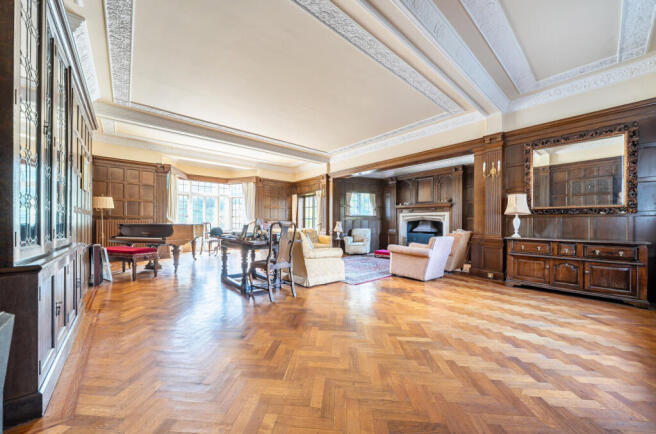
This fine country house was substantially remodelled and extended around 1925. The house is reminiscent of the Arts and Crafts style in vogue at the turn of the 20th century. The principal rooms are all extremely spacious, enjoying views over the garden and retain many original features including timber paneling, parquet floors, bay windows, open fireplaces and bas relief plasterwork to the ceilings. The house would now benefit from being modernised.
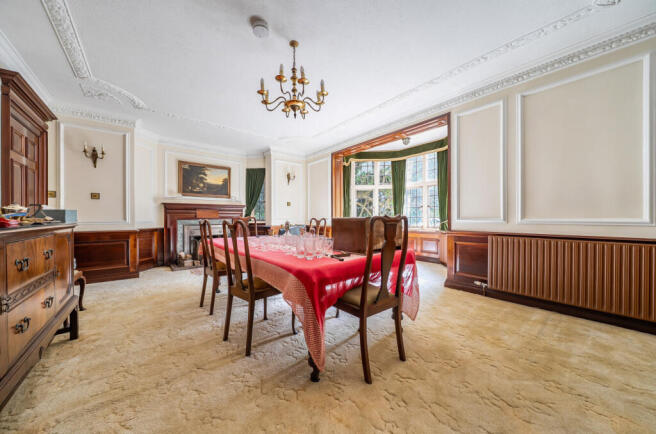
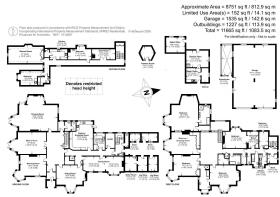
An entrance porch has the front door to the entrance lobby which opens onto a grand reception hall. The morning room has an open fireplace flanked by shelving. The billiard room with table, has open fireplace and bay window with French doors to the terrace. The drawing room has fireplace, built in display cupboards, bay window with French doors to the terrace and a further set of French doors to another terrace. The dining room has dado paneling and a fireplace. There is also a kitchen/breakfast room, family room, laundry room, larder, 2 cloakrooms and a rear lobby with back stairs.
A wide gentle raising staircase leads to a half landing and on to the spacious landing. The principal bedroom has a bay window, fireplace and an en-suite bath/shower room. An opening leads to bedroom 2/dressing room with a range of wardrobes. There are 2 further bedrooms, a Jack and Jill bathroom, a further bathroom and airing cupboard. The northern landing leads to the back staircase where an area that was used as a flat with sitting area, 2 bedrooms, kitchen and bathroom is situated.
The back stairs also gives access to the second floor which was also used as a flat with games/living room, 2 bedrooms, kitchen and bathroom.
Outside
The house is approached through an imposing entrance with wrought iron gates set on dressed stone and flint pillars. The drive, flanked by borders with rhododendron, azalea and Magnolia, leads up to the front of the house where there is a turning circle with ornamental pond and then on to a parking area in front of the substantial garaging with an attached greenhouse. Here there are a number of outbuildings including wash room, kennel, garden room with WC and an apple store. There is a secondary entrance to the road. Attached to the side of the house is a courtyard with a number of store rooms including boiler room, 2 log stores and 2 storerooms.
The main garden lies to the south and west of the house. There is a flagstone terrace to the south which leads out onto the lawn with mature shrubs and trees. There is a further paved terrace with dwarf wall to the west. There is a thatched summerhouse, a well, dog run with kennel, herb garden, orchard with apple, pear and plum, former croquet lawn with steps up to a viewing area on the edge of some woodland and a hard tennis court in need of attention.
Beyond the garden on the southern side is a lake with water lilies, staging platforms and is overlooked by a brick folly with a fireplace. The lake is surrounded by woodland. There is further block of woodland of about 5½ acres to the west which is mixed woodland, mainly hardwood with some chestnut coppice. It is accessed via a right of way over a track on the neighbouring land. The whole property extends to about 14¼ acres.
Local Amenities and Communications
It is situated in the heart of the Sussex countryside between the high Weald and the South Downs. East Hoathly has a number of local amenities including a village shop, cafe and public houses. For further shopping, educational and transport facilities there are the towns of Uckfield, Hailsham and Lewes.
There are railway stations at Lewes and Uckfield providing services to London. The A22 provides access to Eastbourne, M25 and London. Leisure amenities include golf at the East Sussex National, Lewes and Eastbourne.
Tenure, Local Authorities and Services
Freehold. Wealden District Council Tel: .East Sussex County Council Tel: . Mains water and electricity. Oil heating. Private drainage. Council tax: House band H, Flat 1 band A and Flat 2 band B. EPC band E.
Directions
From Uckfield head south on the A22. In Halland go straight over the roundabout and at the next roundabout take the first exit to East Hoathly. In the centre of the village turn left into Waldron Road, which becomes Hollow Lane. Keep left at the fork to Blackboys and the entrance to the house will be found on the left in a short distance.
Brochures
Web DetailsParticulars- COUNCIL TAXA payment made to your local authority in order to pay for local services like schools, libraries, and refuse collection. The amount you pay depends on the value of the property.Read more about council Tax in our glossary page.
- Band: H
- PARKINGDetails of how and where vehicles can be parked, and any associated costs.Read more about parking in our glossary page.
- Garage,Driveway
- GARDENA property has access to an outdoor space, which could be private or shared.
- Yes
- ACCESSIBILITYHow a property has been adapted to meet the needs of vulnerable or disabled individuals.Read more about accessibility in our glossary page.
- No wheelchair access

Add an important place to see how long it'd take to get there from our property listings.
__mins driving to your place
Affordability

Notes
Staying secure when looking for property
Ensure you're up to date with our latest advice on how to avoid fraud or scams when looking for property online.
Visit our security centre to find out moreDisclaimer - Property reference EGD210005. The information displayed about this property comprises a property advertisement. Rightmove.co.uk makes no warranty as to the accuracy or completeness of the advertisement or any linked or associated information, and Rightmove has no control over the content. This property advertisement does not constitute property particulars. The information is provided and maintained by Humberts, Forest Row. Please contact the selling agent or developer directly to obtain any information which may be available under the terms of The Energy Performance of Buildings (Certificates and Inspections) (England and Wales) Regulations 2007 or the Home Report if in relation to a residential property in Scotland.
*This is the average speed from the provider with the fastest broadband package available at this postcode. The average speed displayed is based on the download speeds of at least 50% of customers at peak time (8pm to 10pm). Fibre/cable services at the postcode are subject to availability and may differ between properties within a postcode. Speeds can be affected by a range of technical and environmental factors. The speed at the property may be lower than that listed above. You can check the estimated speed and confirm availability to a property prior to purchasing on the broadband provider's website. Providers may increase charges. The information is provided and maintained by Decision Technologies Limited. **This is indicative only and based on a 2-person household with multiple devices and simultaneous usage. Broadband performance is affected by multiple factors including number of occupants and devices, simultaneous usage, router range etc. For more information speak to your broadband provider.