Hoby Road, Thrussington, LE7

- PROPERTY TYPE
Detached
- BEDROOMS
6
- BATHROOMS
5
- SIZE
Ask agent
- TENUREDescribes how you own a property. There are different types of tenure - freehold, leasehold, and commonhold.Read more about tenure in our glossary page.
Freehold
Key features
- Substantial Period Home in Sought After Village Location
- Combining Georgian & Victorian Architecture
- Newly Converted Self-Contained Annexe
- Available with NO CHAIN & Grade II Listed
- Mature Grounds of Around 0.5 Acres
- Four Reception Rooms Including a Large Drawing Room
- Six/Seven Bedroom & Five Bathroom/Shower Rooms
- Electric Gates, Extensive Driveway & Former Stable
- Oak-Framed Garden Room with Wood Fired Pizza Oven
- Landscaped Grounds with Old Stable, Greenhouse & Hot Tub
Description
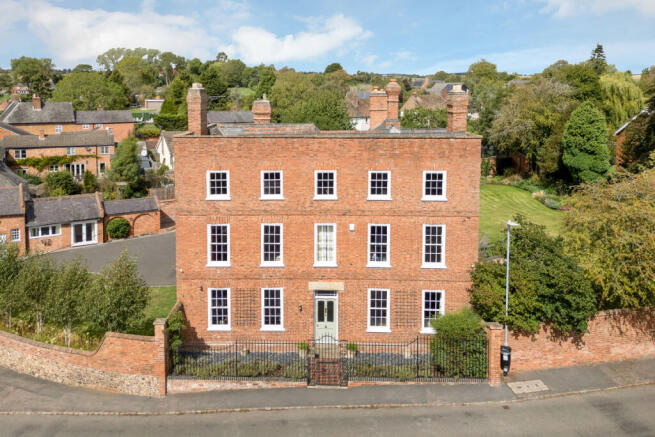
Behind its impressive Georgian façade this substantial six/seven-bedroom period home which is understood to have much earlier origins retains many fine features including open-fronted fireplaces, sash windows with working shutters, vaulted cellars and high ceilings. Beautifully appointed throughout this much-loved home which is flooded with natural light through large multi-paned windows successfully combines Georgian and Victorian architecture. Fully landscaped grounds of around 0.5 acres which wrap around the property are also home to a newly converted, self-contained annexe. Just a stone’s throw from the village green the property has a surprisingly private feel, and three floors of accommodation include three reception rooms including a fine drawing room, Lewis & Hill fitted kitchen with Aga, boot room, vaulted cellars and a new oak framed garden room with pizza oven. On the first and second floor are six bedrooms, two bathrooms and two shower rooms. Electric gates open to a generous driveway and further features of the garden include a former stable, greenhouse veg plot and hot tub. As such rarely available on the open market and with NO CHAIN, early viewing is strongly recommended.
Location
The property occupies a central position overlooking the village green. Thrussington has a quintessentially English feel, centred around its attractive green and thriving pub and restaurant. The village is also home to the award-winning Thrussington Village Store, Deli & Tearoom, a popular family-run venue. Further amenities include a small primary school, village hall and church, while a variety of annual events contribute to the strong sense of community, including Skittles on the Green, the Trinity Fayre and the Annual Fun Run. Situated within the picturesque Wreake Valley, renowned for its country walks and unspoilt villages, Thrussington is well placed for easy access to Leicester, Loughborough, Nottingham and Melton Mowbray. Leicester also provides an excellent direct rail service to London St Pancras.
Distances
Leicester 10 miles / Nottingham 20.6 miles / Melton Mowbray 8 miles / Loughborough 9.3 miles / Oakham 19 miles / M69 & M1(21) 15 miles / Ratcliffe College 3.3 miles / Bradgate Park 9 miles / East Midlands Airport 20.4 miles.
Ground Floor
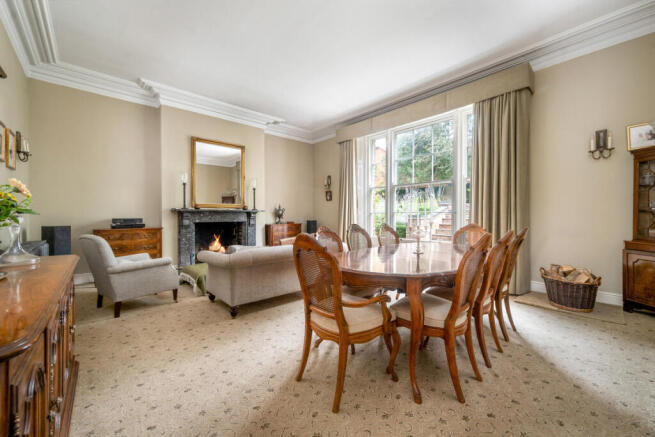
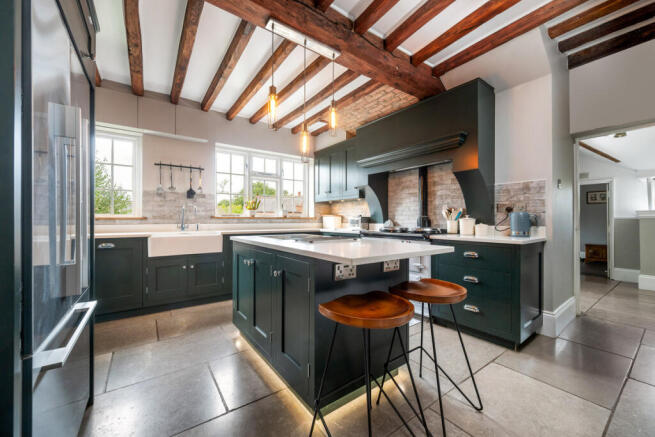
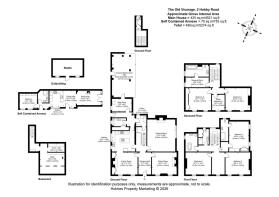
The property is entered into a spacious reception hall with elegant, easy rise staircase. Leading off the hall are three beautifully proportioned reception rooms all flooded with natural light through large multi-paned sash windows many still retaining the original shutters. The sitting room features a Georgian fireplace with open grate and marble surround while the drawing room, located within the Victorian addition, is an impressive and generously proportioned room, featuring an extra-high ceiling, heavy plaster cornice and large, almost full-height sash window/French doors with original shutters providing direct access to the garden. A focal point of the room being an open fronted fireplace with marble surround. The kitchen and breakfast room are currently linked by an attractive archway, with the potential to create a more open-plan arrangement, subject to the necessary planning permissions. The breakfast room features a limestone floor, built-in cabinetry, a log burner and two multi-paned windows with shutters and window seats. The kitchen continues with matching limestone flooring and a beamed ceiling. Refitted by Lewis & Hill in 2021, the bespoke cabinetry wraps around the room and incorporates a substantial central island, housing an induction hob with downdraft extractor. Traditional detailing includes a double Belfast sink, complemented by a comprehensive range of integrated appliances and a mains gas-fired Aga. A rear hallway with matching limestone floor with door to gated driveway provides access to a large boot room with brick slip floor and separate pantry with matching brick slip floor from which there is access to an excellent barrel-vaulted cellar below the drawing room with stone shelving and brick thralls ideal for wine storage. The boot room provides access an oak framed garden room. A cloak/WC completes the ground floor accommodation.
Agents Note
Whilst the kitchen and breakfast room are already adjoining by an archway this could be further extended subject to planning permission.
First Floor
On the first floor, a spacious landing with sitting area and large multi-paned window provides access to three large bedrooms, shower room, family bathroom and separate WC. Bedroom one overlooks the garden features built-in wardrobes together with a private en suite bathroom fitted with a three-piece suite. The family bathroom features a free-standing cast iron bath heated tiled floor (electric).
Second floor
The original Georgian staircase rises to the second floor, opening onto a generous landing with a window overlooking the garden. This charming upper level provides access to a spacious bedroom, currently utilised as a study, a further study and a substantial bedroom with access to an attic storage room. A well-appointed dressing room leads through to a bathroom fitted with a three-piece suite. Each of the rooms enjoys wonderful, elevated views across the village, whilst the raised ceilings beautifully showcase the exposed original beams.
Outside
The property stands in beautifully landscaped and largely walled grounds of around 0.5 acres in total. Occupies a prominent yet private position in the centre of the village with views over the village green. Electric gates open to a generous driveway and turning area providing hard standing for a large number of vehicles. With the help of garden designer ‘Gardens by Joseph’ meticulously maintained gardens wraps around the property and include a number of mature specimen trees, mature wisteria. Sweeping areas of lawn are interspersed by carefully organised borders with architectural planting providing year-round colour. Within the garden is greenhouse with an adjacent veg plot, old stable and a hot tub is included in the sale.
Oak Framed Garden Room
The newest addition to The Old Vicarage is an Oak framed Garden which projects out into the garden. Under a tiled roof with two Velux windows this outdoor entertaining space is open on two sides and features a Clementi pizza oven.
Separate Self-Contained Annexe
Extremely spacious and recently converted from a former Coach House and Stable, this self-contained annexe is entered into a large open plan living space with high vaulted ceiling made up of a beautifully fitted kitchen with generous dining area and sitting area with gas stove. French doors from the sitting area open into the garden. The kitchen itself is beautifully fitted with oak tops and includes a range of integrated appliances. Further accommodation includes a double bedroom with Moir & Wade fitted cabinets and a three-piece wet room with double shower.
Services
All mains’ services are available and connected. The property has main gas central heating with a number of floor standing cast iron radiators. The annexe has its own mains gas fired boiler, and the property has the benefit of a security alarm system and CCTV.
Local Authority
Charnwood Borough Council.
Tenure
Freehold
Directions
From the A46 drop down into Thrussington village, travelling along Seagrave Road. On entering the village with the village green onto right hand side The Old Vicarage can be found located on the left-hand side on the corner of The Green/Hoby Road.
- COUNCIL TAXA payment made to your local authority in order to pay for local services like schools, libraries, and refuse collection. The amount you pay depends on the value of the property.Read more about council Tax in our glossary page.
- Ask agent
- PARKINGDetails of how and where vehicles can be parked, and any associated costs.Read more about parking in our glossary page.
- Yes
- GARDENA property has access to an outdoor space, which could be private or shared.
- Yes
- ACCESSIBILITYHow a property has been adapted to meet the needs of vulnerable or disabled individuals.Read more about accessibility in our glossary page.
- Ask agent

Add an important place to see how long it'd take to get there from our property listings.
__mins driving to your place
Affordability

Notes
Staying secure when looking for property
Ensure you're up to date with our latest advice on how to avoid fraud or scams when looking for property online.
Visit our security centre to find out moreDisclaimer - Property reference RX832243. The information displayed about this property comprises a property advertisement. Rightmove.co.uk makes no warranty as to the accuracy or completeness of the advertisement or any linked or associated information, and Rightmove has no control over the content. This property advertisement does not constitute property particulars. The information is provided and maintained by Fine & Country, Woodhouse Eaves. Please contact the selling agent or developer directly to obtain any information which may be available under the terms of The Energy Performance of Buildings (Certificates and Inspections) (England and Wales) Regulations 2007 or the Home Report if in relation to a residential property in Scotland.
*This is the average speed from the provider with the fastest broadband package available at this postcode. The average speed displayed is based on the download speeds of at least 50% of customers at peak time (8pm to 10pm). Fibre/cable services at the postcode are subject to availability and may differ between properties within a postcode. Speeds can be affected by a range of technical and environmental factors. The speed at the property may be lower than that listed above. You can check the estimated speed and confirm availability to a property prior to purchasing on the broadband provider's website. Providers may increase charges. The information is provided and maintained by Decision Technologies Limited. **This is indicative only and based on a 2-person household with multiple devices and simultaneous usage. Broadband performance is affected by multiple factors including number of occupants and devices, simultaneous usage, router range etc. For more information speak to your broadband provider.