
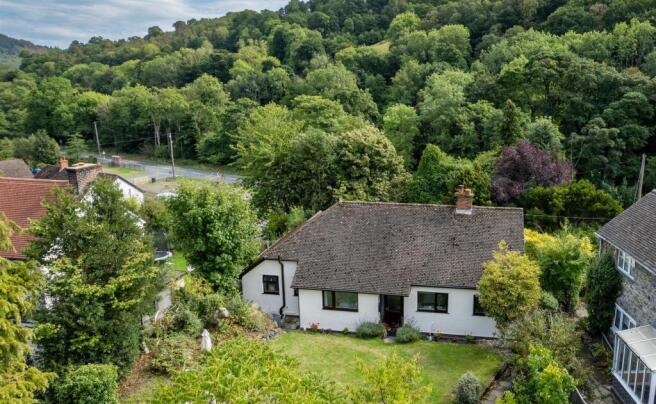

Hafod Newydd, Pontfadog, Llangollen

- PROPERTY TYPE
Detached Bungalow
- BEDROOMS
3
- BATHROOMS
1
- SIZE
Ask agent
- TENUREDescribes how you own a property. There are different types of tenure - freehold, leasehold, and commonhold.Read more about tenure in our glossary page.
Freehold

Key features
- DETACHED BUNGALOW
- 0.25 ACRE ( COMBINED OVER TWO PLOTS )
- GARAGE AND DRIVEWAY
- SEMI RURAL VILLAGE LOCATION
- EPC RATING B
- SOLAR PANELS AND AIRSOURCE HEAT PUMP
Description
Location - The village of Pontfadog has a selection of local amenities including a Shop/Post Office and Public House. Glyn Ceiriog is also close at hand and offers a Primary School, Shop/Post Office, Doctors Surgery, Pharmacy, Sports Centre, Hotel and two Public Houses. The nearby village of Chirk offers a range of amenities including a Post Office, shops, an excellent butchers shop, as well as a swimming pool and leisure centre. There are numerous places to eat, various pubs, a Health Centre, a Library and a school. There is easy access onto the A5/A483. These routes provide direct links to the larger towns of Wrexham, Shrewsbury, the City of Chester and the motorway network beyond. The train station at Chirk offers services to Birmingham and Manchester.
Entrance Hall - 1.83m x 0.91m (6 x 3) - Through PVC and glazed door into the hall way. Ceiling light, radiator and doors off to;
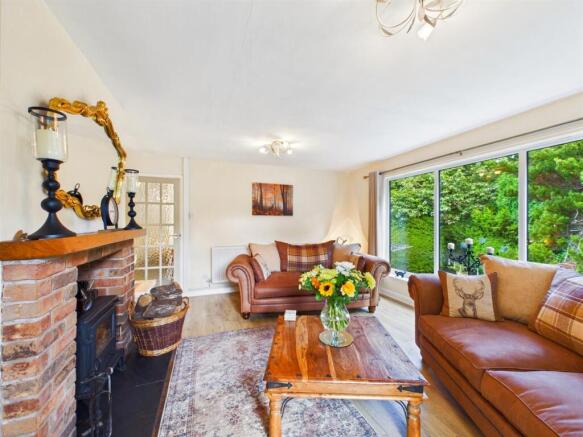
Living Room - 4.93m x 4.11m (16'2 x 13'6) - A beautiful room with dual aspect overlooking the gardens and making this a bright and airy room. Feature brick built fireplace with inset wood burner on a slate hearth and beam over, wood flooring, ceiling lights and radiator. Door into;
Kitchen/Diner - 4.88m x 3.02m (16 x 9'11) - A modern fitted kitchen with a range of wall and base units with work surfaces over, inset sink with mixer tap and drainer below, cooker with fitted extractor hood, washing machine and dishwasher, tiled flooring, radiator and ceiling lights. There is a uPVC window overlooking the garden, with a further window to the side.
Bedroom Two - 3.43m x 3.07m (11'3 x 10'1) - Double room with uPVC window to the front, ceiling light and radiator.
Bedroom Three - 3.58m x 3.00m (11'9 x 9'10) - Double room with uPVC window to the rear, fitted wardrobe, ceiling light and radiator.
Bathroom - 2.31m x 2.90m (7'7 x 9'6) - Modern white suite comprising panelled bath with shower over, low level WC and wash hand basin. Built in storage cupboard, tiled flooring, part tiled walls, uPVC window to the front, ceiling light and radiator.
Wc - 0.89m x 1.80m (2'11 x 5'11) - Low level WC, vanity unit with wash hand basin, tiled flooring, uPVC window to the front, ceiling light and radiator.
Rear Hall - 1.83m x 0.91m (6 x 3) - Door from the entrance hall, with steps down to the rear hall. Providing storage space and access to bedroom one and to the rear garden. Tiled flooring, ceiling light and uPVC window and door to the rear.
Bedroom One - 3.86m x 4.75m (12'8 x 15'7) - Spacious room having been used as a bedroom and an additional living room. With large uPVC window to the rear overlooking the garden, ceiling light and radiator. Having its own access, it is ideal for a hobby room or someone wanting more independent living.
External -
Garden - The gardens are good sized and one of the property's most notable features. To the front the gardens include lawned areas bordered by rockery style gardens and a variety of mature shrubs, plants and trees. A paved path leads around the property to the rear where there are further private gardens mainly laid to lawn bordered again by mature trees & hedges.
Woodland - A short distance from the property a small coppice of woodland extending to approximately 0.07 acres (0.03 Ha) can also be located which is included in the sale.
Garage And Driveway - 6.20m x 4.01m max (20'4 x 13'2 max) - Detached single garage with up and over door to the roadside with a parking area. Pedestrian door and window to the front leading to the garden, and driveway to the side with parking area.
Agent Note - TENURE
We understand the tenure is Freehold. We would recommend this is verified during pre-contract enquiries.
SERVICES
We are advised that mains electric, water and drainage services are connected. Solar panels and air source heat pump. We understand the Broadband Download Speed is: Standard 9 Mbps & Ultrafast 1800 Mbps. Mobile Service: Likely. We understand the Flood risk is: Very Low. We would recommend this is verified during pre-contract enquiries.
COUNCIL TAX BANDING
We understand the council tax band is E - Wrexham. We would recommend this is confirmed during pre-contact enquires.
SURVEYS
Roger Parry and Partners offer residential surveys via their surveying department. Please telephone and speak to one of our surveying team, to find out more.
REFERRAL SERVICES: Roger Parry and Partners routinely refers vendors and purchasers to providers of conveyancing and financial services.
MONEY LAUNDERING REGULATIONS: When submitting an offer to purchase a property, you will be required to provide sufficient identification to verify your identity in compliance with the Money Laundering Regulations. Please note that a small fee of £24 (inclusive of VAT) per person will be charged to conduct the necessary money laundering checks. This fee is payable at the time of verification and is non-refundable.
Brochures
Hafod Newydd, Pontfadog, LlangollenBrochure- COUNCIL TAXA payment made to your local authority in order to pay for local services like schools, libraries, and refuse collection. The amount you pay depends on the value of the property.Read more about council Tax in our glossary page.
- Band: E
- PARKINGDetails of how and where vehicles can be parked, and any associated costs.Read more about parking in our glossary page.
- Yes
- GARDENA property has access to an outdoor space, which could be private or shared.
- Yes
- ACCESSIBILITYHow a property has been adapted to meet the needs of vulnerable or disabled individuals.Read more about accessibility in our glossary page.
- Ask agent
Hafod Newydd, Pontfadog, Llangollen

Add an important place to see how long it'd take to get there from our property listings.
__mins driving to your place
Affordability


Notes
Staying secure when looking for property
Ensure you're up to date with our latest advice on how to avoid fraud or scams when looking for property online.
Visit our security centre to find out moreDisclaimer - Property reference 34924390. The information displayed about this property comprises a property advertisement. Rightmove.co.uk makes no warranty as to the accuracy or completeness of the advertisement or any linked or associated information, and Rightmove has no control over the content. This property advertisement does not constitute property particulars. The information is provided and maintained by Roger Parry & Partners, Oswestry. Please contact the selling agent or developer directly to obtain any information which may be available under the terms of The Energy Performance of Buildings (Certificates and Inspections) (England and Wales) Regulations 2007 or the Home Report if in relation to a residential property in Scotland.
*This is the average speed from the provider with the fastest broadband package available at this postcode. The average speed displayed is based on the download speeds of at least 50% of customers at peak time (8pm to 10pm). Fibre/cable services at the postcode are subject to availability and may differ between properties within a postcode. Speeds can be affected by a range of technical and environmental factors. The speed at the property may be lower than that listed above. You can check the estimated speed and confirm availability to a property prior to purchasing on the broadband provider's website. Providers may increase charges. The information is provided and maintained by Decision Technologies Limited. **This is indicative only and based on a 2-person household with multiple devices and simultaneous usage. Broadband performance is affected by multiple factors including number of occupants and devices, simultaneous usage, router range etc. For more information speak to your broadband provider.