Knotts Green Road, Leyton, London, E10

- PROPERTY TYPE
Terraced
- BEDROOMS
4
- BATHROOMS
2
- SIZE
1,301 sq ft
121 sq m
- TENUREDescribes how you own a property. There are different types of tenure - freehold, leasehold, and commonhold.Read more about tenure in our glossary page.
Freehold
Key features
- Comprehensively reworked and extended in 2022 by its architect owners
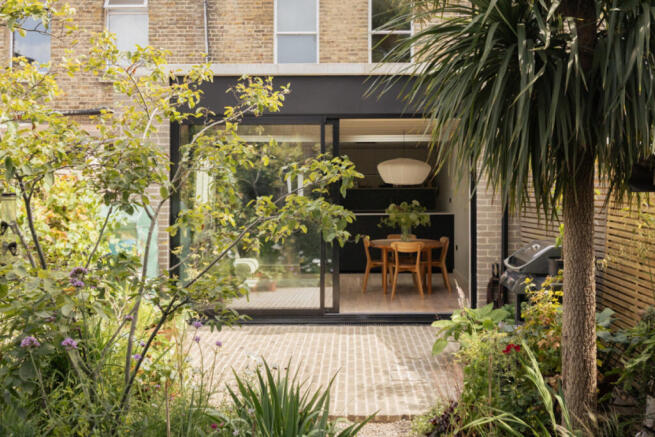
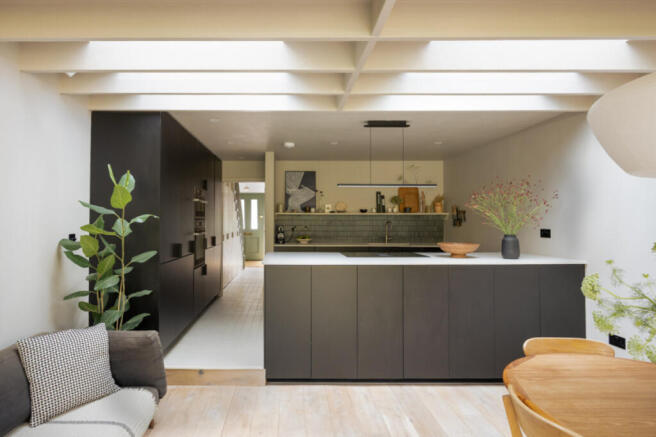
- Expansive kitchen and dining extension opening directly onto the landscaped garden
- Beautiful material palette of engineered oak, quarry tiles, Caesarstone quartz and Mandarin Stone tiles
- Separate front reception room with bay window and Charnwood wood-burning stove
- Four bedrooms, including a generous loft bedroom with en suite and excellent natural light
- Mature private garden with rear mews access, bike storage and dedicated log store
- Walthamstow Village, which is around a 12 minute walk to Orford Road
Description
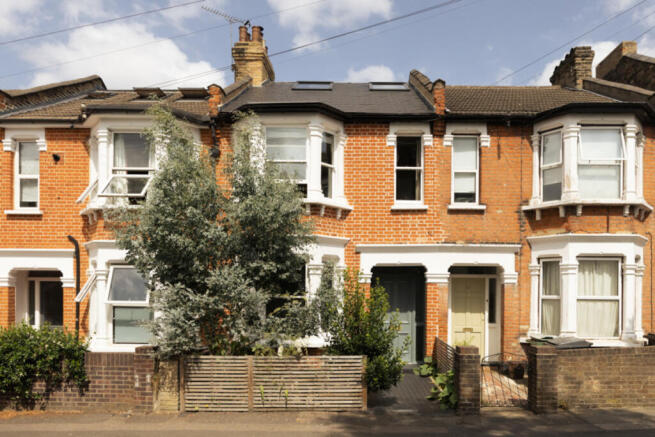
A well appointed utility room and W.C continue the material palette, with built-in storage keeping laundry appliances neatly out of sight. A separate reception room at the front of the house is used as a snug and is centred on a Charnwood wood burning stove set against the exposed painted brickwork of the original chimney breast. A generous bay window floods the room with natural light, while a mature eucalyptus tree offers shade and privacy from the street.
Upstairs features Portland Stone walls and white oiled original floorboards run underfoot. The principal bedroom occupies the front of the plan with a bay window. All windows have been replaced with double glazed timber sash. Two further bedrooms are arranged across this level, currently configured as a bedroom and a study/nursery, alongside a family bathroom.
An elegantly detailed stair rises to the loft, washed with natural light from the skylight above, drawing light deep into the centre of the house. The loft is spacious with tall ceilings and exposed painted joists matching the ground floor extension. It houses an additional double bedroom and ensuite, with an aluminium sliding door and seamless glass balustrade. The ensuite includes an electric opening rooflight above the shower, along with the same Mandarin Stone tiles and terrazzo flooring found in the bathroom below. The bathrooms feature Lusso stone basins and brushed brass hardware from ABI Interiors.
Outside, the brick paved patio matches the rear extension and is generously sized for outdoor dining. A white stone chipping path winds through a mature, naturally planted garden with an amelanchier lamarckii and eucalyptus tree, while a large mature ash tree provides further shade and privacy. A dedicated storage area holds logs for the wood burner alongside bikes and gardening equipment. A gate at the rear opens onto the mews behind, offering convenient access for bikes.
Walthamstow Village, which is around a 12 minute walk to Orford Road, long credited with helping to revive Walthamstow as a destination, which offers a host of places to eat, drink and shop. Eat17 is one of several well-loved local delis, doubling as a relaxed brunch spot and hosting a fresh fishmonger stall each Friday. A steady stream of new openings continues to add to the area’s appeal, including Gail’s Bakery and Ruff’s Bistro, while longstanding favourite The W Store is ideal for homeware and gifts.
For pub lovers, The Queen’s Arms and The Castle are both excellent and firmly cherished by locals. Cultural hotspots in the area include the Soho Theatre which has opened a Walthamstow outpost, bringing a lively programme of theatre, comedy and cabaret, as well as the Forest Cinema which champions independent film. Closer to hand there is also HUCKS, a coffee and music shop on Grove Road and Suba Bakery for excellent pastries.
Francis Road in Leyton has a similar sense of community, with a host of independent cafes and delis to choose from, including Yardarm and Marmelo. Pilates studio Pause has two locations in the area and includes reformer machines along with mat and yoga classes. There are also plenty of places to pick up organic produce along with KERB, the newly launched farmer’s market.
Schooling options are excellent and include the Walthamstow Village Montessori School and St Mary’s Primary School, which are both just over a 14-minute walk, and the highly celebrated Walthamstow School for Girls.
There is an excellent range of transport links; Walthamstow Central, served by the Victoria line, while Walthamstow Bus Station offers numerous routes connecting to Hackney, Islington and the City. Leytonstone Station is also an option, which is serviced by the Central Line and around a 20-minute walk.
- COUNCIL TAXA payment made to your local authority in order to pay for local services like schools, libraries, and refuse collection. The amount you pay depends on the value of the property.Read more about council Tax in our glossary page.
- Ask agent
- PARKINGDetails of how and where vehicles can be parked, and any associated costs.Read more about parking in our glossary page.
- On street
- GARDENA property has access to an outdoor space, which could be private or shared.
- Yes
- ACCESSIBILITYHow a property has been adapted to meet the needs of vulnerable or disabled individuals.Read more about accessibility in our glossary page.
- Ask agent
Energy performance certificate - ask agent
Knotts Green Road, Leyton, London, E10

Add an important place to see how long it'd take to get there from our property listings.
__mins driving to your place
Affordability

Notes
Staying secure when looking for property
Ensure you're up to date with our latest advice on how to avoid fraud or scams when looking for property online.
Visit our security centre to find out moreDisclaimer - Property reference RX829157. The information displayed about this property comprises a property advertisement. Rightmove.co.uk makes no warranty as to the accuracy or completeness of the advertisement or any linked or associated information, and Rightmove has no control over the content. This property advertisement does not constitute property particulars. The information is provided and maintained by Aucoot, London. Please contact the selling agent or developer directly to obtain any information which may be available under the terms of The Energy Performance of Buildings (Certificates and Inspections) (England and Wales) Regulations 2007 or the Home Report if in relation to a residential property in Scotland.
*This is the average speed from the provider with the fastest broadband package available at this postcode. The average speed displayed is based on the download speeds of at least 50% of customers at peak time (8pm to 10pm). Fibre/cable services at the postcode are subject to availability and may differ between properties within a postcode. Speeds can be affected by a range of technical and environmental factors. The speed at the property may be lower than that listed above. You can check the estimated speed and confirm availability to a property prior to purchasing on the broadband provider's website. Providers may increase charges. The information is provided and maintained by Decision Technologies Limited. **This is indicative only and based on a 2-person household with multiple devices and simultaneous usage. Broadband performance is affected by multiple factors including number of occupants and devices, simultaneous usage, router range etc. For more information speak to your broadband provider.