
Rosemary Lane, Musbury, Axminster

- PROPERTY TYPE
Detached
- BEDROOMS
5
- BATHROOMS
4
- SIZE
3,115 sq ft
289 sq m
- TENUREDescribes how you own a property. There are different types of tenure - freehold, leasehold, and commonhold.Read more about tenure in our glossary page.
Freehold
Key features
- Stylishly re-imagined home
- Stunning valley views
- Flexible accommodation
- 3 Bedroom main house
- 2 Bedroom annexe
- Landscaped gardens
- Garage & parking
- Village location
- Freehold
- Council Tax Band E
Description
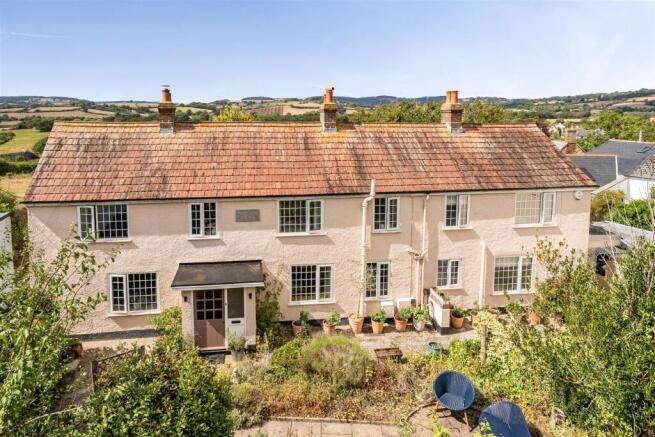
Situation - Orchard Lee occupies a tucked away position just off the centre of the highly regarded village of Musbury within the conservation area. Enjoying an elevated setting, the property commands wonderful far-reaching views across the surrounding Axe valley and East Devon National Landscape.
The village offers a thriving community with primary school, church, garage with shop, village hall and public house, whilst the market town of Axminster lies approximately three miles away with its range of shops, amenities and mainline railway station providing regular services to London Waterloo. The Jurassic Coast, with its spectacular beaches and coastal walks at Lyme Regis, Seaton and Beer, is within easy reach.
Description - Believed to date from the 18th century, Orchard Lee began life as a traditional stone cottage and has been extended over the years with sympathetic additions of more modern construction beneath a predominantly clay tiled roof. More recently, the property has been thoughtfully reconfigured, comprehensively refurbished and beautifully presented by the current owners. The result is a stylish and comfortable home that successfully blends period charm and character with the comforts expected of modern-day living.
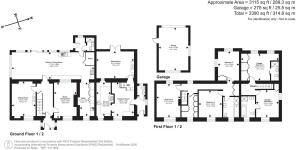
The property now offers versatile and well-balanced accommodation, comprising an attractive family home together with a self-contained two-bedroom annexe. Currently operated as a highly successful holiday let, the annexe provides an excellent additional income stream, subject to the necessary consents, whilst also offering flexibility for multi-generational living or guest accommodation.
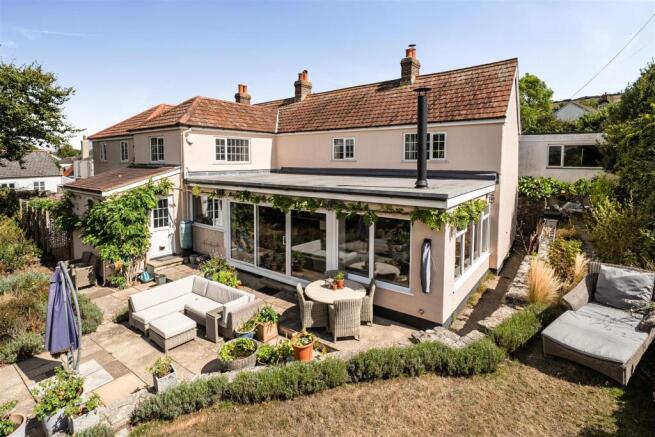
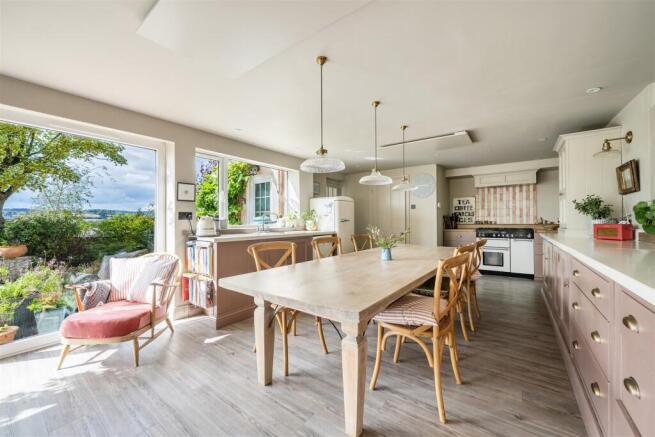
Main House - The principal house offers beautifully balanced accommodation designed for modern family living. Light-filled reception rooms take full advantage of the exceptional outlook, with generous glazing framing the surrounding countryside and creating a wonderful connection between the house and gardens. Particular attention has been paid to the flow of the accommodation, creating welcoming living and entertaining spaces that are both practical and elegant.
The kitchen and family areas form the heart of the home, whilst the sitting room provides a cosy retreat. Upstairs, there are 3 bedrooms which are attractively presented, dressing room with fitted wardrobes and a newly fitted family bathroom with a separate shower.
Annexe - Adjoining the main house, is a beautifully appointed annexe, providing comfortable accommodation throughout, the annexe includes two generous double bedrooms, both benefiting from en suite facilities, together with welcoming living accommodation and a well-equipped kitchen.
The annexe enjoys its own sense of privacy whilst still benefiting from the wonderful outlook across the valley.
Parking & Garage - The property benefits from a parking area to the front of the house, with space for four cars, two in tandam. A large detached garage with electrically operated up & over door provides secure parking and storage, complemented by additional driveway parking serving the main house. There is an electric car charger.
Gardens - The gardens are a particularly attractive feature of Orchard Lee. Carefully landscaped and well-established, they provide colour, interest and enjoyment throughout the seasons. To the front, attractive terraced planting, mature shrubs and seating areas create a welcoming approach, whilst to the rear the gardens enjoy a wonderful degree of privacy and the exceptional far-reaching countryside views.
Services - Mains water, drainage, electricity and gas. Gas fired central heating. Superfast broadband available (up to 80 Mbps), mobile signal reported as good outside (Ofcom).
WiFi controlled Herschel infrared heating panels in the kitchen / family room
Directions - From Axminster proceed south on the A358 towards Seaton. Upon reaching Musbury, turn left into the village at the garage and continue towards the centre. Turn right into Rosemary Lane where Orchard Lee will be found tucked away on the right.
What3words - ///revived.styled.presenter
Council Tax & Rates - The property is currently Band E and the annexe is business rated. (zero rated)
Brochures
Rosemary Lane, Musbury, Axminster- COUNCIL TAXA payment made to your local authority in order to pay for local services like schools, libraries, and refuse collection. The amount you pay depends on the value of the property.Read more about council Tax in our glossary page.
- Band: E
- PARKINGDetails of how and where vehicles can be parked, and any associated costs.Read more about parking in our glossary page.
- Yes
- GARDENA property has access to an outdoor space, which could be private or shared.
- Yes
- ACCESSIBILITYHow a property has been adapted to meet the needs of vulnerable or disabled individuals.Read more about accessibility in our glossary page.
- Ask agent

Add an important place to see how long it'd take to get there from our property listings.
__mins driving to your place
Affordability




Notes
Staying secure when looking for property
Ensure you're up to date with our latest advice on how to avoid fraud or scams when looking for property online.
Visit our security centre to find out moreDisclaimer - Property reference 34918937. The information displayed about this property comprises a property advertisement. Rightmove.co.uk makes no warranty as to the accuracy or completeness of the advertisement or any linked or associated information, and Rightmove has no control over the content. This property advertisement does not constitute property particulars. The information is provided and maintained by Stags, Honiton. Please contact the selling agent or developer directly to obtain any information which may be available under the terms of The Energy Performance of Buildings (Certificates and Inspections) (England and Wales) Regulations 2007 or the Home Report if in relation to a residential property in Scotland.
*This is the average speed from the provider with the fastest broadband package available at this postcode. The average speed displayed is based on the download speeds of at least 50% of customers at peak time (8pm to 10pm). Fibre/cable services at the postcode are subject to availability and may differ between properties within a postcode. Speeds can be affected by a range of technical and environmental factors. The speed at the property may be lower than that listed above. You can check the estimated speed and confirm availability to a property prior to purchasing on the broadband provider's website. Providers may increase charges. The information is provided and maintained by Decision Technologies Limited. **This is indicative only and based on a 2-person household with multiple devices and simultaneous usage. Broadband performance is affected by multiple factors including number of occupants and devices, simultaneous usage, router range etc. For more information speak to your broadband provider.