7 Seaton Close, Staithes, North Yorkshire, TS13 5AU

- PROPERTY TYPE
Semi-Detached
- BEDROOMS
4
- BATHROOMS
2
- SIZE
1,353 sq ft
126 sq m
- TENUREDescribes how you own a property. There are different types of tenure - freehold, leasehold, and commonhold.Read more about tenure in our glossary page.
Freehold
Key features
- 4 Bedroom extended property
- Driveway parking
- Generous Rear Garden
- Garage
- Short walk to the beach
Description
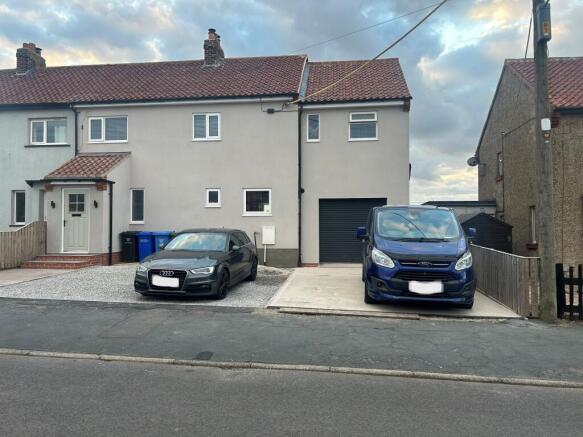
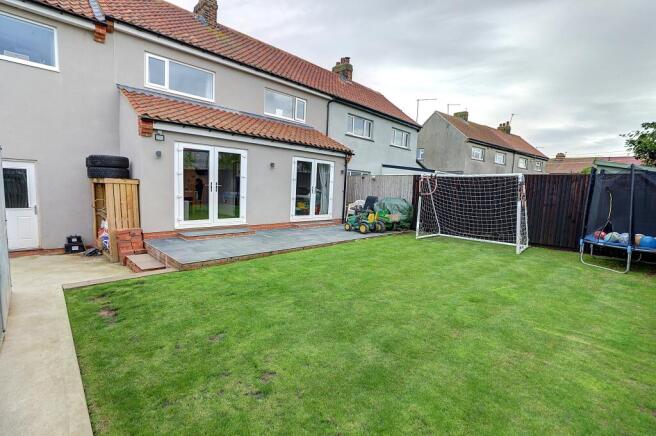
Situated on a quiet cul-de-sac at the top of this popular coastal village, this former local authority house has been transformed by the vendors into a spacious, beautifully presented family home. Having been completely renovated, including extensions to the rear and the side, the house now offers modern energy efficient living with full double glazing throughout, gas central heating (including underfloor heating on the ground floor) and modern high levels of insulation. In addition to the new integral garage there is ample parking to the front and generous child friendly gardens to the rear.
The house is a short walk to the local co-op and within easy walking distance of the recreation centre, play park and the beaches of the old village, whilst been within easy driving distance of Whitby and Teesside.
From the front, the composite door opens into the newly constructed porch and onward into the spacious entrance hall. To one wall of the hallway is a bespoke coat and boot rack, with downlighting to the ceiling, stairs (with storage cupboard) to the 1st floor and panel doors off.
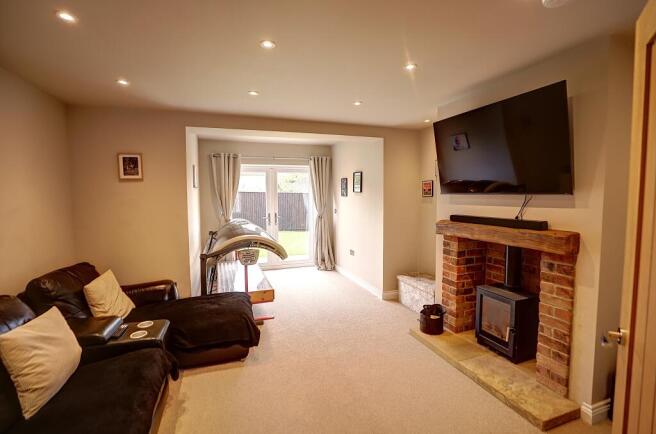
Lounge: Extended to the rear with uPVC French doors to the rear and central brick fire place with Oak over mantel and inset multi-fuel stove.
Kitchen Dining Room: A spacious through room window to the front and French doors to the rear. Downlit, with modern painted wood shaker style units with working surfaces and matching wall cupboards over. There is an integral microwave and oven, ceramic hob with extractor hood over whilst there is space within the units for an American style fridge freezer and space and plumbing for an automatic washing machine.
Within the kitchen diner is the downstairs cloaks room with w.c and hand-basin.
1st Floor
From the hallway stairs lead up to the light, spacious landing area off which panel doors lead to the…
Single Bedroom/Office: To the front of the house, with built-in wardrobe.
Double Bedroom: A large room to the rear of the house, with large picture window affording views over the village to the fields and coast beyond.
Master Bedroom: A double bedroom with windows to the rear again affording views over the village to the fields and coast. Within the room is the …
En-Suite Shower Room: With corner shower cubicle, w.c and hand-basin.
Double Bedroom: Again to the rear with views over the village
House Bathroom: A generous room with a modern white suite comprising panel bath with mixer taps and shower head, w.c and hand-basin with vanity unit. There is a separate corner shower, wet walling and chrome heated towel rail.
Outside
To the front of the property there is sandstone pathway leading to the front door, with low maintenance gravel to the side, beyond which is the concrete driveway which leads to the..
Integral Garage: With roller door to the front and curtesy door to the rear. The Ideal gas central heating boiler is situated here and there is plumbing for an automatic washing machine.
To the rear of the house there are generous lawned gardens, paved patio area.
GENERAL REMARKS AND STIPULATIONS
Viewing: Viewings by appointment. All interested parties should discuss any specific issues that might affect their interest, with the agent’s office prior to making an appointment to view this property.
Directions: From our offices, head north-west along the coast road passing through Sandsend, Lythe and Hinderwell until you reach Staithes. As you enter the village, turn right just after the Co-op before turn left onto Seaton Close. Follow the road around the bend and the property is on the left.
Services: The property is connected to mains water, gas, electricity and drainage. Heating is via a gas combi boiler in the garage.
Council Tax Banding: ‘A’ North Yorkshire Council. Tel .
Planning Authority: North York Moors National Park. Tel:
Tenure: Freehold Post Code: TS13 5AU
IMPORTANT NOTICE
Richardson and Smith have prepared these particulars in good faith to give a fair overall view of the property based on their inspection and information provided by the vendors. Nothing in these particulars should be deemed to be a statement that the property is in good structural condition or that any services or equipment are in good working order as these have not been tested. Purchasers are advised to seek their own survey and legal advice.
Brochures
Brochure- COUNCIL TAXA payment made to your local authority in order to pay for local services like schools, libraries, and refuse collection. The amount you pay depends on the value of the property.Read more about council Tax in our glossary page.
- Band: A
- PARKINGDetails of how and where vehicles can be parked, and any associated costs.Read more about parking in our glossary page.
- Garage,Driveway
- GARDENA property has access to an outdoor space, which could be private or shared.
- Back garden
- ACCESSIBILITYHow a property has been adapted to meet the needs of vulnerable or disabled individuals.Read more about accessibility in our glossary page.
- Ground floor
Energy performance certificate - ask agent

Add an important place to see how long it'd take to get there from our property listings.
__mins driving to your place
Affordability



Notes
Staying secure when looking for property
Ensure you're up to date with our latest advice on how to avoid fraud or scams when looking for property online.
Visit our security centre to find out moreDisclaimer - Property reference 7seatonclosestaithes. The information displayed about this property comprises a property advertisement. Rightmove.co.uk makes no warranty as to the accuracy or completeness of the advertisement or any linked or associated information, and Rightmove has no control over the content. This property advertisement does not constitute property particulars. The information is provided and maintained by Richardson & Smith, Whitby. Please contact the selling agent or developer directly to obtain any information which may be available under the terms of The Energy Performance of Buildings (Certificates and Inspections) (England and Wales) Regulations 2007 or the Home Report if in relation to a residential property in Scotland.
*This is the average speed from the provider with the fastest broadband package available at this postcode. The average speed displayed is based on the download speeds of at least 50% of customers at peak time (8pm to 10pm). Fibre/cable services at the postcode are subject to availability and may differ between properties within a postcode. Speeds can be affected by a range of technical and environmental factors. The speed at the property may be lower than that listed above. You can check the estimated speed and confirm availability to a property prior to purchasing on the broadband provider's website. Providers may increase charges. The information is provided and maintained by Decision Technologies Limited. **This is indicative only and based on a 2-person household with multiple devices and simultaneous usage. Broadband performance is affected by multiple factors including number of occupants and devices, simultaneous usage, router range etc. For more information speak to your broadband provider.