
Timberyard Lane, Lewes

- PROPERTY TYPE
Detached
- BEDROOMS
5
- BATHROOMS
4
- SIZE
4,306 sq ft
400 sq m
- TENUREDescribes how you own a property. There are different types of tenure - freehold, leasehold, and commonhold.Read more about tenure in our glossary page.
Freehold
Key features
- Guide price £1,300,000 - £1,350,000
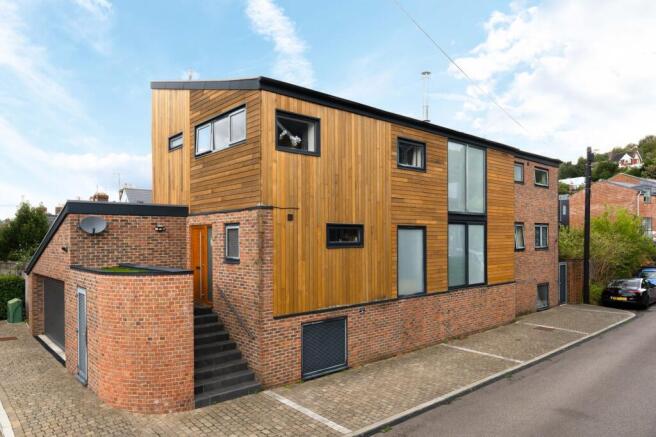
- Striking contemporary detached home spanning 4303 sq.ft
- Five bedrooms with highly flexible accommodation
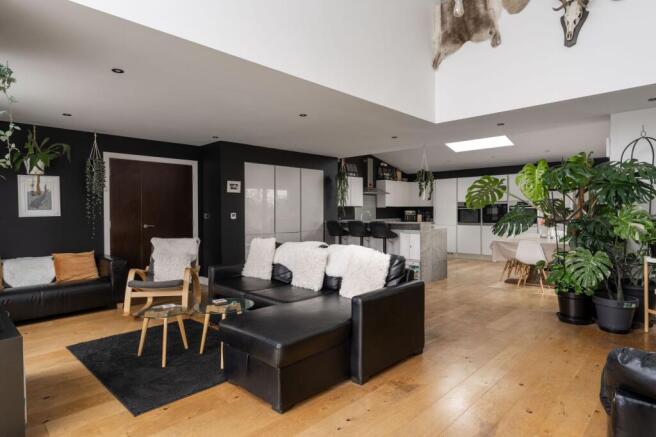
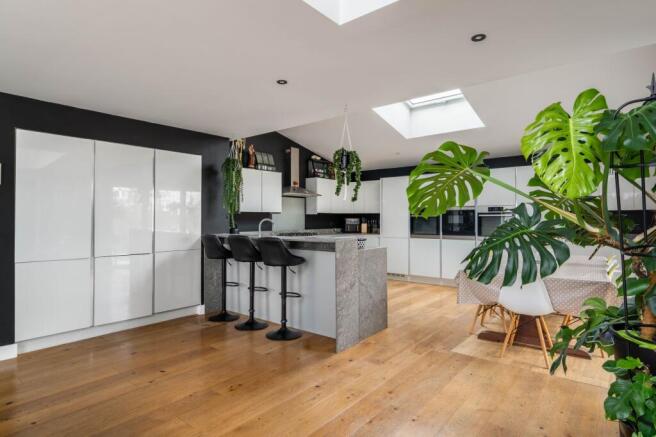
- Impressive open-plan kitchen, dining and living space
- Private garden accessed via bi-folding doors
- Self-contained annexe
- Separate studio and gym
- Double garage, workshop and off-street parking
- Solar panels, underfloor heating and EPC rating B
- Moments from Lewes town centre and mainline station
Description
Guide price £1,300,000 - £1,350,000. Tucked away in a peaceful riverside position close to the heart of Lewes, Timberyard Lane is a striking contemporary home designed around space, light and flexibility.
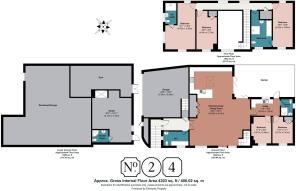
Arranged across three levels, the house offers an unusually versatile layout, with five bedrooms (including a self-contained two-bedroom annexe), dedicated studio and gym, generous storage, a double garage and a private terrace. It is a home that can adapt remarkably easily to family life, multigenerational living, working from home or for building additional income.
The main living space is at the heart of the house and immediately sets the tone. Vaulted ceilings create a wonderful sense of scale, while full-height glazing draws in natural light and frames views towards the River Ouse. Engineered oak flooring and underfloor heating run beneath, giving the space a clean, contemporary finish without losing its warmth.
The kitchen sits naturally within this open-plan room, with sleek white gloss cabinetry, marble work surfaces and a comprehensive range of integrated appliances. There is plenty of room to cook, eat and spend time together, while bi-folding doors open directly onto the decked terrace beyond.
This outside space feels like a natural extension of the house. Sunny and generously proportioned, there’s room for outdoor dining, relaxed seating and entertaining.
Also on this level is a self-contained annexe, connected to the main house but with the independence to work beautifully in its own right. It includes its own kitchen, two double bedrooms and a shower room, although the layout could just as easily be arranged as a bedroom and private living room. It is ideal for older children, extended family, long-term guests or as an additional income stream.
Upstairs, a galleried landing overlooks the living space below. The principal bedroom is particularly impressive, with a dual-aspect outlook towards the river and nature reserve, alongside a dressing area and contemporary en-suite shower room. Two further double bedrooms and a modern family bathroom complete this floor.
The lower ground floor adds another dimension entirely. A studio or office has its own street-level entrance and adjoining shower room, making it particularly well suited to anyone working professionally from home. Alongside is a dedicated gym, while a substantial storage and workshop area provides invaluable space for bikes, sports equipment and everything that tends to accumulate around busy family life.
A double-width garage completes the additional spaces, with further off-street parking outside.
Six solar panels contribute towards the home's electricity, while an EPC rating of B reflects the property's more contemporary approach to energy efficiency.
For all its scale, one of the greatest strengths of Timberyard Lane is its location. The house feels surprisingly private and tucked away, yet Lewes station, the High Street and the everyday life of the town are all within easy walking distance.
Additional Property Information
Property type: Detached house
Tenure: Freehold
Parking: Double garage and off-street parking
Outside space: Decked terrace
Council tax: Band G
EPC rating: B
Building warranty: Remainder of new-build warranty
Solar: Six roof-mounted PV panels
Heating: Underfloor heating to principal living areas
The Area
Set within the South Downs National Park, Lewes combines the independent spirit and cultural life of a small town with beautiful countryside quite literally on its doorstep.
Its historic streets are filled with independent shops, bookshops, cafés, restaurants and pubs, alongside everyday essentials and larger supermarkets. There is a thriving food scene too, with regular markets and a strong emphasis on local producers.
The Depot cinema sits beside the station and has become one of the town's cultural landmarks, while the internationally renowned Glyndebourne is only a few miles away. For weekends outdoors, the surrounding South Downs offer an almost endless choice of walking, running and cycling routes.
Timberyard Lane is particularly well positioned to enjoy it all. Despite its peaceful setting beside the river, the centre of Lewes is just a short walk away, making this a home where the car can very easily be left behind.
Transport Links
Lewes railway station is within easy walking distance of the property, with regular direct services to Brighton in around 15-20 minutes and London Victoria in just over an hour. Services also connect with Gatwick Airport and destinations across the south coast.
By road, the A27 provides straightforward access towards Brighton, Eastbourne and the wider Sussex coastline, while the surrounding South Downs can be reached within minutes.
Schools
Lewes is well served by a broad choice of schools and colleges, with several within walking distance of Timberyard Lane.
Local options include well-regarded primary schools, Priory School for secondary education and Lewes Old Grammar School, alongside further education provision within the town.
The wider area also offers a strong selection of independent and state schools across Lewes, Brighton and the surrounding villages, making the location particularly practical for families at different stages of education.
EPC Rating: B
Garden
Private decked garden accessible via the open-plan living room and via a side entrance. Benefits from two sets of bi-folding doors.
Parking - Off street
Off-street parking for 3 vehicles.
Parking - Double garage
Double garage with automated doors, abundant storage, multiple power sockets and internal access to the house and an adjoining designated binstore. The garage leads on to a spacious storage void below the house that has been decked out as a workshop.
Disclaimer
All property details have been provided by the owners. While Number Twenty Four strives for accuracy, we cannot guarantee the completeness or correctness of this information. Buyers and renters are advised to conduct their own due diligence before proceeding with a purchase or let.
- COUNCIL TAXA payment made to your local authority in order to pay for local services like schools, libraries, and refuse collection. The amount you pay depends on the value of the property.Read more about council Tax in our glossary page.
- Band: G
- PARKINGDetails of how and where vehicles can be parked, and any associated costs.Read more about parking in our glossary page.
- Garage,Off street
- GARDENA property has access to an outdoor space, which could be private or shared.
- Private garden
- ACCESSIBILITYHow a property has been adapted to meet the needs of vulnerable or disabled individuals.Read more about accessibility in our glossary page.
- Ask agent
Timberyard Lane, Lewes

Add an important place to see how long it'd take to get there from our property listings.
__mins driving to your place
Affordability

About Number Twenty Four, Covering Sussex
The Projects Ship Street, 8-9 Ship Street, BN1 1AD

Notes
Staying secure when looking for property
Ensure you're up to date with our latest advice on how to avoid fraud or scams when looking for property online.
Visit our security centre to find out moreDisclaimer - Property reference b76d0c14-6f37-469c-b2e8-3efb5521b67d. The information displayed about this property comprises a property advertisement. Rightmove.co.uk makes no warranty as to the accuracy or completeness of the advertisement or any linked or associated information, and Rightmove has no control over the content. This property advertisement does not constitute property particulars. The information is provided and maintained by Number Twenty Four, Covering Sussex. Please contact the selling agent or developer directly to obtain any information which may be available under the terms of The Energy Performance of Buildings (Certificates and Inspections) (England and Wales) Regulations 2007 or the Home Report if in relation to a residential property in Scotland.
*This is the average speed from the provider with the fastest broadband package available at this postcode. The average speed displayed is based on the download speeds of at least 50% of customers at peak time (8pm to 10pm). Fibre/cable services at the postcode are subject to availability and may differ between properties within a postcode. Speeds can be affected by a range of technical and environmental factors. The speed at the property may be lower than that listed above. You can check the estimated speed and confirm availability to a property prior to purchasing on the broadband provider's website. Providers may increase charges. The information is provided and maintained by Decision Technologies Limited. **This is indicative only and based on a 2-person household with multiple devices and simultaneous usage. Broadband performance is affected by multiple factors including number of occupants and devices, simultaneous usage, router range etc. For more information speak to your broadband provider.