Meesden, Buntingford, SG9

- PROPERTY TYPE
Semi-Detached
- BEDROOMS
4
- BATHROOMS
2
- SIZE
1,662 sq ft
154 sq m
- TENUREDescribes how you own a property. There are different types of tenure - freehold, leasehold, and commonhold.Read more about tenure in our glossary page.
Freehold
Key features
- Spacious four-bedroom family home extending to more than 1,600 sq ft
- Peaceful rural setting with far-reaching views across adjoining countryside
- Impressive open-plan dining and family room opening onto the garden
- Separate study, utility room and versatile additional family area
- South-facing rear garden with lawn, patio, play area and raised decking
- Generous driveway parking and detached garage with electric door
Description
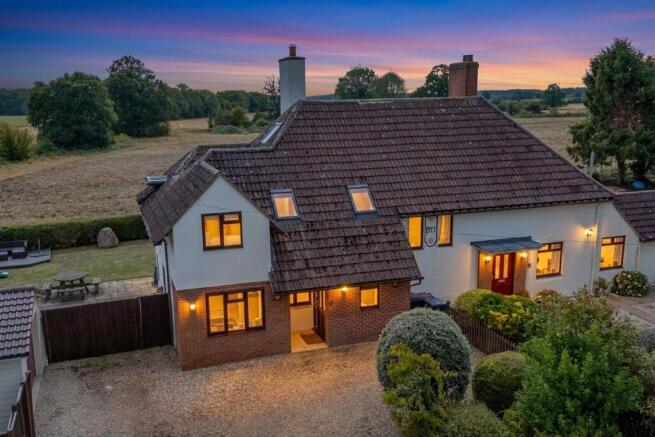
Set amid the rolling countryside of the small Hertfordshire village of Meesden, 6 Rose Cottages is a beautifully presented four-bedroom family home combining generous, flexible accommodation with far-reaching rural views. Extending to more than 1,600 sq ft across three floors, it offers a genuine sense of escape without feeling disconnected from surrounding towns and commuter links.
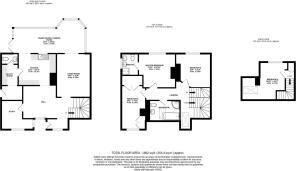
A broad gravelled frontage provides parking for several vehicles and leads to a detached garage with an electric door. Inside, the welcoming entrance opens into a comfortable sitting room, where a fireplace creates an attractive focal point. The ground floor flows particularly well, with a generous dining and family room spanning the rear of the house. Wide windows frame the adjoining countryside, while French doors draw the eye and provide direct access to the south-facing garden.
The kitchen is finished with cream cabinetry, quartz work surfaces and integrated Bosch appliances, with an adjoining utility room and cloakroom adding everyday practicality. A further family area and separate study provide valuable flexibility for home working, children’s play or quieter relaxation.
Three bedrooms occupy the first floor. The principal bedroom enjoys views across the garden and fields, together with a well-appointed en suite shower room featuring twin basins. Two further bedrooms are served by the family bathroom, which includes both a bath and separate shower. A staircase continues to the second floor, where the fourth bedroom forms a spacious and private retreat.
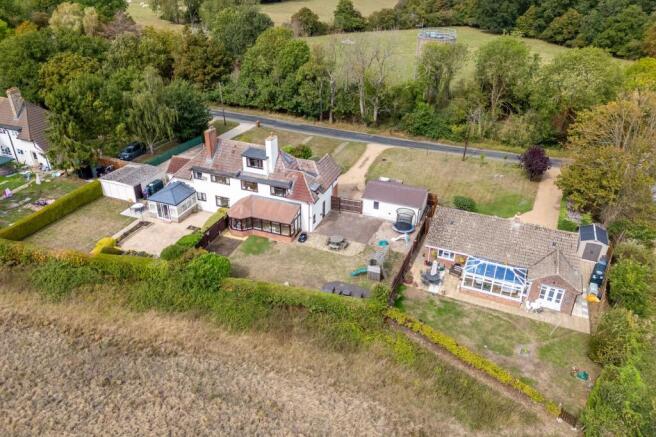
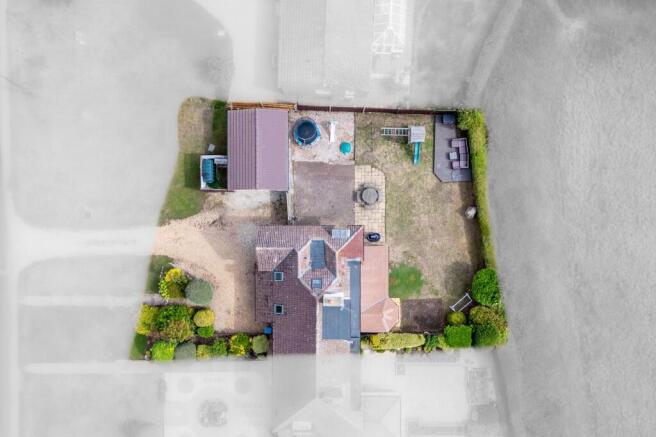
Outside, the south-facing rear garden is arranged for both family life and entertaining, with lawn, patio, play area and raised decking overlooking open fields. The detached garage, excellent driveway parking and uninterrupted outlook complete a home particularly well suited to buyers seeking space, tranquillity and countryside on the doorstep, while retaining practical access to Buntingford, Saffron Walden, Bishop’s Stortford and regular rail services into London.
Location
Meesden is a peaceful rural village surrounded by attractive Hertfordshire countryside, yet conveniently placed for Buntingford, Saffron Walden, Bishop’s Stortford and Royston. A broader range of shopping, schooling and leisure facilities is available in these centres, while Audley End and Bishop’s Stortford stations provide direct services to London Liverpool Street.
Agent’s Notes
Tenure: Freehold.
Local Authority: East Hertfordshire District Council.
Council Tax: Band E – £2,904.93 for 2026/27
EPC Rating: D
Services: Mains electricity and water. Oil-fired central heating. Private drainage via a septic tank located beneath the decking in the rear garden.
Broadband: Postcode-level data indicates superfast and gigabit-capable broadband availability. Buyers should confirm service and estimated speeds for the property with their chosen provider. Ofcom coverage checker
Mobile coverage: Coverage varies between networks and may differ indoors and outdoors. Buyers should verify requirements using the Ofcom checker.
Boundary: The sellers advise that the front boundary lies immediately in front of the shrubbery. The grassed area beyond the shrubbery is not included within the property’s ownership, although it is maintained by the sellers.
Disclaimer: All services, systems and appliances have not been tested by the agent and should be verified by the purchaser’s solicitor and relevant specialists.
EPC Rating: D
Parking - Garage
Parking - Off street
Disclaimer
Every care has been taken to ensure the accuracy of these details, however they do not form part of any offer or contract. All measurements, distances and areas are approximate and for guidance only. Prospective purchasers should not rely on these particulars and must satisfy themselves by inspection or otherwise.
Brochures
Property Brochure- COUNCIL TAXA payment made to your local authority in order to pay for local services like schools, libraries, and refuse collection. The amount you pay depends on the value of the property.Read more about council Tax in our glossary page.
- Band: E
- PARKINGDetails of how and where vehicles can be parked, and any associated costs.Read more about parking in our glossary page.
- Garage,Off street
- GARDENA property has access to an outdoor space, which could be private or shared.
- Private garden
- ACCESSIBILITYHow a property has been adapted to meet the needs of vulnerable or disabled individuals.Read more about accessibility in our glossary page.
- Ask agent

Add an important place to see how long it'd take to get there from our property listings.
__mins driving to your place
Affordability
About Pottrill Holland Property Agents, Saffron Walden
Office 5, The Granary, Compass Courtyard, Clanver End, CB11 4UL.

Notes
Staying secure when looking for property
Ensure you're up to date with our latest advice on how to avoid fraud or scams when looking for property online.
Visit our security centre to find out moreDisclaimer - Property reference 800d2ac9-236d-4e8a-adeb-4b9d6c6df487. The information displayed about this property comprises a property advertisement. Rightmove.co.uk makes no warranty as to the accuracy or completeness of the advertisement or any linked or associated information, and Rightmove has no control over the content. This property advertisement does not constitute property particulars. The information is provided and maintained by Pottrill Holland Property Agents, Saffron Walden. Please contact the selling agent or developer directly to obtain any information which may be available under the terms of The Energy Performance of Buildings (Certificates and Inspections) (England and Wales) Regulations 2007 or the Home Report if in relation to a residential property in Scotland.
*This is the average speed from the provider with the fastest broadband package available at this postcode. The average speed displayed is based on the download speeds of at least 50% of customers at peak time (8pm to 10pm). Fibre/cable services at the postcode are subject to availability and may differ between properties within a postcode. Speeds can be affected by a range of technical and environmental factors. The speed at the property may be lower than that listed above. You can check the estimated speed and confirm availability to a property prior to purchasing on the broadband provider's website. Providers may increase charges. The information is provided and maintained by Decision Technologies Limited. **This is indicative only and based on a 2-person household with multiple devices and simultaneous usage. Broadband performance is affected by multiple factors including number of occupants and devices, simultaneous usage, router range etc. For more information speak to your broadband provider.