Normanton Lane, Keyworth, Nottingham, NG12 5HA

- PROPERTY TYPE
Detached
- BEDROOMS
3
- BATHROOMS
2
- SIZE
1,161 sq ft
108 sq m
- TENUREDescribes how you own a property. There are different types of tenure - freehold, leasehold, and commonhold.Read more about tenure in our glossary page.
Freehold
Key features
- Ref SG1829 Marketed by Steven Gray & Samantha Bellingham Personal Estate Agents
- UNEXPECTEDLY RE-AVAILABLE, Spacious three-bedroom detached home
- Approximately 1,161 sq ft of accommodation
- Bright, open-plan lounge and dining room
- Contemporary high-gloss fitted kitchen
- Ground-floor shower room and four-piece family bathroom
- Three well-proportioned bedrooms
- Garage, driveway and excellent storage
- Beautifully established sunny rear garden
- Convenient for village amenities, countryside walks and transport links
Description
Ref SG1829
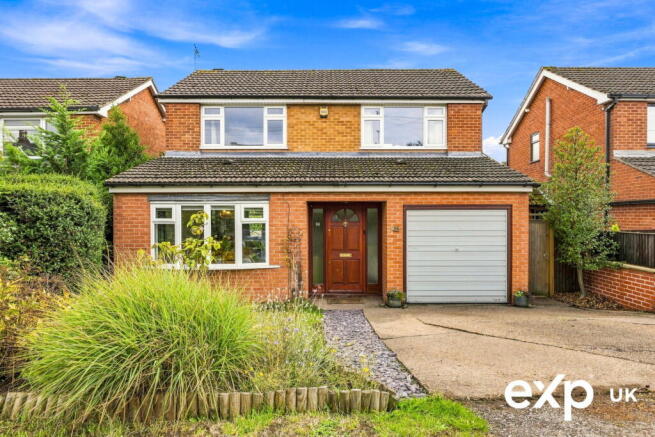
UNEXPECTEDLY RE-AVAILABLE. Some homes win you over with their space, natural light and the lifestyle they offer. This three-bedroom detached home does exactly that, with generous accommodation, a wonderfully practical layout and a mature south-facing garden that is a real highlight.
With approximately 1,161 sq ft of accommodation, the property offers generous and versatile living space, two bathrooms, excellent storage and a beautifully established sunny rear garden.
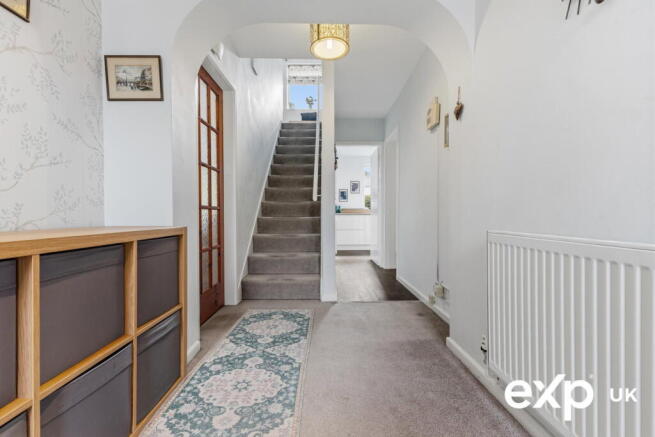
From the moment you step inside, the sense of space is immediately apparent. The entrance hall is unusually generous, with room for additional storage and plenty of space for the everyday comings and goings of family life.
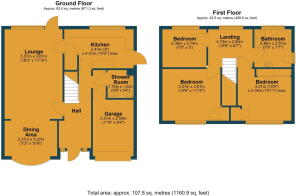
An inner hallway provides access to the garage and a modern ground-floor shower room. Finished with tiled flooring, a wash basin and chrome heated towel radiator, the shower room also benefits from a side-facing window bringing in natural light.
The lounge and dining room combine to create a wonderfully spacious, open-plan living area. With windows to both the front and rear, it is a bright and airy room throughout the day, with plenty of space for relaxing, entertaining and sitting down together as a family.
A fireplace with a gas-flame fire provides a warm and welcoming focal point, perfect for settling down on a cozy evening. The dining area overlooks the front garden, creating an attractive outlook and a natural connection between the living space and everything outside.
The contemporary kitchen is fitted with a range of high-gloss wall and base units, complemented by practical work surfaces and space for a fridge-freezer. The sink is positioned beneath a picture window overlooking the rear garden, making this a particularly pleasant place to spend time—and ideal for keeping an eye on children playing outside.
A large built-in cupboard provides valuable additional storage, while a side door offers convenient access to the garden.
Upstairs, a spacious landing leads to three well-proportioned bedrooms. The main bedroom is a generous double, with the remaining rooms offering flexibility for children, guests or those needing a dedicated home office.
A four-piece family bathroom completes the first-floor accommodation, providing both a bath and separate shower.
Storage is another real strength of the property, with a large understairs cupboard, three built-in wardrobes, a fully boarded loft and direct internal access to the garage.
Outside, a driveway provides off-road parking and leads to the single garage, which has an up-and-over door. The front garden is laid mainly to lawn, with established planting helping to create an attractive approach and a degree of privacy.
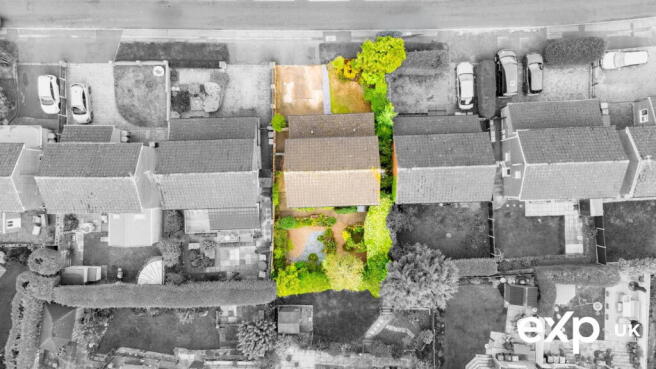
Gated side access leads into the rear garden—and this is where the property really comes into its own.
The south-facing garden is mature, private and filled with interest throughout the seasons. Thoughtfully arranged with slate chippings and gravel, it features an established pond, climbing roses, well-stocked borders and a wonderful variety of shrubs and plants.
With more than 100 plant species, alongside visiting frogs, newts, hedgehogs, butterflies and bees, it is a garden that keen gardeners and nature lovers could immediately fall in love with. It is equally well suited to family life, summer entertaining or simply finding a peaceful spot to sit and enjoy the sunshine.
Location-wise, the property is ideally placed for enjoying everything Keyworth has to offer. Countryside walks, the weekly market, doctors’ surgery, library, leisure centre, play areas, bakeries and cafés can all be reached within approximately a ten-minute walk.
The village also offers direct bus services into Nottingham city centre, while the Queen’s Medical Centre is approximately a 15-minute drive away.
A spacious and comfortable detached home, with a layout that works beautifully for family life and a garden that has clearly been created and cared for with love.
5 things we’ve loved about living here
The location
We love having countryside walks, the weekly market, doctors’ surgery, play areas, library, gym, swimming pool and a choice of bakeries and cafés all within around a ten-minute walk. It offers village life with the convenience of direct bus links into Nottingham city centre, while the Queen’s Medical Centre is only around a 15-minute drive away.
Our beautiful garden
With an established pond and more than 100 different plant species, there is always something new to enjoy throughout the year. The garden attracts plenty of wildlife, including frogs, newts and hedgehogs, and it feels wonderfully private and peaceful. Our daughter particularly loves watching the butterflies and bees during the summer.
The spacious hallway and landing
Having so much space in the hallway and on the landing has been brilliant for busy family life. It makes the house feel open and welcoming from the moment you step inside.
All the storage
There is lots of practical storage throughout the house, including the large understairs kitchen cupboard, garage, fully boarded loft and three built-in wardrobes.
The living room
It is a wonderfully spacious room with lots of natural light, making it a bright and cheerful place for family life. Our daughter says, “I love that the living room has two doors because I can run around the downstairs in a loop!”
Disclaimer
Some images may include virtual staging or digital enhancement to help illustrate the potential of the property.
Council Tax Band
The Council Tax Band is provided for guidance only and has been obtained from information supplied by the local authority via the GOV.UK website. While believed to be correct, buyers are advised to make their own enquiries before entering into any agreement to purchase.
Tenure
Prospective buyers are advised to ask the selling agent for confirmation of the property’s tenure and any associated details.
Agent’s Disclaimer
The selling agent, their clients and employees are not authorised to make or give any representations or warranties concerning the property, either here or elsewhere, whether on their own behalf or on behalf of the seller. Any statements contained within these particulars are given in good faith but do not form part of any offer or contract and must not be relied upon as statements or representations of fact.
All measurements, areas and distances are approximate. The text, photographs and floor plans are provided for guidance only and are not necessarily comprehensive. It should not be assumed that the property has all necessary planning permission, building regulation approval or other relevant consents. The agent has not tested any services, equipment or appliances, and buyers are advised to carry out their own investigations and inspections before exchange of contracts.
Purchaser Information
In accordance with the Money Laundering, Terrorist Financing and Transfer of Funds (Information on the Payer) Regulations 2017, any successful purchaser will be required to provide valid identification and proof of funds. This will typically include photographic identification, such as a passport or photocard driving licence, along with proof of address and evidence of the source of funds. These checks must be completed before the property can be formally removed from the market and solicitors instructed.
Third-Party Referral Arrangements
The agent may have established professional relationships with third-party service providers. In some cases, the agent may receive a referral fee for introducing clients to these services. Full details are available upon request.
-
- COUNCIL TAXA payment made to your local authority in order to pay for local services like schools, libraries, and refuse collection. The amount you pay depends on the value of the property.Read more about council Tax in our glossary page.
- Band: D
- PARKINGDetails of how and where vehicles can be parked, and any associated costs.Read more about parking in our glossary page.
- Garage
- GARDENA property has access to an outdoor space, which could be private or shared.
- Private garden
- ACCESSIBILITYHow a property has been adapted to meet the needs of vulnerable or disabled individuals.Read more about accessibility in our glossary page.
- Ask agent

Add an important place to see how long it'd take to get there from our property listings.
__mins driving to your place
Affordability

Notes
Staying secure when looking for property
Ensure you're up to date with our latest advice on how to avoid fraud or scams when looking for property online.
Visit our security centre to find out moreDisclaimer - Property reference S1852604. The information displayed about this property comprises a property advertisement. Rightmove.co.uk makes no warranty as to the accuracy or completeness of the advertisement or any linked or associated information, and Rightmove has no control over the content. This property advertisement does not constitute property particulars. The information is provided and maintained by eXp UK, East Midlands. Please contact the selling agent or developer directly to obtain any information which may be available under the terms of The Energy Performance of Buildings (Certificates and Inspections) (England and Wales) Regulations 2007 or the Home Report if in relation to a residential property in Scotland.
*This is the average speed from the provider with the fastest broadband package available at this postcode. The average speed displayed is based on the download speeds of at least 50% of customers at peak time (8pm to 10pm). Fibre/cable services at the postcode are subject to availability and may differ between properties within a postcode. Speeds can be affected by a range of technical and environmental factors. The speed at the property may be lower than that listed above. You can check the estimated speed and confirm availability to a property prior to purchasing on the broadband provider's website. Providers may increase charges. The information is provided and maintained by Decision Technologies Limited. **This is indicative only and based on a 2-person household with multiple devices and simultaneous usage. Broadband performance is affected by multiple factors including number of occupants and devices, simultaneous usage, router range etc. For more information speak to your broadband provider.