
Clos Y Cedr, Caerphilly, CF83

- PROPERTY TYPE
Semi-Detached
- BEDROOMS
4
- BATHROOMS
2
- SIZE
1,140 sq ft
106 sq m
- TENUREDescribes how you own a property. There are different types of tenure - freehold, leasehold, and commonhold.Read more about tenure in our glossary page.
Freehold
Key features
- Tucked into a private cul-de-sac of just twenty-nine homes, with no through road
- Sigma 3 kitchen with a full range of integrated Neff appliances
- Established garden with mature planting, a wisteria pergola and hillside views
- Four bedrooms, including a dormer bedroom with its own en-suite
- Block-paved driveway with parking for four cars or more
- Owned by the same family since the house was built, with fibre broadband installed
Description
The Ground Floor
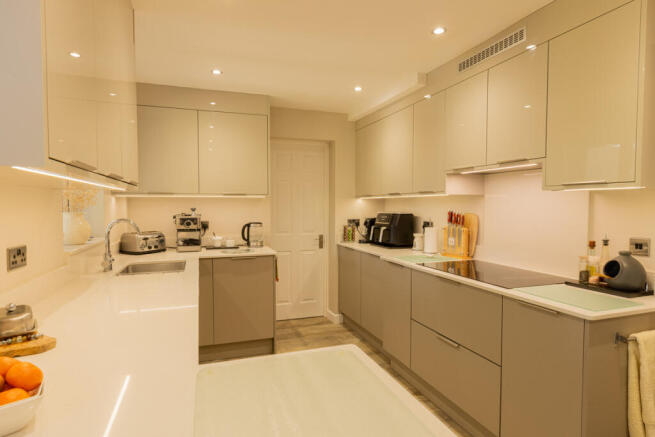
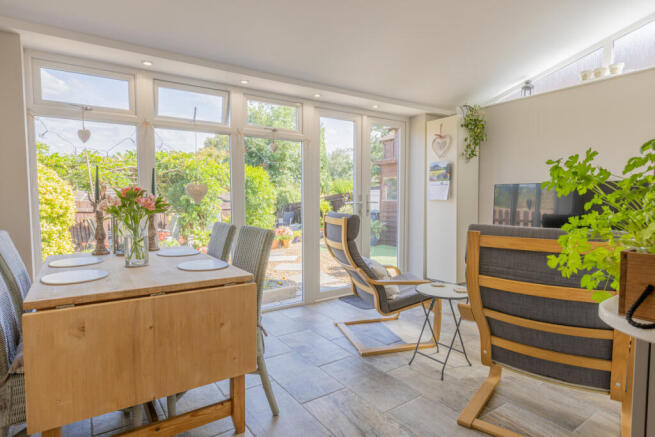
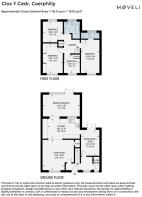
The hallway opens into the living room, which sets the tone for the house. Ornate coving and a dado rail run around the room, a marble-effect fire surround anchors one wall, and a window looks out over the front driveway — a comfortable, well-proportioned space, carpeted throughout, with double doors leading through to the kitchen. There the kitchen and diner run as one open room across the rear, a Sigma 3 kitchen fitted with handleless cabinetry in a soft taupe gloss, topped with white quartz that continues up into the splashback. The full range of Neff appliances is included and will remain — an integrated fridge freezer, microwave, pyrolytic oven and five-ring induction hob, alongside an integrated washing machine, tumble dryer and dishwasher — with under-cabinet lighting and large-format stone-effect porcelain underfoot. The kitchen flows seamlessly into a sun-filled extension, added five years ago, with doors opening onto the garden and ample room for both a dining table and a sitting area positioned to make the most of the view. Under floor heating adds another level of comfort to this room.. A further reception room adds genuine flexibility, currently arranged as a home office with patio doors to the garden, and equally suited to a dining or play room. A cloakroom, finished simply in white with wood-effect flooring, completes the ground floor.
The First Floor
The bedrooms are generously fitted throughout. Bedroom one sits within the roofline at the front of the house, its dormer window and part-sloped ceiling lending real character, dressed here with pelmet curtains and oak furniture. Its en-suite is tiled in a soft marble effect over a black tiled floor, with a vanity unit and a separate shower cubicle. Bedroom two is a proper double with generous fitted wardrobes, while bedroom three is another spacious double, its large window taking in the same hillside views found in the garden below. Bedroom four, currently set up as a craft room, is a bright single with a leafy outlook and a large fitted cupboard. The family bathroom is finished in warm stone-effect tiling, with a pedestal basin, a spa bath with jets, an electric shower over the bath and a chrome heated towel rail.
The Outside
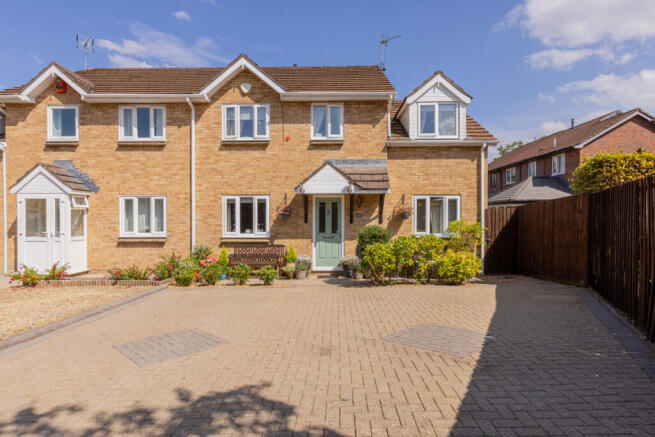
The front garden is low-maintenance by design, with gravel borders, established box and lavender, and a pair of hanging baskets framing the soft green composite front door. A large block-paved driveway provides off-road parking for four cars or more, set back within the quiet of the cul-de-sac. The rear garden is the real prize. Established and filled with mature planting, it opens from a paved patio — large enough for a full dining set — onto artificial lawn and gravel beds full of geraniums, lavender and potted colour. A wisteria-covered pergola arches over a separate decked seating area, sheltered enough for shade on a warm afternoon, and beyond the fence line the garden takes in a genuine outlook over rooftops to the hills. A timber shed and a smaller metal shed provide storage, and stepping-stone paving ties the whole space together. Outdoor power points at the front and back of the house, as well as a rear outdoor tap are very useful additions.
The Area
Clos y Cedr is a private cul-de-sac of just twenty-nine homes with no through road, tucked into Pwllypant on the northern edge of Caerphilly, with fibre broadband already installed for those working from home. The bustling town of Caerphilly is just a short distance away, home to Caerphilly Castle, one of the largest in Britain, along with a wider choice of shops, restaurants and its own mainline station. The pleasant 20 minute walk to Caerphilly Castle is a favourite of the current owners. Caerphilly train station is just 1.7 miles away, about 5 minutes by car with ample parking space at the park and ride. Trains run directly into Cardiff Central several times an hour, making for a genuinely easy commute without the car. The surrounding hillside gives the area a green, elevated feel that is rare this close to the city, with walking routes into the countryside right on the doorstep. The village of Llanbradach is a short walk away for everyday essentials , as well as Llanbradach train station which runs directly into Cardiff.
Tenure: Freehold
Council Tax Band: D
Local Authority: Caerphilly
- COUNCIL TAXA payment made to your local authority in order to pay for local services like schools, libraries, and refuse collection. The amount you pay depends on the value of the property.Read more about council Tax in our glossary page.
- Band: D
- PARKINGDetails of how and where vehicles can be parked, and any associated costs.Read more about parking in our glossary page.
- Yes
- GARDENA property has access to an outdoor space, which could be private or shared.
- Yes
- ACCESSIBILITYHow a property has been adapted to meet the needs of vulnerable or disabled individuals.Read more about accessibility in our glossary page.
- Ask agent

Add an important place to see how long it'd take to get there from our property listings.
__mins driving to your place
Affordability


Notes
Staying secure when looking for property
Ensure you're up to date with our latest advice on how to avoid fraud or scams when looking for property online.
Visit our security centre to find out moreDisclaimer - Property reference RX829807. The information displayed about this property comprises a property advertisement. Rightmove.co.uk makes no warranty as to the accuracy or completeness of the advertisement or any linked or associated information, and Rightmove has no control over the content. This property advertisement does not constitute property particulars. The information is provided and maintained by Moveli, London & Country. Please contact the selling agent or developer directly to obtain any information which may be available under the terms of The Energy Performance of Buildings (Certificates and Inspections) (England and Wales) Regulations 2007 or the Home Report if in relation to a residential property in Scotland.
*This is the average speed from the provider with the fastest broadband package available at this postcode. The average speed displayed is based on the download speeds of at least 50% of customers at peak time (8pm to 10pm). Fibre/cable services at the postcode are subject to availability and may differ between properties within a postcode. Speeds can be affected by a range of technical and environmental factors. The speed at the property may be lower than that listed above. You can check the estimated speed and confirm availability to a property prior to purchasing on the broadband provider's website. Providers may increase charges. The information is provided and maintained by Decision Technologies Limited. **This is indicative only and based on a 2-person household with multiple devices and simultaneous usage. Broadband performance is affected by multiple factors including number of occupants and devices, simultaneous usage, router range etc. For more information speak to your broadband provider.