
Devon Gardens, Low Fell, Gateshead

- PROPERTY TYPE
Terraced
- BEDROOMS
3
- BATHROOMS
1
- SIZE
Ask agent
- TENUREDescribes how you own a property. There are different types of tenure - freehold, leasehold, and commonhold.Read more about tenure in our glossary page.
Freehold
Key features
- DOUBLE FRONTED MID TERRACED HOUSE
- SPACIOUS ACCOMMODATION
- THREE DOUBLE BEDROOMS
- STYLISH FITTED KITCHEN
- RETAINING ORIGINAL FEATURES
- SEPARATE BREAKFAST ROOM
- LUXURY BATHROOM
- GOOD SIZE FRONT GARDEN
- GARAGE
- COUNCIL TAX BAND D
Description
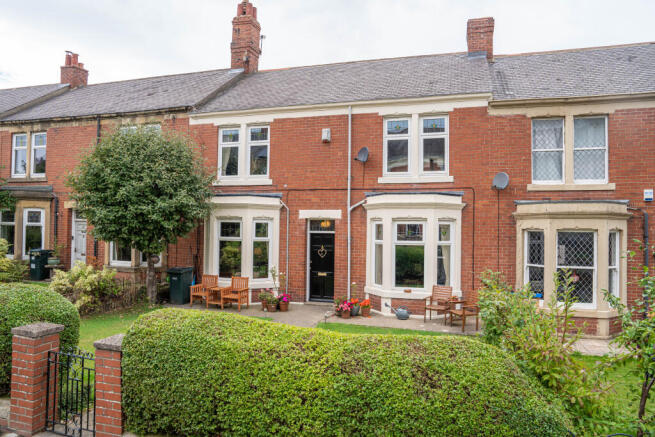
Belle Vue Estates are delighted to introduce to the sales market this Edwardian mid-terraced residence offering beautifully proportioned and versatile family accommodation complemented by a wealth of original period features and a desirable west-facing rear courtyard.
Occupying an enviable position along a sought-after pedestrian walkway, this charming home combines timeless Edwardian character with thoughtfully updated modern amenities. Gas central heating and double glazing ensure year-round comfort, while the property's original architectural details provide an exceptional sense of character from the moment you arrive.
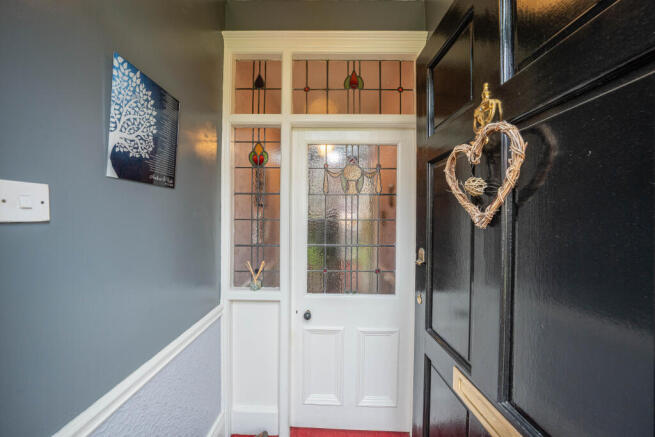
The welcoming entrance hallway immediately sets the tone featuring an original spindled staircase rising to the first floor and a particularly striking inner door incorporating original stained and leaded glass.
From the hallway, two impressive reception rooms provide elegant and adaptable living spaces. Both enjoy attractive bay windows overlooking the front garden and retain an array of original features, including ornate fireplaces, picture rails and decorative cornicing. The principal living room is further enhanced by an ornate feature ceiling, while the second reception room is currently arranged as a formal dining room. Together, these beautifully presented rooms offer a wonderful combination of traditional elegance and contemporary family living.
To the rear, the stylish refitted kitchen provides a superb modern counterpart to the home's period character. Fitted with a comprehensive range of integrated appliances including a double oven, hob, extractor hood, dishwasher, washing machine and AEG fridge freezer. The kitchen is finished with partially tiled walls and attractive tiled flooring.
A doorway opposite leads into a separate breakfast room fitted with the same modern units as the kitchen also an integrated fridge freezer. With tiled flooring and excellent proportions, this versatile additional room could serve a variety of purposes and provides an invaluable extension to the home's everyday living space.
The original staircase rises to a half landing where a window overlooks the rear of the property before continuing to the first floor. Three well-proportioned double bedrooms are found on this level with the principal bedroom and second bedroom both benefiting from an excellent range of fitted wardrobes. The second bedroom also boasts beautiful original polished floorboards.
The luxurious family bathroom has been thoughtfully appointed with a double-ended bath with shower attachment, separate shower enclosure incorporating a rainfall shower, fitted vanity unit with hand basin and WC. Fully tiled walls and flooring create a refined finish. A further separate WC, accessed directly from the landing adds an additional level of practicality for family living.
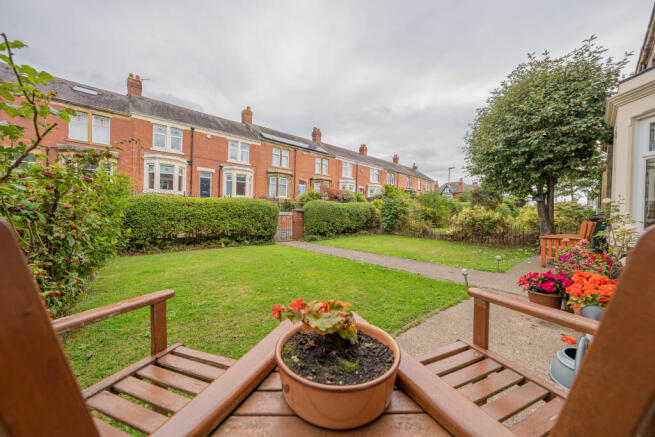
Externally, the property continues to impress. To the front is a generous lawned garden framed by established hedging, shrubs and mature planting creating an attractive approach to the home.
The rear provides a private west-facing courtyard ideal for enjoying the afternoon and evening sun together with gated access to the rear service lane and a garage. We are advised that the garage historically provided access to a generous cellar area the original doorway has subsequently been bricked up by a previous owner.
The property occupies an appealing position within the highly regarded Gateshead area where a wealth of everyday amenities are readily available. A broad selection of shops, independent businesses, restaurants, cafés, traditional pubs and highly regarded schools are all within easy reach.
Excellent transport connections further enhance the property's appeal, with convenient access to surrounding areas including Newcastle and Durham via the A1 and established bus routes.
Combining generous family accommodation, elegant Edwardian proportions, beautifully preserved period detailing and stylish modern improvements, this exceptional residence offers a rare opportunity to acquire a home that successfully balances charm with contemporary family living. Viewing is strongly advised.
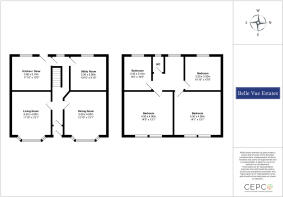
ENTRANCE LOBBY
4' 3" x 4' 1" (1.319m x 1.248m)
HALLWAY
20' 10" x 6' 2" (6.366m x 1.904m)
LIVING ROOM
16' 5" x 11' 11" (5.012m x 3.646m)
SECOND RECEPTION / DINING ROOM
16' 4" x 13' 1" (5.003m x 4.012m)
KITCHEN
11' 10" x 10' 6" (3.617m x 3.212m)
BREAKFAST ROOM
10' 11" x 10' 1" (3.342m x 3.075m)
FIRST FLOOR HALF LANDING
6' 2" x 3' 10" (1.884m x 1.170m)
FIRST FLOOR LANDING
9' 7" x 5' 4" (2.941m x 1.645m)
BEDROOM ONE
15' 0" x 13' 6" (4.578m x 4.121m)
BEDROOM TWO
14' 1" x 13' 1" (4.312m x 4.000m)
BEDROOM THREE
11' 0" x 10' 6" (3.359m x 3.207m)
BATHROOM
10' 9" x 8' 3" (3.277m x 2.515m)
WC
5' 7" x 3' 0" (1.704m x 0.936m)
DISCLAIMER
These details have been prepared by our agency staff using both information provided to us by the vendor and following internal inspection. Please be advised particulars may still be awaiting verification and approval from the vendors and therefore should not be relied for anything other than general information. Fixtures and fittings included are to be agreed with the vendor and any photographs or mention of fitted appliances does not imply they are in working order. Internal measurements are taken as a guide only for prospective purchasers and may not be precise.
- COUNCIL TAXA payment made to your local authority in order to pay for local services like schools, libraries, and refuse collection. The amount you pay depends on the value of the property.Read more about council Tax in our glossary page.
- Band: D
- PARKINGDetails of how and where vehicles can be parked, and any associated costs.Read more about parking in our glossary page.
- Garage,On street
- GARDENA property has access to an outdoor space, which could be private or shared.
- Front garden,Patio
- ACCESSIBILITYHow a property has been adapted to meet the needs of vulnerable or disabled individuals.Read more about accessibility in our glossary page.
- Ground floor
Devon Gardens, Low Fell, Gateshead

Add an important place to see how long it'd take to get there from our property listings.
__mins driving to your place
Affordability


Notes
Staying secure when looking for property
Ensure you're up to date with our latest advice on how to avoid fraud or scams when looking for property online.
Visit our security centre to find out moreDisclaimer - Property reference 26 Devon Gardens. The information displayed about this property comprises a property advertisement. Rightmove.co.uk makes no warranty as to the accuracy or completeness of the advertisement or any linked or associated information, and Rightmove has no control over the content. This property advertisement does not constitute property particulars. The information is provided and maintained by Belle Vue Estates, Low Fell. Please contact the selling agent or developer directly to obtain any information which may be available under the terms of The Energy Performance of Buildings (Certificates and Inspections) (England and Wales) Regulations 2007 or the Home Report if in relation to a residential property in Scotland.
*This is the average speed from the provider with the fastest broadband package available at this postcode. The average speed displayed is based on the download speeds of at least 50% of customers at peak time (8pm to 10pm). Fibre/cable services at the postcode are subject to availability and may differ between properties within a postcode. Speeds can be affected by a range of technical and environmental factors. The speed at the property may be lower than that listed above. You can check the estimated speed and confirm availability to a property prior to purchasing on the broadband provider's website. Providers may increase charges. The information is provided and maintained by Decision Technologies Limited. **This is indicative only and based on a 2-person household with multiple devices and simultaneous usage. Broadband performance is affected by multiple factors including number of occupants and devices, simultaneous usage, router range etc. For more information speak to your broadband provider.