Grendale Court, Loftus, Redcar And Cleveland

- PROPERTY TYPE
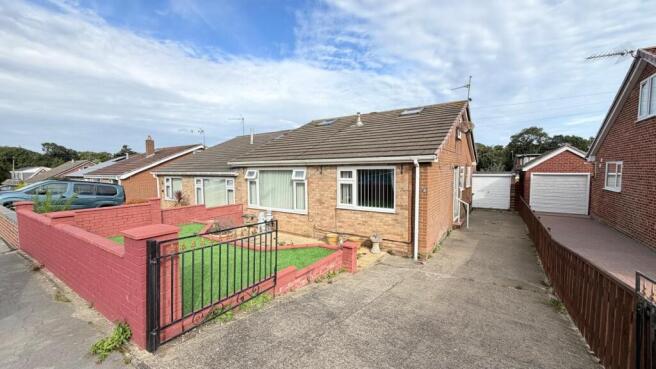
Semi-Detached Bungalow
- BEDROOMS
2
- BATHROOMS
1
- SIZE
Ask agent
- TENUREDescribes how you own a property. There are different types of tenure - freehold, leasehold, and commonhold.Read more about tenure in our glossary page.
Freehold
Key features
- Offered for sale with no onward chain
- Rarely available extended semi-detached bungalow
- Two well-proportioned bedrooms, including an extended principal bedroom with dressing area
- Versatile boarded loft room with staircase access, windows, radiator and eaves storage
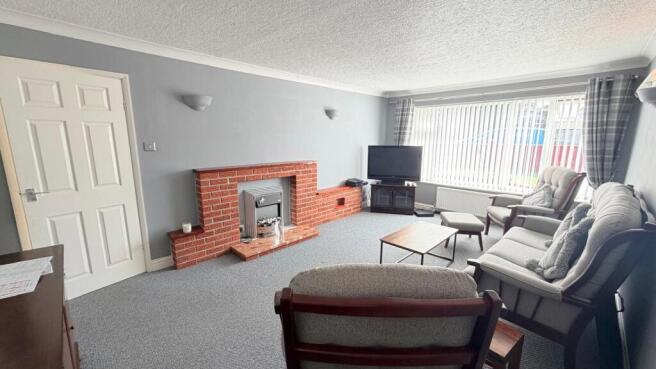
- Spacious front-facing lounge with feature gas fire and fireplace
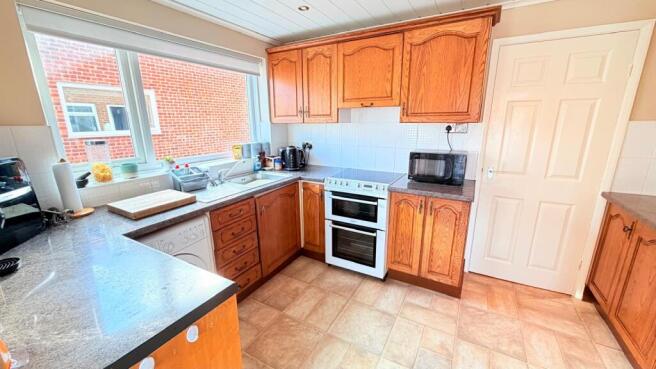
- Extended dining kitchen providing excellent space for cooking and dining
- Recently updated shower room with generous walk-in shower enclosure
- Driveway providing off-street parking for multiple vehicles
- Detached single garage with power and lighting, plus low-maintenance front and enclosed rear gardens
Description
The accommodation begins with a welcoming entrance hallway, providing access to the main rooms and there is a staircase which leads to to superbly appointed boarded loft space with lighting, radiator, carpeting and d0ou8ble glazed windows. The spacious lounge offers plenty of room with a large uPVC window to the front allowing an abundance of natural light into the room. A feature gas fire with surround creates an attractive focal point, while the generous proportions make this a comfortable and versatile living space. The extended kitchen is fitted with a range of wall and base units, complemented by work surfaces and tiled splashbacks and opens into a rear dining room which opens into the rear garden. There are two well-proportioned bedrooms, with the principal bedroom enjoying a range of fitted wardrobes and an archway through to a dressing area (part of the rear extension) The second bedroom overlooks the front of the property and would also make an ideal guest room, hobby room or home office. The shower room is fitted with a white suite comprising a wc and wash basin set within a vanity unit, together with a generous walk-in shower enclosure with electric shower. The room is complemented by tiled walls, downlighting and a chrome heated towel rail. Externally, the front garden has been designed for ease of maintenance and is laid with an artificial lawn. A concrete driveway provides off-street parking for several vehicles and leads to the detached single garage, which benefits from electricity and lighting. To the rear, the property enjoys a well-maintained enclosed garden, mainly laid to paving for easy maintenance, providing a pleasant outdoor space to relax and enjoy.
Grendale Court is conveniently positioned close to the amenities of Loftus, including local shops, convenience stores, the Market Place and regular bus services. The town is also currently benefiting from continued investment and regeneration, further enhancing the appeal of this popular East Cleveland location. A fantastic opportunity to acquire a rarely available bungalow in a desirable location. Early viewing is highly recommended.
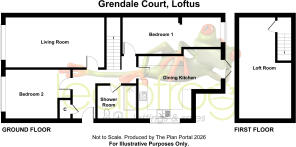
ACCOMMODATION
L shaped Entrance Hallway
Access the property from the driveway to the hallway with access to all rooms, radiator, useful storage cupboard, staircase to loft room.
Loft Room 6.57m x 2.78 reducing to 1.96m (21' 7" x 9' 1" reducing to 6' 5")
Limited headspace, via a fixed staircase with a uPVC double glazed window to side aspect, Velux window and eaves storage.
Bedroom 2 3.64m x 2.96m (11'11" x 9'8")
uPVC double glazed window to front, radiator and built in storage cupboard.
Living Room 5.61m x 3.57m (18'4" x 11'8")
A spacious lounge with uPVC window to the front aspect offering plenty of natural light to the room, a gas fire with brick fireplace extending to tv/audio display plinths and radiator.
Shower Room/wc 2.09m x 1.93m (6'10" x 6'3")
A recently updated suite consisting of: a push-button wc, wash hand basin, double walk-in shower enclosure with shower, pvc splashbacks and ceiling with downlights, vinyl flooring, uPVC window to the side aspect.
Extended Dining Kitchen 5.23m x 3.34m reducing to 2.69m (17' 2" x 10' 11" reducing to 8' 10")
Extended at the rear to offer a larger more usable family dining kitchen, fitted with a range of wall and base units finished with laminate worktops, electric cooker point with overhead extractor hood tiled splashbacks, single drainer sink unit, plumbing for washing machine, single radiator, vinyl flooring, space for dining table, uPVC window to the rear aspect and double glazed door to the rear garden.
Extended Master Bedroom 4.40m x 3.20m (14'5" x 10'5")
Fitted with a range of fitted wardrobes, bed recess with overhead storage and drawers, radiator and arch to:-
Dressing Area 2.6m x 2.21m (8' 6" x 7' 3") Extended from the master bedroom, this offers an ideal dressing room space with a uPVC double glazed window to the rear and a radiator.
EXTERNALLY
Front Garden
Dwarf wall enclosed front garden with artificial lawn for super low maintenance. Pathway to the property.
Side Driveway
Concrete driveway with parking for multiple cars providing access to the detached single garage
Detached Garage
Up/over door, electricity and lighting.
Rear Garden
A well maintained garden laid mainly to paved patio area's with greenhouse and borders.
EXTRAS: All fitted carpets as described are to be included in the sale
VIEWING ARRANGEMENTS: Strictly by Appointment with the Sole Agent.
TENURE: Freehold
SERVICES: Mains water, gas and electricity are connected. None of these services have been tested by the Agent.
LOCAL AUTHORITY: Redcar and Cleveland Borough Council.
COUNCIL TAX ASSESSMENT: We are advised that the property is a Band C
EPC: Please ask at our branch for a copy.
AGENTS NOTES: The photographs and information regarding this property is the copyright of Leapfrog Lettings & Sales. All measurements are approximate and have been taken using a laser tape measure therefore, may be subject to a small margin of error.
These particulars are believed to be correct and have been verified by or on behalf of the Vendor. However, any interested party will satisfy themselves as to their accuracy and as to any other matter regarding the Property or its location or proximity to other features or facilities which is of specific importance to them. Distances and areas are only approximate and unless otherwise stated fixtures contents and fittings are not included in the sale.
Prospective purchasers are always advised to commission a full inspection and structural survey of the Property before deciding to proceed with a purchase.
Anti Money Laundering Regulations (AML)
In accordance with Anti Money Laundering Regulations (AML), we are required to request forms of identification and carry out due diligence on any parties connected to a successful offer. Should an offer be made on behalf of a business/company, AML due diligence will also be necessary. Proof/source of funding must be supplied, prior to offer acceptance. A third-party compliance provider carries out these checks to meet our legal obligations. A charge of £20 per check will apply for this service, payable upon offer acceptance.
Plans and boundaries
The plans within these particulars are based on Ordnance Survey data and provided for reference only. They are believed to be correct but accuracy is not guaranteed. The purchaser shall be deemed to have full knowledge of all boundaries and the extent of ownership. Neither the vendor nor the vendor’s agents will be responsible for defining the boundaries or the ownership thereof.
DATA PROTECTION AND PRIVACY POLICY Names, address, telephone number and email address will be taken for mailing list registration, viewing appointments or when making an offer to purchase and will not be used or passed on for any other marketing purposes.
HOW TO SPEED UP YOUR PROPERTY SALE ...
Here at Leapfrog, we always strive to provide the very best service and information for all our clients, whether selling, renting or buying.
We work hard to keep one step ahead of the competition and our goal for home sellers and buyers alike, is to reduce the time it takes for a sale to proceed to a speedy completion. We provide our sellers and potential buyers with important property information from the onset, resulting in fewer sales falling through.
WHAT IS A 'BUYER'S MARKETING PACK?'
The Government and National Trading Standards require that more material information needs to be provided to potential buyers upfront.
Getting our 'Buyer Information Pack' ready right at the start of marketing, means we have the ability to share this with any potential purchasers as early as at the initial viewing stage. We can then provide this to a surveyor, respective solicitors involved in the sale and potentially reduce any delays with a sale.
What does a 'Buyer Information Pack' contain?
Our Buyer Information Pack is packed with information on the property that will help secure a serious and committed buyer. Here's what it contains:
Marketing Information
Property Brochure (including photos, property description, square footage, £ per sq foot, whole plot size, local authority, council tax band and cost, tenure, estate fees, if lease the length, ground rent, maintenance fees and what's included) - supplied by Leapfrog
Floor plan - supplied by Leapfrog
Location map - supplied by Leapfrog
Material Information Sheet (all estate agents have a legal duty to have this available before a viewing is booked) - Council Tax, Tenure, Physical characteristics of the property, Property type, Material type/materials used in construction, Number and types of rooms, Utilities, Electricity supply, Water supply, Sewerage, Heating, Broadband, Mobile signal/coverage, Parking, Building safety, Restrictions, Rights and easements, Flood risk, Coastal erosion risk, Planning Permission or proposal for development, Property accessibility/adaptations, Coalfield or mining.
EPC - Energy Performance Information
Our general PIQ (Property Information Questionnaire) FAQ sheet about the property including things like rental value, rental yield, year built, distance to shops and park, meters, services, boiler, loft etc -
A report on local sold prices, Title plan, Local mobile & broadband speeds, Planning history, Plot size & floor area, Pounds per square foot, Flood risk, Conservation areas, Local school reports, Leasehold info, Council tax, Energy Performance Certificate, Transport links and Transaction history.
- COUNCIL TAXA payment made to your local authority in order to pay for local services like schools, libraries, and refuse collection. The amount you pay depends on the value of the property.Read more about council Tax in our glossary page.
- Band: C
- PARKINGDetails of how and where vehicles can be parked, and any associated costs.Read more about parking in our glossary page.
- Garage,Driveway
- GARDENA property has access to an outdoor space, which could be private or shared.
- Front garden,Private garden,Patio,Enclosed garden,Rear garden,Terrace,Back garden
- ACCESSIBILITYHow a property has been adapted to meet the needs of vulnerable or disabled individuals.Read more about accessibility in our glossary page.
- Ground floor
Energy performance certificate - ask agent

Add an important place to see how long it'd take to get there from our property listings.
__mins driving to your place
Affordability
About Leapfrog Lettings & Sales, Skelton-in-Cleveland
119 High Street Skelton Cleveland TS12 2DY


Notes
Staying secure when looking for property
Ensure you're up to date with our latest advice on how to avoid fraud or scams when looking for property online.
Visit our security centre to find out moreDisclaimer - Property reference G96. The information displayed about this property comprises a property advertisement. Rightmove.co.uk makes no warranty as to the accuracy or completeness of the advertisement or any linked or associated information, and Rightmove has no control over the content. This property advertisement does not constitute property particulars. The information is provided and maintained by Leapfrog Lettings & Sales, Skelton-in-Cleveland. Please contact the selling agent or developer directly to obtain any information which may be available under the terms of The Energy Performance of Buildings (Certificates and Inspections) (England and Wales) Regulations 2007 or the Home Report if in relation to a residential property in Scotland.
*This is the average speed from the provider with the fastest broadband package available at this postcode. The average speed displayed is based on the download speeds of at least 50% of customers at peak time (8pm to 10pm). Fibre/cable services at the postcode are subject to availability and may differ between properties within a postcode. Speeds can be affected by a range of technical and environmental factors. The speed at the property may be lower than that listed above. You can check the estimated speed and confirm availability to a property prior to purchasing on the broadband provider's website. Providers may increase charges. The information is provided and maintained by Decision Technologies Limited. **This is indicative only and based on a 2-person household with multiple devices and simultaneous usage. Broadband performance is affected by multiple factors including number of occupants and devices, simultaneous usage, router range etc. For more information speak to your broadband provider.