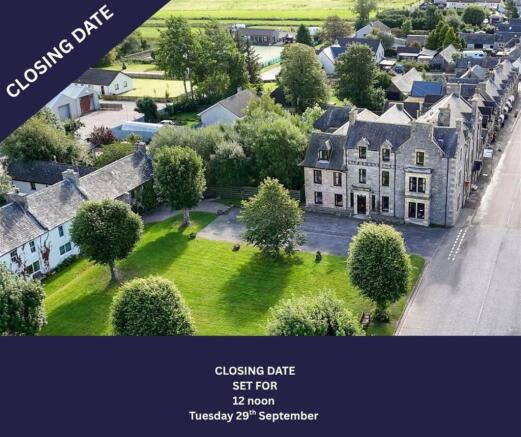

Richmond Arms Hotel, Tomintoul, Moray
Business rates & charges may apply

- SIZE
Ask agent
- SECTOR
Hotel for sale

Key features
- Substantial 25-bedroom vacant Highland Hotel dating from circa 1858
- Prominent position overlooking Tomintoul village square
- Ideally located within the Cairngorms National Park
- Characterful property retaining a wealth of traditional period features
- Excellent investment and development opportunity with scope for upgrading
- Extensive public areas including dining room, lounge bar and public bar
- Commercial kitchen, storage, garage/workshop and owners accommodation
- Significant potential for hotel, weddings/events, tour groups or self-catering conversion, subject to consents
- Sold as seen with contents included, subject to inventory
Description
The Richmond Arms Hotel is a substantial vacant hotel situated in the centre of Tomintoul. Dating from 1858, the property was originally used as a fishing and hunting lodge and retains a number of attractive period features.
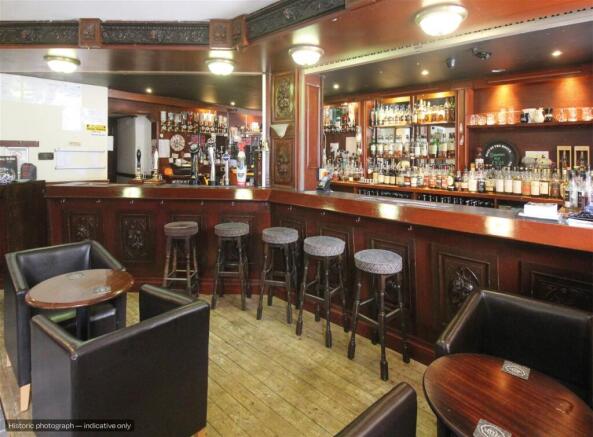
The accommodation is arranged over multiple levels, with the ground floor comprising a reception area, dining room, lounge bar and public bar, with a central bar counter serving both bar areas. The upper floors provide the letting accommodation. Internally, the property retains a range of original features, including tiled flooring, decorative cornicing, ceiling roses, stained glass and a traditional staircase, while double glazing has generally been installed throughout.
The property traded as a hotel until 2025 and is now offered for sale on a sold-as-seen basis. The existing layout provides scope for continued hospitality use or potential alternative uses, subject to obtaining the necessary consents. Some limited reinstatement would be required to bring the property back to its full trading potential.
The property occupies a site extending to approximately 0.074 hectares (0.182 acres).
*The photographs included in this document were taken several years ago. On the day of our visit, power was unavailable, so only a set of photographs from the virtual tour could be taken. The virtual tour is available via our website.
TRADE
The business traded until 2025 and provides an opportunity for a purchaser to re-establish hotel operations, subject to the necessary investment and operational requirements. No previous trading figures are available to the selling agents.
LOCATION
The Richmond Arms Hotel is located in the centre of Tomintoul, a village in Moray within the Cairngorms National Park. The property occupies a central position on the village square, close to local shops, services and other businesses.
Tomintoul is situated on the A939, providing road connections towards Grantown-on-Spey, Ballater and the wider Speyside area. Grantown-on-Spey lies approximately 14 miles to the north, with access onwards to the A95 and regional road network.
The village has an established resident community and provides a range of local amenities and services. The surrounding area supports a mix of local, commercial, agricultural and visitor-related activity.
THE PROPERTY
The property is traditional stone construction under a pitched slate roof and dates from circa 1858. The accommodation is arranged over three levels, with windows generally being uPVC double glazed and the gutters and downpipes predominantly of cast iron construction.
The property has an approximate gross internal floor area of 1,086 sq m, comprising approximately 362 sq m on each level. The ground floor provides the hotel reception, dining/breakfast room (40 covers), lounge bar (34 covers), public bar (40 covers), customer toilets, commercial kitchen, ancillary accommodation and two bedrooms.
The first floor provides 13 letting bedrooms, while the second/attic floor comprises two letting bedrooms at mezzanine level together with a further eight letting bedrooms. Some water damage is noted in limited areas of the building.
A representative floor plan is available from the selling agents.
PUBLIC AREAS
The main hotel entrance is accessed from the front car park and driveway, with a secondary entrance from the A939/Main Street providing direct access to the lounge and public bar. The main entrance opens into a traditional reception lobby with decorative tiled flooring and timber dado panelling, with a reception desk, small office/store and accessible customer WC located nearby.
The ground floor accommodation includes a dining room providing approximately 40 covers, finished in a traditional style with carpeted flooring, painted walls and a fireplace. The dining room connects directly with the lounge bar, which provides approximately 34 covers and features exposed stonework, decorative ceiling lighting and a mix of timber tables, chairs and fixed pew-style seating. Customer toilets are located off the lounge/entrance area.
The lounge bar servery is positioned back-to-back with the public bar servery, allowing both areas to be served from a central bar arrangement. The public bar can also be accessed directly from Main Street and provides approximately 40 covers, together with a pool table and darts area. Separate customer toilets are located to the rear.
A fully fitted commercial kitchen provides a range of catering equipment, work surfaces, refrigeration and food preparation facilities, together with a pot-wash area, utensil storage and dry store. Additional ancillary accommodation includes a drinks store, garage/store, linen and cleaner's store and boiler room. Two further bedrooms are located at ground-floor level and could be used for staff accommodation.
LETTING BEDROOMS
The property provides 25 letting bedrooms arranged over the ground, first and second floors, with 24 bedrooms benefiting from private/en-suite facilities. The two ground-floor bedrooms share an accessible bathroom.
At first-floor level, Bedrooms 3–7 are located at mezzanine level, with Bedrooms 8–12 and 14–16 located across the main first floor. Five of the bedrooms are singles, although some are of sufficient size to accommodate a small double bed. One single bedroom does not have en-suite facilities but benefits from a separate dedicated bathroom nearby. The remaining rooms are predominantly double or twin accommodation, with Room 14 being a larger feature room incorporating a bay window.
Bedrooms 25 and 26 are located at second-floor mezzanine level. Bedrooms 17–24 are situated at second-floor/attic level. The bedrooms vary in size and configuration, with the majority suitable for double occupancy and some capable of accommodating families.
A number benefit from dual-aspect windows with views across the village and surrounding area. Finishes are generally traditional, with carpeted floors, painted or wallpapered walls, bedroom furniture, tea and coffee-making facilities and flat-screen televisions.
The en-suite facilities are predominantly shower rooms with laminate or vinyl flooring. Approximately half of the bedrooms are in reasonable trading condition and would benefit from light redecoration, while the remainder require more comprehensive redecoration and refurbishment.
Ground floor disabled access:
Room 1 - Twin or Double, shared bathroom
Room 2 - Twin or Double, shared bathroom
First Floor – All rooms are en-suite
Room 3 - Family/Superking, 1 single or 3 singles – can accommodate a 4th bed
Room 4 - Single
Room 5 - Twin or double
Room 6 - Family/Superking, 2 single or 4 singles
Room 7 - Twin
Room 8 - Single
Room 9 - Single/Twin
Room 10 - Double/Twin
Room 11 - Twin
Room 12 - Double/Twin
Room 14 - Double/Family
Room 15 - Single/Twin (Dedicated shower room)
Room 16 - Twin/Double
Second floor – All rooms are ensuite
Room 17 - Twin/Double
Room 18 - Single/Small Double
Room 19 - Double/Twin
Room 20 - Twin
Room 21 - Twin/Double
Room 22 - Twin/Double
Room 23 - Twin/Double
Room 24 - Twin/Double
Room 25 - Twin/Double
Room 26 - Family/Superking, 1 single, or 3 singles
FINANCE AND LEGAL SERVICES
ASG Commercial Ltd is in touch with a variety of different lenders who can provide specialist finance. We will be delighted to discuss your financing requirements with you and make an introduction where appropriate. We also have many contacts in the legal profession who can assist in all legal matters arising.
SERVICE ROOMS
The commercial kitchen is conveniently located adjacent to the main bar areas, providing easy access for customer service. The kitchen is well equipped and benefits from an adjoining pot-wash area and dry goods store, together with direct access to the rear of the property for deliveries and servicing.
The property provides good general storage facilities, including a garage/store to the side and additional external storage to the rear.
Service access is available from the rear of the property, while customer access is provided from the front car park and driveway, with a secondary entrance from the A939/Main Street providing direct access to the lounge and public bar.
The sale includes linen, bedding, crockery, cutlery and furniture as seen.
OWNERS ACCOMMODATION
Two rooms are currently designated as owner’s accommodation, together with a dedicated bathroom and separate access. Further accommodation could potentially be created through the reconfiguration of existing guest bedrooms, subject to requirements and any necessary consents.
SERVICES
The property is understood to be connected to mains electricity, water and drainage, with propane gas previously used for cooking and ground-floor central heating. Certain services are currently disconnected and will require reinstatement at the purchaser’s expense.
No warranty or representation is given as to the availability, condition or adequacy of any services, and purchasers should satisfy themselves in this regard.
PRICE
A guide price of £180,000 is invited for the heritable property complete with contents (as seen), excluding personal items (pictures in the reception and dining room). The property is sold as seen.
OFFERS
All offers should be submitted in writing to ASG Commercial Ltd with whom purchasers should register their interest if they wish to be advised of a closing date, should one be set.
DEVELOPMENT OPPORTUNITIES
The Richmond Arms represents an exciting opportunity to acquire a substantial Highland property at an attractive asking price.
With considerable scope for development, the property could be reinstated as a hotel, developed as a wedding and events venue, cater for the tour group market, or potentially be converted into self-catering accommodation, subject to the necessary consents.
Centrally located in Tomintoul within the ever-popular Cairngorms National Park, the Richmond Arms provides a versatile investment opportunity with significant potential for an incoming purchaser.
GROUNDS
The Richmond Arms Hotel occupies a prominent position within the village square, which is predominantly laid to grass and benefits from views towards the Cairngorm Mountains. Ample public parking is available within the square, including approximately 10 spaces immediately adjacent to the front of the hotel.
The property also benefits from private parking to the rear. Ancillary outbuildings and a garage/workshop provide useful storage and service accommodation to the rear of the property.
Brochures
Richmond Arms Hotel, Tomintoul, Moray

NEAREST STATIONS
Distances are straight line measurements from the centre of the postcode- Carrbridge Station17.0 miles
Notes
Disclaimer - Property reference 10318. The information displayed about this property comprises a property advertisement. Rightmove.co.uk makes no warranty as to the accuracy or completeness of the advertisement or any linked or associated information, and Rightmove has no control over the content. This property advertisement does not constitute property particulars. The information is provided and maintained by ASG Commercial, Inverness. Please contact the selling agent or developer directly to obtain any information which may be available under the terms of The Energy Performance of Buildings (Certificates and Inspections) (England and Wales) Regulations 2007 or the Home Report if in relation to a residential property in Scotland.