
Garstons, Bathford, BA1

- PROPERTY TYPE
Detached
- BEDROOMS
4
- BATHROOMS
2
- SIZE
1,918 sq ft
178 sq m
- TENUREDescribes how you own a property. There are different types of tenure - freehold, leasehold, and commonhold.Read more about tenure in our glossary page.
Freehold
Key features
- IMMACULATELY PRESENTED WITH A WEALTH OF RECENTLY MODERNISED FEATURES
- FOUR GENEROUS DOUBLE BEDROOMS INCLUDING MAIN BEDROOM WITH EN SUITE
- TWO WELL PROPORTIONED RECEPTION ROOMS
- SEPARATE UTILITY ROOM PROVIDING ADDITIONAL PRACTICALITY
- GENEROUS GARDEN WITH EXCELLENT SPACE FOR ENTERTAINING
- DOUBLE GARAGE WITH VERSATILE HOME OFFICE / STUDIO TO THE REAR
- DESIRABLE CORNER PLOT DOWN A PRIVATE ROAD
- CLOSE TO A RANGE OF LOCAL AMENITIES INCLUDING CAFES SHOPS AND SCHOOLS
- EASY ACCESS TO M4 JUNCTION
- BATH SPA & CHIPPENHAM STATIONS NEARBY
Description
Setting the scene
Set in attractive countryside, Bathford is a delightful village just 3 miles east of Bath with good access to the A4 and M4. Situated within easy reach of bustling city life yet tucked away from the hustle and bustle, this charming neighbourhood offers easy access to bus routes leading directly into Bath's vibrant city centre.
The property is within walking distance of open countryside and local facilities including the primary school, the well regarded shop/café and the pub. Nearby are further amenities including a doctor’s surgery, dentist, chemist and veterinary practice. The World Heritage City of Bath offers a full range of further facilities including excellent dining and shopping opportunities. As well as the outstanding primary school in the village, there is a further primary school in Batheaston and excellent secondary schools in Bath. There are excellent transport links to London either via Junction 18 of the M4 or by rail from Bath Spa to London Paddington (90 minutes).
Within walking distance of local beauty spots, including the stunning Browns Folly and Batheaston Meadows where you will find many paddle boarders in the summer.
The Property
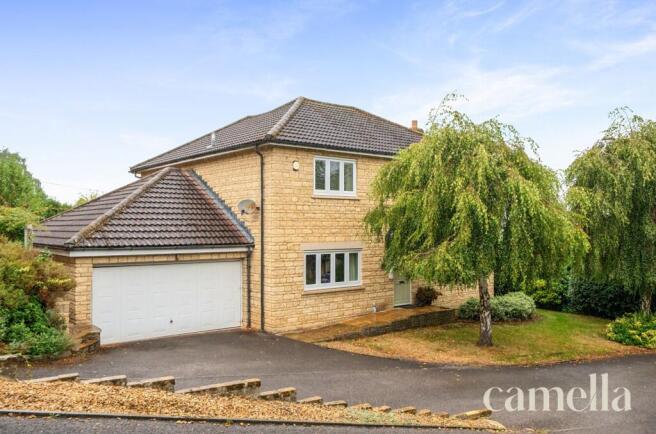
This immaculately presented four-bedroom detached house occupies a desirable corner plot on a peaceful private road, offering a superb blend of modern family living and practical versatility. The property has been extensively modernised, featuring new high performance flush casement timber windows and a wealth of contemporary touches throughout. The spacious accommodation comprises four generous double bedrooms, including a main bedroom with stylish en suite, and a well appointed family bathroom. Two well proportioned reception rooms provide flexible living and entertaining spaces, complemented by a separate utility room for added convenience. The kitchen is thoughtfully designed with ample storage and workspace, while the partially boarded loft offers further storage potential. Planning permission for a single-storey rear extension (now lapsed) presents an exciting opportunity for future expansion, subject to renewal. The double garage, with versatile home office or studio space to the rear, adds further functionality - perfect for remote working, creative pursuits or additional storage.
The outside space is equally impressive and thoughtfully designed for both relaxation and entertaining. The rear garden is accessible from several points within the house, including sliding doors from the main reception room that open directly onto a decked terrace - perfect for outdoor furniture and al fresco dining. The generous lawn gently rises to a further seating area, where stunning views across Bannerdown can be enjoyed, and is bordered by mature shrubs and established flower beds that provide year round interest and privacy. A gravelled area offers additional seating options, while a useful storage shed is positioned to the side of the garden.
EPC Rating: C
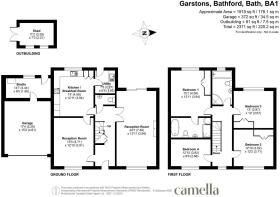
Hallway
Welcoming and spacious entrance hall, newly refurbished with attractive panelling, practical acoustic flooring and space for coats and shoes. Understairs cupboards provide useful storage, while the hallway connects all ground-floor rooms and leads to the staircase.
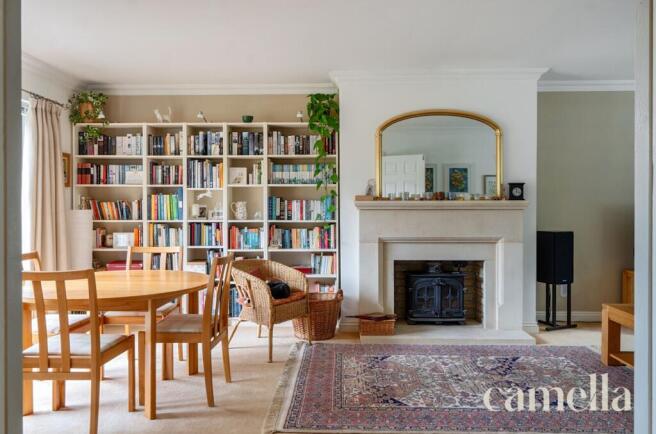
Reception Room
7.48m x 3.94m
Accessed via internal French doors, this generously proportioned reception room spans the full depth of the property, offering ample space for an arrangement of furniture. A Bath stone fireplace with log burner provides an attractive focal point, while sliding doors open directly onto the rear garden.
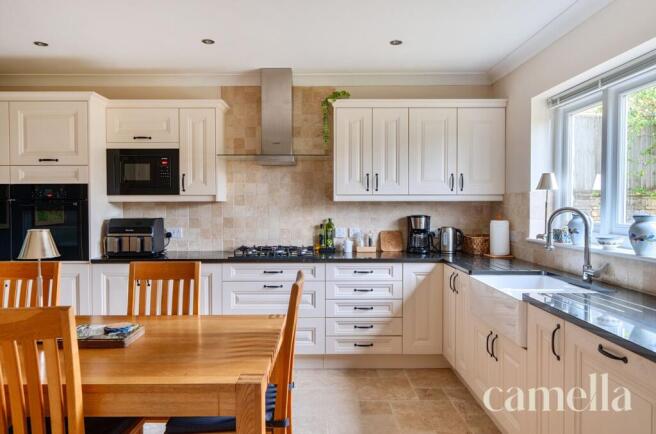
Kitchen / Breakfast Room
4.58m x 3.94m
Well appointed kitchen / breakfast room featuring cream oak cabinetry, black granite work surfaces and travertine flagstone flooring. Integrated Bosch appliances include two ovens, gas hob with extractor, dishwasher, fridge / freezer and microwave, complemented by an additional under counter fridge and larder cupboard. There is room for a dining table and pleasant views over the rear garden.
Utility Room
2.27m x 1.95m
Located just off the kitchen, the practical utility room provides additional cabinetry, work surface space and a sink, with plumbing for a washing machine and tumble dryer. Further features include a water softener and a door providing direct access to the rear garden.
Reception Room
4.71m x 3.91m
Currently arranged as a music room, this flexible space sits conveniently off the kitchen and could easily be adapted as a formal dining room, children’s playroom or additional reception room with access from the hallway.
Cloakroom
Recently refurbished, the ground floor cloakroom is finished with contemporary floor tiles and features a modern WC and sink.
Studio
4.44m x 1.95m
A versatile studio / workshop offering an ideal space for a home office, hobbies or additional storage. The room can be accessed from both the rear of the double garage and directly from the garden
Bedroom One
4.59m x 3.94m
Generously proportioned primary bedroom with space for a king-sized bed, benefiting from built in wardrobes and room for additional furniture. A rear facing window provides a pleasant outlook over the garden and nearby countryside. The recently modernised en suite is equally spacious, featuring a contemporary bathtub, separate shower, WC, wash hand basin, heated towel rail and large storage cupboards.
Bedroom Two
3.92m x 3.71m
Well proportioned secondary bedroom with space for a double bed and integrated wardrobes, complemented by stunning views towards Kingsdown and Colerne.
Bedroom Three
3.97m x 3.67m
Good sized double bedroom benefiting from integrated wardrobes and attractive views towards Batheaston.
Bedroom Four
3.92m x 2.68m
Smallest of the four double bedrooms, this versatile room is currently arranged as a home office but offers ample space for a double bed and wardrobes.
Bathroom
Spacious first floor family bathroom featuring a bathtub, separate shower cubicle, WC and sink.
Rear Garden
The rear garden can be accessed from multiple points within the house, including sliding doors from the main reception room which open directly onto a decked terrace, ideal for outdoor furniture and al fresco dining. A generous lawn gently rises to a further seating area, enjoying stunning views across Bannerdown and bordered by mature shrubs and established flower beds. A gravelled area provides additional seating options, while a useful storage shed completes the garden.
Parking - Double garage
An attached double garage provides parking for two vehicles, with useful storage above and rear access to the home office/studio.
Parking - Driveway
Parking for two cars is available in front of the double garage.
- COUNCIL TAXA payment made to your local authority in order to pay for local services like schools, libraries, and refuse collection. The amount you pay depends on the value of the property.Read more about council Tax in our glossary page.
- Band: G
- PARKINGDetails of how and where vehicles can be parked, and any associated costs.Read more about parking in our glossary page.
- Garage,Driveway
- GARDENA property has access to an outdoor space, which could be private or shared.
- Rear garden
- ACCESSIBILITYHow a property has been adapted to meet the needs of vulnerable or disabled individuals.Read more about accessibility in our glossary page.
- Ask agent
Garstons, Bathford, BA1

Add an important place to see how long it'd take to get there from our property listings.
__mins driving to your place

About CAMELLA ESTATE AGENTS, Batheaston
246 High Street Batheaston Bath BA1 7RA

Notes
Staying secure when looking for property
Ensure you're up to date with our latest advice on how to avoid fraud or scams when looking for property online.
Visit our security centre to find out moreDisclaimer - Property reference 2a82c0fd-e98b-4b0b-a564-6a53828d8ff9. The information displayed about this property comprises a property advertisement. Rightmove.co.uk makes no warranty as to the accuracy or completeness of the advertisement or any linked or associated information, and Rightmove has no control over the content. This property advertisement does not constitute property particulars. The information is provided and maintained by CAMELLA ESTATE AGENTS, Batheaston. Please contact the selling agent or developer directly to obtain any information which may be available under the terms of The Energy Performance of Buildings (Certificates and Inspections) (England and Wales) Regulations 2007 or the Home Report if in relation to a residential property in Scotland.
*This is the average speed from the provider with the fastest broadband package available at this postcode. The average speed displayed is based on the download speeds of at least 50% of customers at peak time (8pm to 10pm). Fibre/cable services at the postcode are subject to availability and may differ between properties within a postcode. Speeds can be affected by a range of technical and environmental factors. The speed at the property may be lower than that listed above. You can check the estimated speed and confirm availability to a property prior to purchasing on the broadband provider's website. Providers may increase charges. The information is provided and maintained by Decision Technologies Limited. **This is indicative only and based on a 2-person household with multiple devices and simultaneous usage. Broadband performance is affected by multiple factors including number of occupants and devices, simultaneous usage, router range etc. For more information speak to your broadband provider.