
Stanhope Crescent, Stoke Bardolph

- PROPERTY TYPE
Semi-Detached
- BEDROOMS
3
- BATHROOMS
1
- SIZE
883 sq ft
82 sq m
- TENUREDescribes how you own a property. There are different types of tenure - freehold, leasehold, and commonhold.Read more about tenure in our glossary page.
Freehold
Key features
- Extended three-bedroom semi-detached home
- Fully Renovated in 2020 to include gas central heating and newly rewired
- Large frontage and established rear garden
- Open fields immediately beyond the garden
- Impressive kitchen and dining extension
- Roof lantern and French doors onto the garden
- Separate living room with feature fireplace
- Utility/boot room and ground floor WC
- Additional reception/home office space
- Peaceful village setting close to Burton Joyce
Description
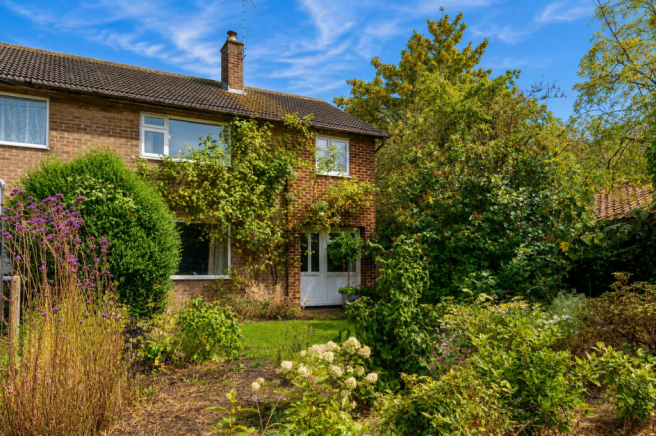
There are locations that simply feel special, and this is undoubtedly one of them. Occupying a superb corner plot at the end of peaceful Stanhope Crescent, this beautifully presented three-bedroom semi-detached home enjoys generous gardens, open fields stretching down to the River Trent and a wonderfully quiet setting within the small village of Stoke Bardolph.
The house has been thoughtfully extended and improved to create a home with considerably more personality and living space than its traditional exterior might suggest. At the heart of the property is a fabulous open plan kitchen and dining room, flooded with natural light from an impressive roof lantern and opening directly onto the rear garden. Shaker-style cabinetry, timber worktops, a substantial central island and range-style cooker give the room a relaxed country feel, while there is plenty of space for a large dining table.
Alongside this sits a useful additional reception area, currently incorporating a fitted home office, while a separate utility/boot room and ground floor WC add valuable practicality.
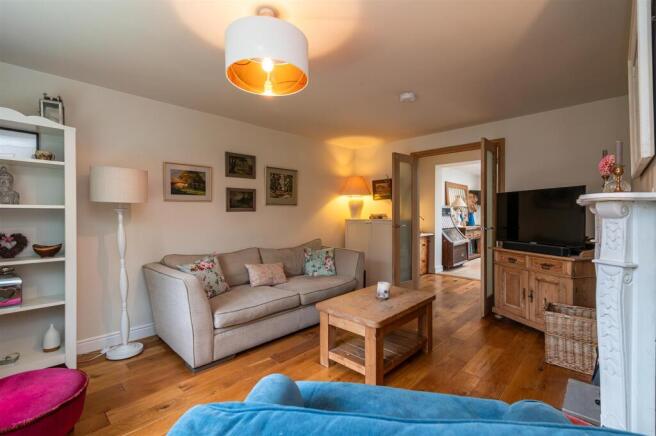
The living room provides a complete contrast: a comfortable, inviting space with timber flooring and a feature fireplace, ideal for quieter evenings away from the main open-plan living area.
Upstairs are three bedrooms (the rear bedrooms have uninterrupted country views to the River Trent). Two doubles with the principal bedroom benefiting from extensive fitted wardrobes. The third bedroom offers particularly useful flexibility as a child's room, nursery or dedicated home office. A beautifully appointed family bathroom completes the first floor, featuring a freestanding roll-top bath, double sink and a separate shower.
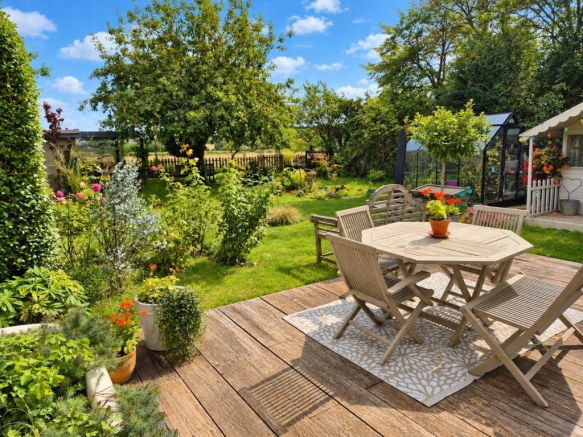
Outside is where the setting really comes into its own. The property occupies a substantial corner plot, providing an unusually generous drive with space for 2-3 vehicles, together with a large and established rear garden. Mature planting, fruit trees, a pond, greenhouse and various seating areas create a wonderfully individual outdoor space, while an insulated garden room, with electrics provides a year round entertaining area.
Beyond the garden lie open fields, giving the rear of the property a genuinely rural outlook with many walks from the back garden gate to the Trent and loch through woods and fields - reinforcing just how peaceful this position is.
Stoke Bardolph itself offers a rare village atmosphere surrounded by Nottinghamshire countryside, while remaining within easy reach of the nearby retail park, train station and Burton Joyce village with its excellent range of everyday amenities, schooling and transport connections.
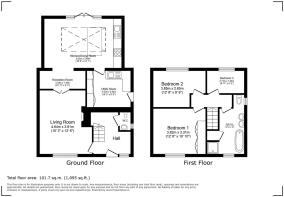
Entrance Hallway -
Living Room - 4.64m x 3.81m (15'2" x 12'5") -
Kitchen/Dining Room - 5.63m x 3.69m (18'5" x 12'1") -
Utility Room/Boot Room - 3.18m x 2.65m (10'5" x 8'8") -
Reception Room / Home Office - 3.34m x 1.30m (10'11" x 4'3") -
Ground Floor Wc -
First Floor -
Bedroom One - 3.82m x 3.31m (12'6" x 10'10") -
Bedroom Two - 3.85m x 2.65m (12'7" x 8'8") -
Bedroom Three - 2.71m x 1.64m (8'10" x 5'4") -
Bathroom - 4.40m x 1.78m (14'5" x 5'10") -
Buyers Aml Check - By law, we are required to conduct anti-money laundering checks on all potential buyers, and we take this responsibility very seriously. In line with HMRC guidelines, we use Thirdfort to securely manage these checks on our behalf. Once an offer is accepted (subject to contract), a secure link to Thirdfort will be sent to you to complete the biometric links electronically. A non-refundable fee of £15 + VAT per person will apply for these checks, and payment for this will be handled directly with our office. These anti-money laundering checks must be completed before we can send the memorandum of sale to the solicitors to confirm the sale.
Agents Disclaimer - Disclaimer - Council Tax Band Rating - Gedling Council – Tax Band B
This information was obtained through the directgov website. Johnsons and Partners offer no guarantee as to the accuracy of this information, we advise you to make further checks to confirm you are satisfied before entering into any agreement to purchase.
The vendor has advised the following:
Property Tenure is Freehold
Agents Disclaimer: Johnsons and Partners, their clients and employees 1: Are not authorised to make or give any representations or warranties in relation to the property either here or elsewhere, either on their own behalf or on behalf of their client or otherwise. They assume no responsibility for any statement that may be made in these particulars. These particulars do not form part of any offer or contract and must not be relied upon as statements or representations of fact. 2: Any areas, measurements or distances are approximate. The text, photographs and plans are for guidance only and are not necessarily comprehensive. It should not be assumed that the property has all necessary planning, building regulation or other consents and Johnsons and Partners have not tested any services, equipment or facilities. Purchasers must make further investigations and inspections before entering into any agreement.
Purchaser information -The Money Laundering, Terrorist Financing and Transfer of Funds (Information on the Payer) Regulations 2017(MLR 2017) came into force on 26 June 2017. Johnsons and Partners require any successful purchasers proceeding with a property to provide two forms of identification i.e. passport or photocard driving license and a recent utility bill or bank statement. We are also required to obtain proof of funds and provide evidence of where the funds originated from. This evidence will be required prior to Johnsons and Partners removing a property from the market and instructing solicitors for your purchase.
Third Party Referral Arrangements – Johnsons and Partners have established professional relationships with third-party suppliers for the provision of services to Clients. As remuneration for this professional relationship, the agent receives referral commission from the third-party companies. Details are available upon request.
Brochures
Stanhope Crescent, Stoke Bardolph- COUNCIL TAXA payment made to your local authority in order to pay for local services like schools, libraries, and refuse collection. The amount you pay depends on the value of the property.Read more about council Tax in our glossary page.
- Band: B
- PARKINGDetails of how and where vehicles can be parked, and any associated costs.Read more about parking in our glossary page.
- Yes
- GARDENA property has access to an outdoor space, which could be private or shared.
- Yes
- ACCESSIBILITYHow a property has been adapted to meet the needs of vulnerable or disabled individuals.Read more about accessibility in our glossary page.
- Ask agent
Stanhope Crescent, Stoke Bardolph

Add an important place to see how long it'd take to get there from our property listings.
__mins driving to your place
Affordability

About Johnsons and Partners, Burton Joyce
111 Church Road, Burton Joyce, NG14 5DJ

Notes
Staying secure when looking for property
Ensure you're up to date with our latest advice on how to avoid fraud or scams when looking for property online.
Visit our security centre to find out moreDisclaimer - Property reference 34924787. The information displayed about this property comprises a property advertisement. Rightmove.co.uk makes no warranty as to the accuracy or completeness of the advertisement or any linked or associated information, and Rightmove has no control over the content. This property advertisement does not constitute property particulars. The information is provided and maintained by Johnsons and Partners, Burton Joyce. Please contact the selling agent or developer directly to obtain any information which may be available under the terms of The Energy Performance of Buildings (Certificates and Inspections) (England and Wales) Regulations 2007 or the Home Report if in relation to a residential property in Scotland.
*This is the average speed from the provider with the fastest broadband package available at this postcode. The average speed displayed is based on the download speeds of at least 50% of customers at peak time (8pm to 10pm). Fibre/cable services at the postcode are subject to availability and may differ between properties within a postcode. Speeds can be affected by a range of technical and environmental factors. The speed at the property may be lower than that listed above. You can check the estimated speed and confirm availability to a property prior to purchasing on the broadband provider's website. Providers may increase charges. The information is provided and maintained by Decision Technologies Limited. **This is indicative only and based on a 2-person household with multiple devices and simultaneous usage. Broadband performance is affected by multiple factors including number of occupants and devices, simultaneous usage, router range etc. For more information speak to your broadband provider.