
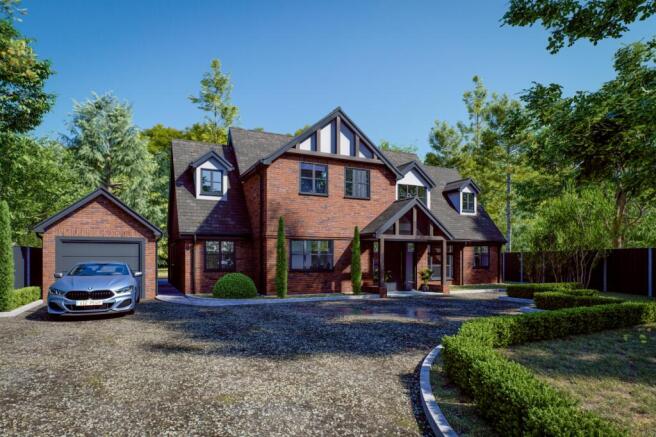


Finchampstead Road, Finchampstead, Wokingham, Berkshire, RG40

- PROPERTY TYPE
Detached
- BEDROOMS
5
- BATHROOMS
5
- SIZE
Ask agent
- TENUREDescribes how you own a property. There are different types of tenure - freehold, leasehold, and commonhold.Read more about tenure in our glossary page.
Freehold


Key features
- Exceptional five bedroom detached luxury residence
- Bespoke in frame kitchen with premium Neff integrated appliances
- Spectacular garden room with floor to ceiling sliding doors and skylights
- Images are CGI dressed for indicative purposes only and not to be relied upon
- Five luxurious ensuite bath/shower rooms plus guest cloakroom
- Ground floor underfloor heating and heated first floor bathrooms
- MVHR heat recovery system, CAT 5 cabling and smart home ready features
- Electric gated entrance, video intercom and integral garage
- Landscaped gardens with automated Wi-Fi controlled irrigation system and separate garden workshop/storehouse
Description
Description
This is a rare opportunity to acquire a highly specified contemporary home in one of Wokingham's most desirable residential locations.
A truly exceptional five bedroom detached residence, showcasing an outstanding level of craftsmanship, luxury specification and architectural design. Thoughtfully created for modern family living and sophisticated entertaining, this bespoke home offers an unrivalled blend of elegance, comfort and cutting edge technology.
The handsome exterior is complemented by a grand bespoke oak entrance porch, leading into an impressive reception hall finished with stunning herringbone oakwood flooring, which continues through the living room and study. The principal living space features an architectural coffered ceiling with integrated LED lighting, a bespoke media wall and a striking feature fireplace, creating a refined yet inviting atmosphere.
At the heart of the home lies a beautifully appointed bespoke in frame kitchen, expertly designed with an extensive range of fitted cabinetry including pantry and larder cupboards. Premium Neff integrated appliances comprise a main oven, microwave oven, warming drawer, induction hob with pop-up downdraught extractor, dishwasher, larder fridge, larder freezer and wine cooler, complemented by Quartz worktops, a Quooker boiling water tap and feature LED lighting.
The impressive kitchen and dining areas benefit from architectural coffered ceilings and flow seamlessly into the spectacular garden room, where floor to ceiling sliding doors and twin glazed roof lanterns create a light filled connection to the landscaped gardens. A contemporary double sided media wall with a striking see through fireplace forms an elegant division between the dining area and garden room, providing a focal point for both spaces.
Five generously proportioned bedrooms each enjoy luxurious ensuite bath or shower facilities, with high quality Porcelanosa tiling and electric underfloor heating to first floor bathrooms. The ground floor benefits from comprehensive underfloor heating, ensuring year round comfort throughout the principal living accommodation.
Designed with practicality as well as luxury in mind, the home further features a fully equipped utility room with premium Bosch appliances, dedicated plant room with twin boilers and pressurised hot water system, MVHR ventilation and heat recovery technology, CAT 5 data cabling throughout, and premium internal doors with antique brass ironmongery.
Externally, electric gates open onto a private driveway complete with video intercom entry system, leading to an integral garage with electric door. The beautifully landscaped southerly facing garden has been thoughtfully designed with an automated irrigation system incorporating pop up sprinklers and Wi-Fi control, while a separate garden workshop/store provides valuable additional space.
Combining timeless architecture with outstanding modern specification, this remarkable residence delivers an exceptional lifestyle opportunity for discerning purchasers seeking luxury without compromise.
Location
Situated on sought-after Finchampstead Road, the property enjoys excellent access to both Wokingham town centre and Finchampstead village. Wokingham is renowned for its excellent schools, vibrant market town atmosphere, boutique shops, cafés and restaurants. The area offers an abundance of countryside walks, golf courses and recreational facilities, while commuters benefit from convenient access to the M3, M4 and rail services to London Waterloo and Reading's Elizabeth Line connections. This prime Berkshire location combines the best of town and country living.
Additional Info
Viewings by appointment
Reservation Fee: £2000
Exchange: 10% minus reservation fee
Completion: 90% balance
Brochures
Web Details- COUNCIL TAXA payment made to your local authority in order to pay for local services like schools, libraries, and refuse collection. The amount you pay depends on the value of the property.Read more about council Tax in our glossary page.
- Band: F
- PARKINGDetails of how and where vehicles can be parked, and any associated costs.Read more about parking in our glossary page.
- Garage,Driveway,Gated,Off street
- GARDENA property has access to an outdoor space, which could be private or shared.
- Yes
- ACCESSIBILITYHow a property has been adapted to meet the needs of vulnerable or disabled individuals.Read more about accessibility in our glossary page.
- Ask agent
Energy performance certificate - ask agent
Finchampstead Road, Finchampstead, Wokingham, Berkshire, RG40

Add an important place to see how long it'd take to get there from our property listings.
__mins driving to your place
Affordability

Notes
Staying secure when looking for property
Ensure you're up to date with our latest advice on how to avoid fraud or scams when looking for property online.
Visit our security centre to find out moreDisclaimer - Property reference SND260019. The information displayed about this property comprises a property advertisement. Rightmove.co.uk makes no warranty as to the accuracy or completeness of the advertisement or any linked or associated information, and Rightmove has no control over the content. This property advertisement does not constitute property particulars. The information is provided and maintained by Savills New Homes, Sunningdale. Please contact the selling agent or developer directly to obtain any information which may be available under the terms of The Energy Performance of Buildings (Certificates and Inspections) (England and Wales) Regulations 2007 or the Home Report if in relation to a residential property in Scotland.
*This is the average speed from the provider with the fastest broadband package available at this postcode. The average speed displayed is based on the download speeds of at least 50% of customers at peak time (8pm to 10pm). Fibre/cable services at the postcode are subject to availability and may differ between properties within a postcode. Speeds can be affected by a range of technical and environmental factors. The speed at the property may be lower than that listed above. You can check the estimated speed and confirm availability to a property prior to purchasing on the broadband provider's website. Providers may increase charges. The information is provided and maintained by Decision Technologies Limited. **This is indicative only and based on a 2-person household with multiple devices and simultaneous usage. Broadband performance is affected by multiple factors including number of occupants and devices, simultaneous usage, router range etc. For more information speak to your broadband provider.