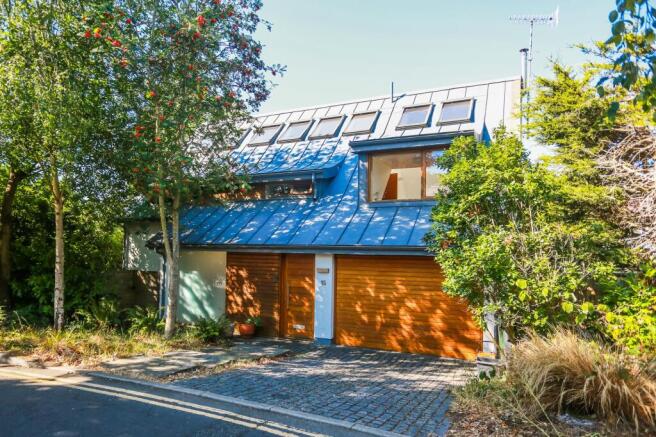


Lloyd Close, Hove, BN3

- PROPERTY TYPE
Detached
- BEDROOMS
4
- BATHROOMS
3
- SIZE
2,239 sq ft
208 sq m
- TENUREDescribes how you own a property. There are different types of tenure - freehold, leasehold, and commonhold.Read more about tenure in our glossary page.
Freehold

Key features
- RIBA AWARD WINNER
- SOUTH WEST FACING GARDEN
- DETACHED FOUR BEDROOM FAMILY HOME
- ECO HOME EPC RATING of B
- POPULAR HOVE PARK LOCATION, CLOSE TO EXCELLENT SCHOOLS
- LOW CARBON AND LOW TOXICITY MATERIALS THOUGHOUT
- BEAUTIFULLY DESINGED HOME
- INTEGRAL GARAGE
Description
An exceptional, architecturally designed four bedroom detached family home, created as a bespoke eco haven in the heart of Hove Park. Lovingly conceived and constructed with an uncompromising approach to sustainability, this remarkable home combines sophisticated contemporary design with outstanding environmental credentials, achieving an exceptionally small footprint in both its construction and day-to-day running.
At the heart of the home is the beautifully conceived kitchen and dining space, where a Scandinavian inspired minimalist aesthetic places the emphasis firmly on natural materials, considered design and the relationship with the south west facing garden. Floor to ceiling glass doors draw the garden into the living space throughout the year, while strategically positioned south facing glazing maximises natural light and winter solar gain. Integrated shading has been carefully incorporated to prevent overheating during the summer months.
The bespoke kitchen is beautifully appointed with birch plywood cabinetry, oak veneered doors and distinctive solid recycled glass worktops, finished with crushed seashells to create an individual colour and pattern across each surface. Integrated appliances include a Siemens induction hob, oven, microwave and warming drawer, together with an integrated dishwasher and fridge freezer.
Flowing naturally from the kitchen and dining area, the lounge wraps around to the side, maintaining a strong connection with the garden through further floor to ceiling glazing. During cooler evenings, a 5kW Morsø wood burning stove provides an inviting focal point and additional warmth.
Space heating and domestic hot water are generated by a 10.5kW wood pellet boiler and a 6kW solar thermal array, connected via an 800 litre thermal store. This sophisticated system provides instant hot water at every tap.
Accessed from the central hallway, a separate utility room provides additional storage and laundry facilities, discreetly positioned away from the main family living spaces. The integral garage accommodates a standard saloon car and benefits from EV charging, with direct access into the house lobby or alternatively via an electric up and over door. A shower room with WC completes the ground floor accommodation.
A graceful solid European oak staircase, complemented by oak handrails, rises through the house. The first floor provides three well proportioned double bedrooms and two bathrooms, including an ensuite. The bathrooms continue the home's considered contemporary aesthetic, featuring wall hung Italian Catalano sanitary ware and polished chrome Vola brassware from Denmark.
The largest of the bedrooms on this floor offers sufficient space to incorporate a dedicated home office area, while CAT5 ethernet is installed in every room, making working from home both practical and seamless. The remaining two bedrooms benefit from built in wardrobes, providing excellent storage.
The second floor provides a further private retreat, with an exceptional connection to the sky and surrounding environment. Eight skylights introduce an abundance of natural light while also providing effective summer cooling, helping to prevent the top floor from overheating, as can often be the case in upper level accommodation.
This versatile floor is arranged as a fourth bedroom or home office, together with further storage, creating an adaptable space that can readily respond to the changing needs of a family.
The environmental credentials of this exceptional home extend throughout its construction and systems, ensuring outstanding comfort alongside impressive efficiency. Each room is individually zone controlled via wireless thermostats linked to the Heatmiser Neo app, with wet underfloor heating installed throughout.
From the use of sustainable natural materials throughout to its remarkably low running costs, which are approximately 50% below the national average, the home produces 93% less carbon. Furthermore, the cost savings from the renewable heating system and the income generated through the Feed-in Tariff scheme more than covers the household bills, meaning the property generates a net annual income of approximately £2,200. Such pioneering sustainability was recognised by the prestigious RIBA Downland Prize 2011, with Lloyd Close named the category winner for sustainability.
Outside, the beautifully established and secluded garden provides a wonderfully private setting and an extension of the home's natural philosophy. Directly accessed from both the kitchen and lounge, the garden features a timber deck with clip on sail awning, a wildlife pond and an abundance of established fruit trees including apple, pear, plum and fig, alongside raspberries and wild strawberries.
It is an idyllic space in which to relax, entertain and enjoy the changing seasons, while offering the opportunity to passively harvest an abundance of nature's produce.
To the front, the home's understated architectural presence belies the innovation within. Zinc standing seam roofing incorporates solar panels, while areas of sedum green roof soften the contemporary architecture and allow this pioneering home to sit quietly within its established Hove surroundings.
Situated close to the extensive green open spaces of Hove Park, the property enjoys an enviable setting with an excellent range of recreational facilities close at hand. Hove Park itself offers tennis courts, a children's playground, bowling green, café, picnic area and working model railway, providing an abundance of opportunities for outdoor recreation.
Everyday amenities are also conveniently accessible, with a Waitrose superstore and Tesco Metro within walking distance. The wider shops, cafés, restaurants and amenities of Seven Dials, Church Road and Goldstone Villas are all within easy reach, while Hove's famous seafront lies just beyond Church Road and provides an idyllic destination for summer afternoons by the coast.
For commuters, both Preston Park and Hove Stations provide convenient mainline rail connections. Local schooling includes Lancing College Preparatory, Cottesmore St Mary's Catholic Primary School, Hove Park School, BHASVIC Sixth Form Centre and the Bilingual Primary School.
Located in: Parking Zone: P
Council Tax Band: G
EPC Rating: B
Prospective purchasers are advised to check the Ofcom Checker website for the most up to date information regarding broadband and mobile phone coverage.
Prospective purchasers are advised to check the local authority website for any planning permissions that may affect this property or neighbouring properties.
This information has been provided by the seller. Prospective purchasers should obtain verification of all details through their legal representative.
EPC Rating: B
Parking - Garage
- COUNCIL TAXA payment made to your local authority in order to pay for local services like schools, libraries, and refuse collection. The amount you pay depends on the value of the property.Read more about council Tax in our glossary page.
- Band: G
- PARKINGDetails of how and where vehicles can be parked, and any associated costs.Read more about parking in our glossary page.
- Garage
- GARDENA property has access to an outdoor space, which could be private or shared.
- Private garden
- ACCESSIBILITYHow a property has been adapted to meet the needs of vulnerable or disabled individuals.Read more about accessibility in our glossary page.
- Ask agent

Add an important place to see how long it'd take to get there from our property listings.
__mins driving to your place

Notes
Staying secure when looking for property
Ensure you're up to date with our latest advice on how to avoid fraud or scams when looking for property online.
Visit our security centre to find out moreDisclaimer - Property reference 0b25f49d-1b28-4c67-a2eb-9b828a6a65c0. The information displayed about this property comprises a property advertisement. Rightmove.co.uk makes no warranty as to the accuracy or completeness of the advertisement or any linked or associated information, and Rightmove has no control over the content. This property advertisement does not constitute property particulars. The information is provided and maintained by Fine & Country, Hove. Please contact the selling agent or developer directly to obtain any information which may be available under the terms of The Energy Performance of Buildings (Certificates and Inspections) (England and Wales) Regulations 2007 or the Home Report if in relation to a residential property in Scotland.
*This is the average speed from the provider with the fastest broadband package available at this postcode. The average speed displayed is based on the download speeds of at least 50% of customers at peak time (8pm to 10pm). Fibre/cable services at the postcode are subject to availability and may differ between properties within a postcode. Speeds can be affected by a range of technical and environmental factors. The speed at the property may be lower than that listed above. You can check the estimated speed and confirm availability to a property prior to purchasing on the broadband provider's website. Providers may increase charges. The information is provided and maintained by Decision Technologies Limited. **This is indicative only and based on a 2-person household with multiple devices and simultaneous usage. Broadband performance is affected by multiple factors including number of occupants and devices, simultaneous usage, router range etc. For more information speak to your broadband provider.