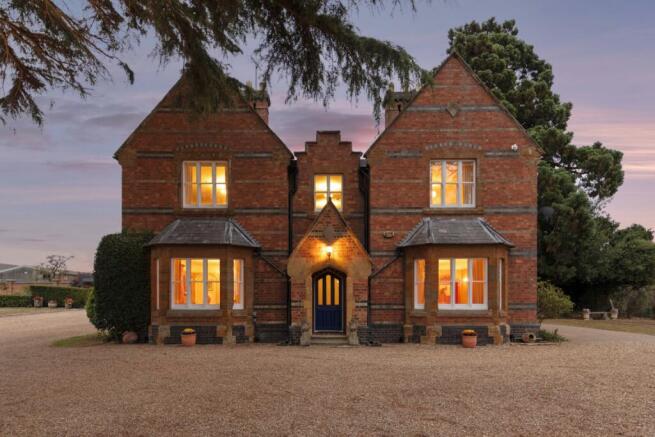
There are homes that impress with their size, and others with their setting. White Gates manages to do both, while offering something increasingly difficult to find: genuine privacy, remarkable character and over two centuries of history, without the restrictions of being listed.
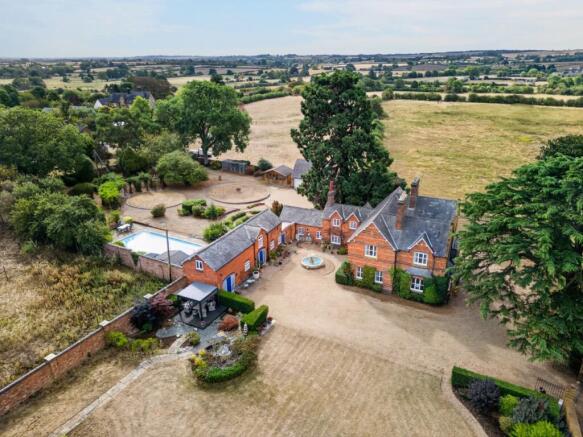
Coming to the market for the first time in almost 22 years with no onward chain, this exceptional family home sits within just over two acres of beautifully established grounds in the village of Upper Heyford, enjoying far-reaching views across the surrounding Northamptonshire countryside. Set far back from the road and approached through gated access along a private driveway extending over 100 metres, the house is entirely hidden from view, creating an immediate sense of seclusion and privacy.
Dating back over 200 years, White Gates is rich in period character and original features, yet has evolved over the years into a substantial and incredibly versatile family home. Surrounded by beautiful Northamptonshire countryside, the property provides circa 6,000 sq ft of accommodation, with five bedrooms, four bathrooms and five reception rooms within the main house, alongside a converted coach house incorporating a self-contained annexe, gym and games room.
This really is a rare opportunity to acquire an exceptional family home, combining history, space and privacy in a truly special setting.
Step Inside White Gates
The Main House
Stepping inside, the character of White Gates immediately comes to life. The entrance hall makes a striking first impression, with a traditional chequerboard tiled floor, an impressive staircase and distinctive pointed-arch timber doors setting the tone for the rooms beyond.
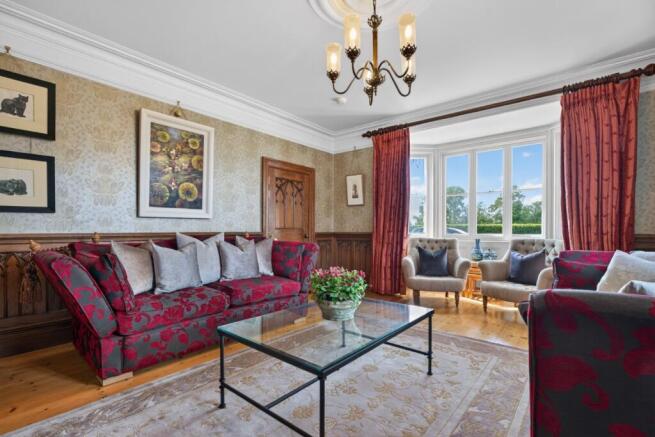
Throughout the house, generous proportions are complemented by an abundance of period detail and carefully considered features sympathetic to the age of the property. The drawing room and dining room are particularly striking, with intricate timber panelling, matching pointed-arch doors, decorative arched niches and beautiful fireplaces.
The five reception rooms provide exceptional flexibility for family life and entertaining. The drawing room offers an elegant yet comfortable space, centred around its unusual fossil stone fireplace, while the formal dining room has its own impressive fireplace and provides a wonderful setting for larger gatherings and special occasions, with French doors opening directly onto the garden.
The remaining reception rooms provide plenty of space for more relaxed everyday family life, including a family room and a dedicated home office with an extensive fitted bookcase, creating a peaceful place to work away from the busier areas of the house.
At the heart of the home, the kitchen and adjoining breakfast room provide welcoming spaces for everyday family life. The kitchen is equipped with an LPG gas hob, oven and dishwasher, with space within the island for an undercounter fridge and freezer. A charming original bread oven remains as a reminder of the home's history, while a separate utility room provides space for a washing machine, tumble dryer and fridge/freezer.
The bright and airy breakfast room has French doors opening onto the garden and leads through to the garden room, which forms a wonderful link between the main house and the converted coach house beyond.
Practicality has also been well considered, with a ground-floor WC alongside a separate shower room – particularly useful for children, muddy paws or visiting relatives who may benefit from ground-floor facilities.
One of the property's more unusual features lies beneath the house. The large tanked cellar provides genuinely usable additional space and has evolved with the family over the years, having been enjoyed as both a children's playroom and a cinema room with projector, demonstrating just how versatile the space can be.
Upstairs, five bedrooms and three bathrooms provide generous accommodation for family and guests, with several of the bedrooms enjoying wonderful views across the surrounding Northamptonshire countryside. The principal bedroom is particularly well proportioned, with its own large shower room en suite and walk-in dressing room.
Adding another fascinating reminder of the home's history is a secondary staircase, believed to have originally served as the servants' staircase. Both staircases rise to the first floor, which remains fully accessible from either, providing an unusual and practical sense of flow through the house.
The Coach House
Adding another dimension to White Gates is the converted former coach house, seamlessly connected to the main house via the garden room, while also benefiting from multiple points of independent access from both the front courtyard and rear garden.
The ground floor incorporates a dedicated gym alongside a self-contained one-bedroom annexe. The annexe is particularly well equipped for independent living, with its own kitchen featuring a double oven, gas hob and fridge/freezer, together with a separate WC and an accessible en suite shower room to the bedroom. Direct access from the courtyard allows the annexe to be reached without passing through the main house, making it particularly well suited to multigenerational living, older children or visiting guests.
The gym itself is an impressive double-height space, with exposed beams, rooflights and a staircase rising directly to the mezzanine games room above. This substantial additional living space also has its own kitchenette with oven and undercounter fridge with small freezer compartment, making it ideal for entertaining, teenagers or simply as somewhere to relax away from the main house.
With several different points of access, the coach house can function seamlessly as part of the main family home while allowing the annexe a greater degree of independence when required. It is an incredibly adaptable part of White Gates and one that could evolve easily as the needs of its next family change.
The Gardens & Grounds
The grounds are undoubtedly one of the defining features of White Gates.
Extending to just over two acres, they have been thoughtfully landscaped over many years to create a series of distinct areas to enjoy. Mature trees and established planting provide exceptional privacy, while terraces and seating areas create wonderful spaces for everything from morning coffee to large summer gatherings.
The heated outdoor swimming pool is a particular highlight, with its own pool house incorporating two changing cubicles and a shower. Surrounded by generous terracing, it creates a wonderfully private setting for summer days with family and friends.
Elsewhere, the gardens continue to reveal different areas as you explore, including a productive orchard with a variety of fruit trees, a pond and a large chicken run, adding to the property's wonderful country-living appeal. A large garden room provides another space to gather, entertain or simply enjoy the grounds throughout the seasons.
The scale and maturity of the plot create a wonderful sense of seclusion, with the surrounding Northamptonshire countryside forming a peaceful backdrop and the house itself entirely hidden from the road.
The approach to White Gates is particularly special. Gated access from the road opens onto a private driveway extending for more than 100 metres through the grounds, before a second set of electric gates opens to reveal the house. It creates a real sense of arrival while maintaining the exceptional privacy that defines the property.
Even the practical elements have been carefully positioned. The triple garage is tucked discreetly towards the rear of the property, out of sight on arrival, while an abundance of private parking provides ample space for family, guests and larger gatherings. A three-phase EV charging point provides a further convenience for modern family life, with the capability for faster home charging than a standard domestic EV charger.
A Rare Opportunity
What makes White Gates particularly special is difficult to replicate. It has the history and individuality of a home that has stood for more than two centuries, yet its unlisted status provides a freedom rarely associated with a property of this age.
Add to that circa 6,000 sq ft of accommodation, a converted coach house and self-contained annexe, more than two acres, a heated swimming pool, triple garage and extraordinary privacy, and the result is a genuinely distinctive family home.
After almost 22 years with its current owners, White Gates is now ready for its next chapter, offered to the market with no onward chain.
Life in Upper Heyford
White Gates enjoys a wonderfully private setting within the small Northamptonshire village of Upper Heyford, surrounded by open countryside yet exceptionally well placed for everyday amenities and transport connections.
Upper Heyford shares many of its facilities with neighbouring Nether Heyford, a thriving village centred around its impressive village green. Local amenities include a primary school, village shop and Post Office, butcher, hairdresser, pub and village hall, alongside extensive recreational facilities including cricket, football, tennis and bowls.
For a wider range of shopping, dining and leisure facilities, Northampton is approximately six miles away, while Towcester and Daventry are also within easy reach. The location is particularly convenient for commuters, with M1 Junction 16 close by and excellent connections to the A5 and wider road network. Northampton railway station provides mainline services to London Euston and Birmingham.
Families are particularly well served for education, with Nether Heyford Primary School nearby and secondary schooling available at Campion School in Bugbrooke. Independent and selective options within the wider area include Quinton House School, Northampton High School for Girls, Northampton School for Boys, Spratton Hall and Rugby School.
For those looking to combine village life with accessibility, White Gates offers an enviable balance: a peaceful countryside setting and remarkable privacy, without sacrificing the convenience of excellent local amenities and transport links.
Extra Information
- Not listed
- High-speed fibre broadband available in the area including Gigaclear (buyers are advised to check with their provider)
- 5G mobile coverage available (buyers are advised to check with their provider)
- Mains electricity, water and drainage
- Oil-fired heating to the main house (1,100-litre tank) and electric heating to the annexe
- Three-phase EV charging point
- Secondary glazing throughout the majority of the property
- Roof completely overhauled circa three years ago
- Three Tree Preservation Orders (TPOs) within the grounds
- Tenure: Freehold
- Local Authority: West Northamptonshire Council
- Council Tax: Main House – Band G; Annexe – Band C
- EPC: E
With its remarkable combination of history, privacy, space and flexibility, White Gates is a home designed to evolve alongside its next family. To discover White Gates for yourself, contact Marie, your local premium property expert, to arrange your private viewing.
Disclaimer
All measurements are approximate and quoted in metric with imperial equivalents and for general guidance only and whilst every attempt has been made to ensure accuracy, they must not be relied on.
The fixtures, fittings and appliances referred to have not been tested and therefore no guarantee can be given and that they are in working order.
Internal photographs are reproduced for general information and it must not be inferred that any item shown is included with the property.
Whilst we carryout our due diligence on a property before it is launched to the market and we endeavour to provide accurate information, buyers are advised to conduct their own due diligence.
Our information is presented to the best of our knowledge and should not solely be relied upon when making purchasing decisions. The responsibility for verifying aspects such as flood risk, easements, covenants and other property related details rests with the buyer.