
Littlefield, Bishopsteignton, TQ14

- PROPERTY TYPE
Detached
- BEDROOMS
3
- BATHROOMS
2
- SIZE
2,001 sq ft
186 sq m
- TENUREDescribes how you own a property. There are different types of tenure - freehold, leasehold, and commonhold.Read more about tenure in our glossary page.
Freehold
Key features
- Reception Hall with featured exposed oak-work
- Dining room free-flowing to Sitting Room with oak framed bay window and feature fireplace
- Stylish bespoke kitchen with granite work surfaces
- Lobby area with utility cupboard and pantry
- Study and ground floor shower room with separate WC
- Hobbies room/gym
- Three bedrooms and a stylish modern bathroom with separate WC
- Extensive driveway parking and large south facing terrace
- Garage/workshop with automated door
- Large landscape gardens and terraces and useful garden room
Description
SUPERB FAMILY HOUSE IN A PEACEFUL CUL DE SAC LOCATION. South-facing detached 1930s-built property with outstanding views towards the estuary and beyond. Set in a “tucked away” location close to the heart of this popular estuary village. Versatile family-sized accommodation, extensive parking, attached garage/workshop and large landscape gardens and terraces.
Location
9 Littlefield is set in an enviable, elevated south facing position being “tucked away” and get close to the heart of the estuary village of Bishopsteignton. The village itself is highly desirable and has a strong sense of community. There are a good range of local amenities to include a post office/store, a chemist, a garden centre, a church, a village hall, two public houses and the Humber Barn function venue and real ale tap house. Additionally, there is the Cockhaven Arms Hotel and a well-regarded primary school.
The seaside town of Teignmouth is set around 2 miles away, with its promenade, a sandy beach and a wide range of shops and amenities to include, a mainline railway station, a secondary school, Trinity School offering private education and many cafes and restaurants etc. The estuary offers good boating opportunities and Teignmouth golf course is less than 2-miles away, being set on the hills above the village. Good accessibility is enjoyed to the A380, making for a fast commute to the cathedral city and county town of Exeter with its international airport and university.
Description
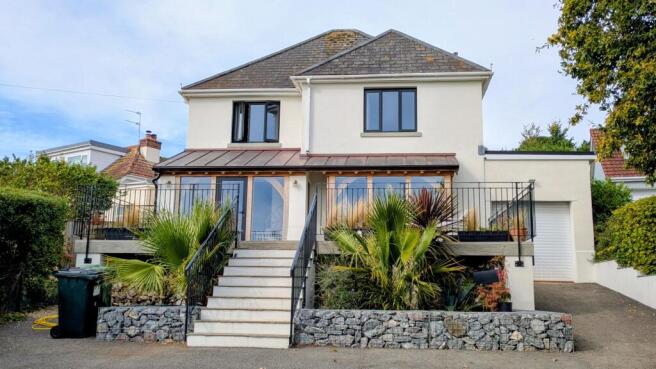
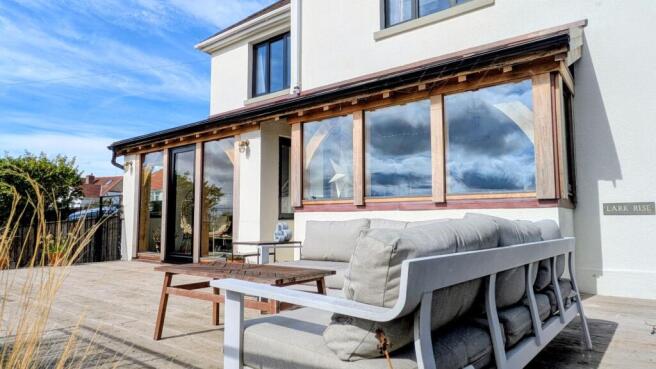
9 Littlefield is a highly appealing 1930s-built detached residence. Externally attractive there are single storey green oak extensions on the front elevation set beneath a mono pitched copper roof with rendered elevations above.
From the entrance terrace a coated aluminium double glazed entrance door opens to the….
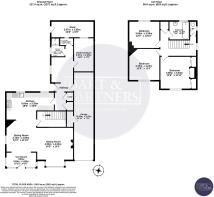
Reception Hall
A fantastic welcoming space with sandstone paved flooring and a full height double glazed green oak framed window takes in truly breathtaking views towards a local landmark known as Archbrook, a broad sweep of the Teign Estuary, Combeinteignhead and the rolling countryside beyond. There are two side facing coated aluminium framed double-glazed windows, a column radiator and period style light fitment. A large opening flows to the…..
Open Plan Receptions
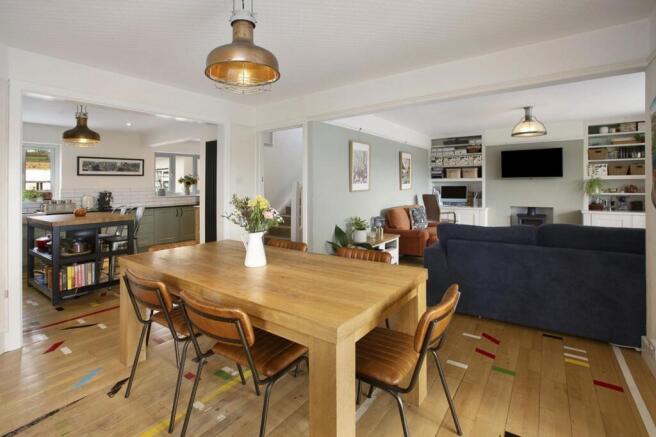
These fantastic spaces combine to create great options for entertaining and day-to-day living with feature reclaimed beech flooring throughout. The Dining Area also takes in views through the reception hall toward Archbrook etc as described. There is a side facing double glazed window also taking in far reaching views, a picture rail and a double radiator. The dining area opens to the Sitting Room, another highly appealing room with a front facing double glazed mullion style bay window with feature green oak work. This window also takes in views towards a broad sweep of the Teign Estuary, Archbrook and rolling countryside beyond. There is a contemporary style column radiator and two shelved recesses with cupboards. There is a picture rail and a feature fireplace with a raised slate heath and a recently installed living flame log effect remote control gas stove.
Kitchen
The kitchen area is a stylish space with the kitchen having an extensive bespoke range of cupboards and drawers with feature handles and expansive areas of polished granite work surface with vintage style tiled surrounds. There is an inset double bowl ceramic sink unit with mixer set above and an integrated dishwasher. There is space for a five-ring burner range style gas stove with filter over and space for an American style fridge/freezer. A cupboard houses the gas boiler providing central heating and there is a wall mounted contemporary style column radiator as well space for a large dresser. Two rear facing uPVC double glazed windows overlook the large landscape gardens and terraces. From the kitchen a feature panel door opens to a….
Lobby Area
With a built-in laundry chute and two panel doors open to a utility cupboard and a shelved Pantry. Additionally, a panel door opens to an under stairs store cupboard.
Study
A good, versatile space with a wall mounted contemporary style column radiator, a side facing double glazed window and a uPVC opaque double-glazed door with a cat flap opens to the outside.
Ground Floor Shower Room
With an opaque double-glazed window, a recessed tiled shower cubicle with a thermostatically controlled shower and a pedestal wash hand basin with a tiled surround and a mirror and shaver light over. Radiator and spotlights to ceiling.
Separate Ground Floor WC
With a WC and a wall mounted electric radiator.
Hobbies Room
Currently in use as a gym with a uPVC double glazed window looking into the external garden room, spotlights to the ceiling and a radiator.
Attached Tandem Garage/Workshop
Having an automated entrance door and a high ceiling with the garage being set out over three levels with interconnecting ramps and steps. There are strip lights, power points and a door opens to a useful store. There is a workshop area with a workbench on the upper level, along with access to eaves storage space.
Inner Hallway
With storage space, a radiator, coat hooks, a picture rail and stairs rise to the first-floor landing.
First floor Landing
Set out in two parts with a feature balustrade around the stairwell. There is a hinged access to the loft space with ladder, a radiator and a panel door opens to a cupboard housing the modern pressurised thermal store. A panel door opens to the…..
First Floor WC
With a side facing double glazed window, a WC and a wall mounted wash hand basin.
Bedroom One
The principal bedroom is a good-sized room with a picture rail and a range of good quality built in bedroom furniture comprising two double wardrobes with a large shelved cupboard in between. A coated aluminium framed double-glazed window takes in truly breathtaking views taking in a broad sweep of the Teign Estuary, Denbury Down Archbrook, Coombe Cellars and rolling hills beyond.
Bedroom Two
Another good-sized bedroom with a picture rail and a coated double-glazed window takes in similar outstanding views towards the estuary and beyond. Double radiator.
Bedroom Three
With feature exposed floorboards and a rear facing double glazed window and takes in good views across the back garden and beyond. Double radiator.
Family Bathroom
The modern bathroom is well fitted with a good quality two-piece suite comprising a large panel bath with marble effect ceramic tiled surrounds, a mixer set, two shower attachments and an attached shower screen. There is a unit with an area of Corian style surface with an inset moulded Corian style wash hand basin, cupboards beneath and a demist mirror and shaver point over. Spotlights and extract fan to ceiling. There is a uPVC opaque double-glazed window and a ladder style radiator/towel rail. The top of the concealed laundry chute is in this space.
Outside
To the front of the property, approached from Littlefield there is an expanse of driveway laid to tarmac and providing parking for numerous vehicles. There is an area of a raised bedding adjoining the driveway being well stocked with palms are retained by gabion baskets. From the parking area sandstone paved steps rise to the large south facing entrance terrace, an excellent external entertaining/seating area being enclosed by coated cast iron railings. The entrance terrace is laid to composite timber effect decking, with this area benefiting from the truly breathtaking estuary views, being the perfect spot to contemplate and enjoy the idyllic surroundings.
Outside to the rear of the property, immediately behind there is a fantastic two-tier terrace laid to good quality porcelain tiles with this area being retained by rendered walling and fencing with a raised area of raised bedding adjoining. A pathway also laid to porcelain tiles leads to a useful Garden Room providing excellent external storage. Steps rise to the large landscape gardens which are laid to broad sweeps of lawn retained by feature timber work. There is a mature pine tree, a palm, a fig and a mature apple tree. There are raised vegetable planters retained by timberwork and a timber skate ramp which could be converted to an additional raised terrace. The garden is primarily enclosed by high natural borders.
EPC Rating: D
Parking - Garage
Parking - Driveway
- COUNCIL TAXA payment made to your local authority in order to pay for local services like schools, libraries, and refuse collection. The amount you pay depends on the value of the property.Read more about council Tax in our glossary page.
- Band: F
- PARKINGDetails of how and where vehicles can be parked, and any associated costs.Read more about parking in our glossary page.
- Garage,Driveway
- GARDENA property has access to an outdoor space, which could be private or shared.
- Private garden
- ACCESSIBILITYHow a property has been adapted to meet the needs of vulnerable or disabled individuals.Read more about accessibility in our glossary page.
- Ask agent
Littlefield, Bishopsteignton, TQ14

Add an important place to see how long it'd take to get there from our property listings.
__mins driving to your place
Affordability




Notes
Staying secure when looking for property
Ensure you're up to date with our latest advice on how to avoid fraud or scams when looking for property online.
Visit our security centre to find out moreDisclaimer - Property reference fb5bb638-79f9-4c61-8f76-c6419d7ebca9. The information displayed about this property comprises a property advertisement. Rightmove.co.uk makes no warranty as to the accuracy or completeness of the advertisement or any linked or associated information, and Rightmove has no control over the content. This property advertisement does not constitute property particulars. The information is provided and maintained by Dart & Partners, Teignmouth. Please contact the selling agent or developer directly to obtain any information which may be available under the terms of The Energy Performance of Buildings (Certificates and Inspections) (England and Wales) Regulations 2007 or the Home Report if in relation to a residential property in Scotland.
*This is the average speed from the provider with the fastest broadband package available at this postcode. The average speed displayed is based on the download speeds of at least 50% of customers at peak time (8pm to 10pm). Fibre/cable services at the postcode are subject to availability and may differ between properties within a postcode. Speeds can be affected by a range of technical and environmental factors. The speed at the property may be lower than that listed above. You can check the estimated speed and confirm availability to a property prior to purchasing on the broadband provider's website. Providers may increase charges. The information is provided and maintained by Decision Technologies Limited. **This is indicative only and based on a 2-person household with multiple devices and simultaneous usage. Broadband performance is affected by multiple factors including number of occupants and devices, simultaneous usage, router range etc. For more information speak to your broadband provider.