Kiln Lane, Manningtree, CO11

- PROPERTY TYPE
Terraced
- BEDROOMS
2
- BATHROOMS
1
- SIZE
946 sq ft
88 sq m
- TENUREDescribes how you own a property. There are different types of tenure - freehold, leasehold, and commonhold.Read more about tenure in our glossary page.
Freehold

Key features
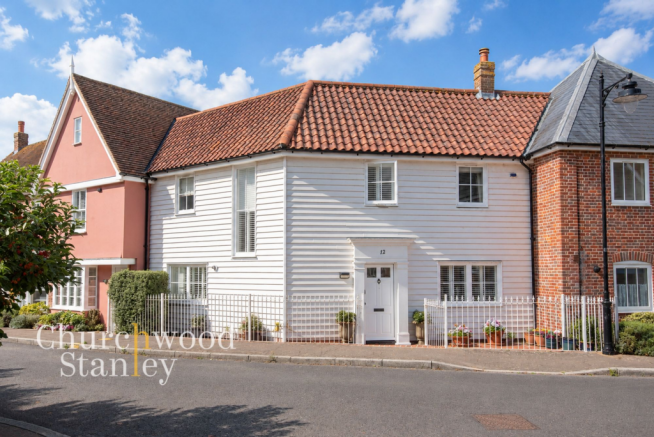
- Distinctive Georgian-inspired weatherboarded home within Kiln Lane’s award-winning former Maltings setting, with sash-style windows, classical entrance detailing and a traditional street presence
- Extended ground-floor layout with a dedicated dining room addition featuring a part-vaulted ceiling, two Velux roof windows and French doors with glazed side panels.
- Two genuinely double bedrooms, both enjoying dual-aspect light and elevated views across neighbouring rooftops towards the River Stour.
- Characterful living room with a sandstone fireplace surround, matching hearth and mantle, fitted alcove shelving and French doors opening directly onto the rear courtyard.
- Traditional shaker-style kitchen with extensive cabinetry, timber work surfaces, range-style cooker and open connection into the newer dining space.
- Bright galleried landing centred around a tall picture window with plantation shutters and a natural timber balustrade, giving the first floor unusual volume and character.
- Two allocated parking spaces in the residents’ parking area, accessed directly from the rear garden through a secure gate.
- Central Manningtree position close to the High Street, River Stour, independent shops, cafés and station, while still sitting within a quieter, individual development setting.
- Gas central heating
Description
12 Kiln Lane is one of those homes whose appeal comes from a combination of setting, architecture and individuality. Positioned within Manningtree’s award-winning former Maltings development, it sits in a part of town where traditionally styled homes and converted historic buildings create a much more established and distinctive environment than a conventional modern estate.
The house itself has a strong Georgian influence, with white weatherboarding, sash-style windows, a tiled roof and a classically detailed entrance giving it real street presence. Inside, the layout has been improved beyond its original form, most notably through the addition of a dedicated dining room to the rear.
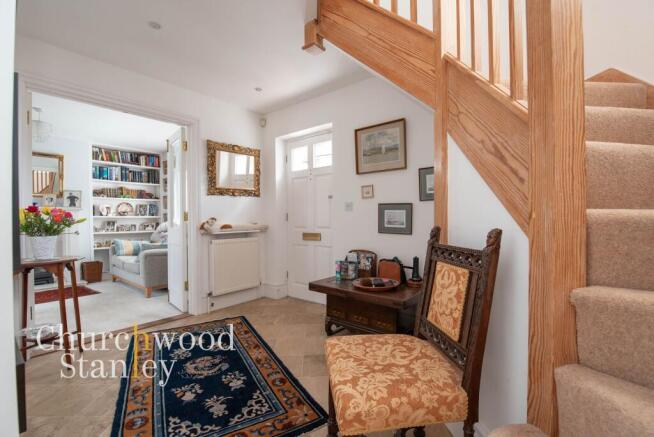
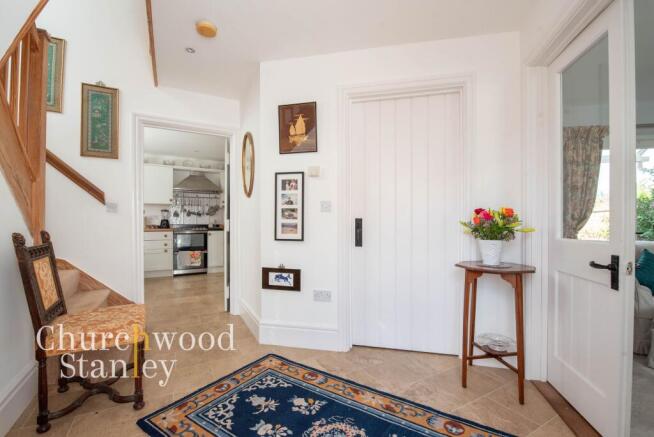
A generous central entrance hall sets the tone, with stone-effect tiled flooring, a natural timber staircase and useful understairs storage. From here, the principal ground-floor rooms are clearly defined, giving the house a sense of structure and balance.
The living room is warm and characterful, with a dual-aspect layout bringing in light from both sides. French doors open directly onto the rear courtyard, while a sandstone fireplace surround with matching hearth and mantle forms a strong focal point. Built-in shelving to both alcoves adds useful storage and display space and gives the room a more settled, individual feel.
Across the hall, the kitchen has a traditional country-style finish with shaker cabinetry, timber work surfaces, extensive storage and a range-style cooker. The room opens directly into the later dining extension, which has transformed the way the ground floor works. A part-vaulted ceiling, two Velux roof windows and French doors with glazed side panels bring in excellent natural light and give this additional space a much more architectural feel. It creates a dedicated dining area while remaining closely connected to the kitchen, making the whole rear of the house feel more sociable and complete.
The ground floor is finished with a cloakroom, while upstairs the galleried landing is one of the home’s more memorable features. A tall picture window with plantation shutters fills the stairwell with light, complemented by a natural timber balustrade that reinforces the traditional styling.
Both bedrooms are generous doubles and both benefit from dual-aspect windows. The principal bedroom has ample room for a substantial bed and freestanding furniture, while the second bedroom includes extensive fitted wardrobes and a dressing area. From the rear-facing windows, views extend across the neighbouring rooftops towards the River Stour, a particularly appealing reminder of the home’s close connection to the estuary.
The first-floor shower room is arranged with a generous glazed enclosure, WC and wash basin, with marble-effect wall panels adding a more contemporary finish.
Outside, the rear garden is arranged as a private walled courtyard, with herringbone-style brick paving, established planting and raised decked access from the house. It is a low-maintenance space with plenty of room for outdoor seating and dining, and the brick walls and mature planting give it an established, sheltered feel. A secure rear gate leads directly to the residents’ parking area, where the property has two allocated spaces.
The position is a major part of the appeal. Kiln Lane sits close to Manningtree High Street and the River Stour, with shops, cafés, pubs, riverside walks and the station all within easy reach. The wider development is known for its combination of heritage buildings and sympathetic modern architecture, giving the area a strong sense of identity and making it one of Manningtree’s more distinctive residential settings.
12 Kiln Lane offers a rare blend of character, practicality and location: a traditionally styled home with two proper double bedrooms, an improved and extended ground-floor layout, private courtyard garden, two parking spaces and partial estuary views, all within easy reach of the town centre and river.
Material Information: The property is freehold and understood to have been built circa 2002 of brick construction with timber/weatherboard cladding. Council Tax is Band C. The property benefits from gas-fired central heating, mains electricity, mains gas, mains water and mains drainage, together with a private courtyard garden and two allocated parking spaces to the rear. A contribution of approximately £30 per annum is understood to be payable towards upkeep of the residents’ parking area. The current owner has added a rear dining-room extension with full planning/building-control sign off for added confidence. The seller reports no known issues relating to flooding, subsidence, boundary disputes or rights of access, and notes a loft with insulation, ladder, light and power.
EPC Rating: D
Entrance hall
The entrance hall gives the house an immediate sense of character, with a generous central layout that feels more substantial than a simple through-space. Stone-effect tiled flooring runs underfoot, while the natural timber staircase adds warmth and reinforces the traditional styling seen across Kiln Lane.
From here, there is access to the living room, kitchen/diner and ground-floor cloakroom, with the staircase rising to the first-floor landing. The proportions allow the hall to accommodate furniture comfortably and create a proper arrival space, while light from the front door and adjoining rooms keeps it bright throughout the day.
There is also useful under-stairs storage, helping the hall remain practical as well as attractive. The overall effect is welcoming and well balanced, with a layout that immediately introduces the home’s mix of character, symmetry and everyday usability.
Living room
3.94m x 3.35m
The living room has a warm, established feel, with a dual-aspect layout drawing in light from both the front and rear of the house. French doors open directly onto the courtyard garden, giving the room an easy connection outside and adding to the sense of openness.
The fireplace forms a strong central focal point, with a sandstone surround, complemented by fitted shelving to both alcoves. Together, these details give the room a more individual and traditional character, while also providing generous display and storage space.
Kitchen
3.91m x 3.36m
The kitchen has a reassuringly traditional feel that suits the architecture of the house, with painted shaker-style cabinetry, timber work surfaces and a generous run of storage arranged around three sides of the room. A broad window above the sink brings in plenty of natural light, while the stone-effect tiled flooring continues through from the entrance hall and gives the ground floor a practical sense of continuity.
There is space for a substantial range-style cooker beneath a stainless-steel extractor, alongside an integrated dishwasher and room for further appliances. The layout works particularly well because the kitchen remains open to the newer dining extension beyond, creating a much more sociable arrangement than the original plan.
That connection has transformed the room from a conventional kitchen/diner into a broader family space, with the dining area drawing the eye towards the rear and giving the ground floor a much stronger sense of depth.
Dining room
3.07m x 2.33m
The dining room is a later addition to the original layout and has given the ground floor a much stronger sense of flow. Open directly from the kitchen, it creates a dedicated space for dining while remaining closely connected to the main working part of the home.
A part-vaulted ceiling with two Velux roof windows brings light down from above, complemented by French doors with full-height windows to either side opening towards the rear garden. The combination of roof glazing and broad rear glazing makes this a particularly bright room and gives the extension a more architectural feel than a simple add-on.
There is comfortable space for a dining table and chairs, while the continuation of the stone-effect tiled flooring ties the extension neatly back into the original kitchen and entrance hall.
Cloakroom
The ground-floor cloakroom sits conveniently off the entrance hall and is finished with a white WC and pedestal wash basin. A tall obscured window brings in natural light while maintaining privacy, and the stone-effect tiled flooring continues through from the hall for a consistent finish.
Well arranged, it is a useful addition to the ground-floor layout.
Landing
The first-floor landing is one of the more distinctive parts of the house, arranged around an elegant timber balustrade with two windows (including a tall picture window) with plantation shutters drawing natural light through the stairwell and down towards the entrance hall.
Its galleried layout gives the upper floor a greater sense of volume than the footprint might suggest, while the natural timber staircase adds warmth and character against the otherwise light, simple finish. Plantation shutters to the picture window provide privacy and light control without losing the architectural impact of the glazing.
From here there is access to both double bedrooms and the shower room, with the layout feeling open, bright and very much in keeping with the home’s traditionally influenced design.
Principal Bedroom
3.96m x 3.37m
The principal bedroom is a generous double with a dual-aspect outlook, giving the room excellent natural light and a more open feel throughout the day. From the rear-facing window, the view stretches across neighbouring rooftops towards the River Stour, reinforcing the home’s close connection to the estuary.
There is ample room for a substantial bed and freestanding furniture, while the calm proportions make the space feel comfortable and settled. The combination of size, light and distant river views gives the room a strong sense of place and makes it a particularly appealing main bedroom.
Second Bedroom
3.94m x 3.37m
The second bedroom is a notably generous double, with enough width to accommodate twin beds comfortably and still leave good circulation around the room. Fitted wardrobes and overhead cupboards provide substantial built-in storage, with a useful dressing area incorporated alongside.
The dual-aspect arrangement is a real strength. Windows to both front and rear bring in excellent natural light, while the rear-facing view reaches across the rooftops towards the River Stour, adding a sense of openness that is unusual in such a central setting.
Shower room
The first-floor shower room is compact but neatly arranged, with a generous glazed shower enclosure taking centre stage. Marble-effect wall panels within the enclosure add a more contemporary finish, complemented by a wash basin, WC and useful mirrored storage.
Its position between the two bedrooms makes it convenient for both, and the simple layout keeps the room practical and easy to maintain.
Rear Garden
The rear garden has been designed as a private, low-maintenance courtyard, enclosed by brick walls and established planting that gives the space a settled, almost walled-garden feel. Herringbone-style brick paving provides plenty of room for outdoor seating and dining, with planted borders bringing softness and colour around the edges.
A raised deck runs along the rear elevation, linking the house neatly with the outside space and giving direct access from the living accommodation. The later dining extension sits comfortably within the rear elevation and adds extra interest to the architecture, with its roof glazing and French doors helping draw light back into the house.
At the far end, a secure gate leads directly through to the residents’ parking area, where the property has two allocated parking spaces. It is a particularly practical arrangement for such a central Manningtree setting, combining privacy, easy maintenance and genuinely useful off-street parking.
Front Garden
The front elevation is one of the home’s strongest character features, with white weatherboarding, traditional sash-style windows and a red tiled roof giving the house a distinctive Georgian-inspired appearance that sits naturally within Kiln Lane’s mixed heritage setting.
The front garden is mostly laid in traditional red brick paving, creating a neat, low-maintenance approach to the property and reinforcing the established character of the development. Simple planting softens the frontage, while the panelled entrance door and classical surround provide a suitably formal focal point.
It is a particularly attractive street scene, with the house feeling individual while still sitting comfortably among the varied architecture of the former Maltings development.
Parking - Off street
Brochures
Property Brochure- COUNCIL TAXA payment made to your local authority in order to pay for local services like schools, libraries, and refuse collection. The amount you pay depends on the value of the property.Read more about council Tax in our glossary page.
- Band: C
- PARKINGDetails of how and where vehicles can be parked, and any associated costs.Read more about parking in our glossary page.
- Off street
- GARDENA property has access to an outdoor space, which could be private or shared.
- Front garden,Rear garden
- ACCESSIBILITYHow a property has been adapted to meet the needs of vulnerable or disabled individuals.Read more about accessibility in our glossary page.
- Ask agent

Add an important place to see how long it'd take to get there from our property listings.
__mins driving to your place
Affordability
About Churchwood Stanley, Manningtree
Essex and Suffolk Office, 2 The Lane, Manningtree, CO11 1AW


Notes
Staying secure when looking for property
Ensure you're up to date with our latest advice on how to avoid fraud or scams when looking for property online.
Visit our security centre to find out moreDisclaimer - Property reference 35a59df0-8e6f-44c5-b906-afff668147d0. The information displayed about this property comprises a property advertisement. Rightmove.co.uk makes no warranty as to the accuracy or completeness of the advertisement or any linked or associated information, and Rightmove has no control over the content. This property advertisement does not constitute property particulars. The information is provided and maintained by Churchwood Stanley, Manningtree. Please contact the selling agent or developer directly to obtain any information which may be available under the terms of The Energy Performance of Buildings (Certificates and Inspections) (England and Wales) Regulations 2007 or the Home Report if in relation to a residential property in Scotland.
*This is the average speed from the provider with the fastest broadband package available at this postcode. The average speed displayed is based on the download speeds of at least 50% of customers at peak time (8pm to 10pm). Fibre/cable services at the postcode are subject to availability and may differ between properties within a postcode. Speeds can be affected by a range of technical and environmental factors. The speed at the property may be lower than that listed above. You can check the estimated speed and confirm availability to a property prior to purchasing on the broadband provider's website. Providers may increase charges. The information is provided and maintained by Decision Technologies Limited. **This is indicative only and based on a 2-person household with multiple devices and simultaneous usage. Broadband performance is affected by multiple factors including number of occupants and devices, simultaneous usage, router range etc. For more information speak to your broadband provider.