
Louth Road, Fotherby, Louth

- PROPERTY TYPE
Detached
- BEDROOMS
9
- BATHROOMS
5
- SIZE
3,757 sq ft
349 sq m
- TENUREDescribes how you own a property. There are different types of tenure - freehold, leasehold, and commonhold.Read more about tenure in our glossary page.
Freehold
Key features
- EXCEPTIONAL NINE BEDROOM NINE RECEPTION ROOM PROPERTY
- BUILT IN 2004 WITH A PRIVATE KLARGESTER SEWERAGE TREATMENT SYSTEM AND OIL CENTRAL HEATING
- SIX BEDROOM MAIN HOUSE WITH THREE BEDROOM ANNEX
- IDEAL FOR MULTIGENERATIONAL LIVING, EXTENDED FAMILIES OR INDEPENDANT ACCOMOATION
- APPROX 1.25 ACRE PLOT WITH UNSPOILT LINCOLNSHIRE WOLDS VIEWS AND NO NEAR NEIGHBOURS
- LONG SWEEPING DRIVEWAY WITH PRIVATE PLOT SCREENED BY MATURE TREES
- DOUBLE GARAGE WITH W.C AND OFFICES ABOVE MAKING PERFECT BUSINESS ACCOMODATION
- TONS OF OFF ROAD VEHICLE PARKING
- COUNCIL TAX BAND f
- FREEHOLD
Description
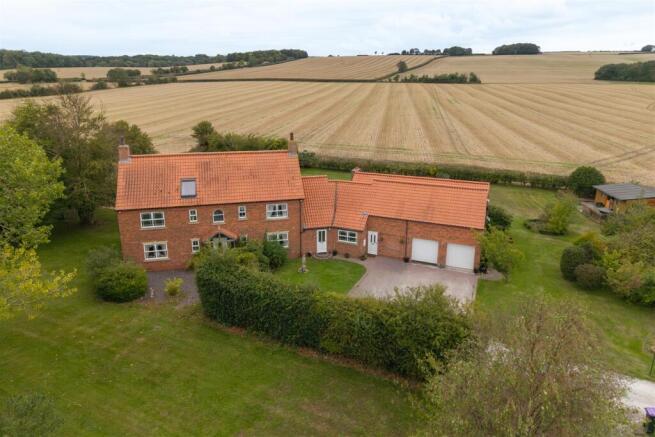
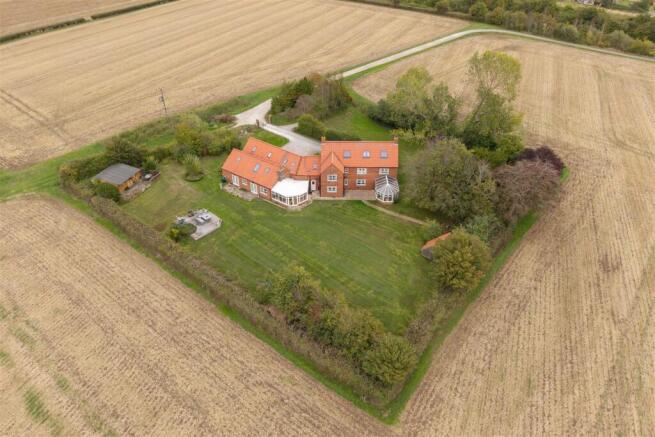
Set in approximately 1.25 acres just off the A16 at Fotherby, the property enjoys complete privacy, no near neighbours and unspoilt Lincolnshire Wolds views.
Ideal for multi-generational living, it also offers a double garage with offices and WC, potential for business or independent accommodation, wooden outbuildings, parking for over 10 vehicles, a private Klargester sewage treatment system, oil-fired central heating, and coal and Calor fires.
Description - A substantial and highly versatile nine-bedroom, nine-reception-room property occupying an impressive approximately 1.25-acre plot in a wonderfully private position just off the A16 at Fotherby.
Offering a remarkable total of nine bedrooms and nine reception rooms, the accommodation comprises six bedrooms within the main house, including three with en-suite facilities, together with a separate three-bedroom annexe. The three-bedroom annexe is included within the overall nine-bedroom total and provides excellent independent accommodation for extended family, guests or older children.
The property enjoys an enviable position with no near neighbours and stunning, unspoilt views across the Lincolnshire Wolds from all aspects. The combination of privacy, open countryside and excellent access to the A16 makes this a particularly appealing setting for those wanting a rural feel without being completely isolated.
Built in 2004, the main house provides an impressive nine reception rooms alongside its six bedrooms, offering an exceptional amount of living and entertaining space. The reception rooms provide enormous flexibility and could be used in a variety of ways, including sitting rooms, dining rooms, family rooms, studies, offices, hobby rooms, games rooms or additional living spaces depending on individual requirements.
The separate three-bedroom annexe offers the opportunity for genuine multi-generational living, allowing family members to enjoy their own independent accommodation whilst remaining close to the main house. It could also be ideal for older children, guests or other family members requiring additional privacy and independence.
There is also a substantial double garage area with offices above and a WC. This provides further considerable potential and could be ideal for anyone working from home or running a business, or could potentially be adapted to create an independent space for an adult or teenager wanting their own accommodation and privacy, subject to the necessary planning and building regulations.
The property benefits from its own private Klargester sewage treatment system and oil-fired central heating. Additional coal and Calor fires provide useful alternative heating options and extra flexibility, giving the property a number of different heating possibilities.
Externally, the property sits within approximately 1.25 acres and benefits from various wooden outbuildings, together with extensive off-road parking for more than ten vehicles. There is plenty of space for larger families, multiple vehicles, hobbies, equipment or potential business requirements.
Whilst some cosmetic upgrading would undoubtedly allow the property to reach its full potential, the work required is not considered dramatic and the property offers an excellent opportunity for a new owner to modernise and personalise the accommodation to their own tastes and requirements.
The surrounding countryside is a particularly special aspect of the property, with far-reaching and unspoilt Lincolnshire Wolds views from all sides. With no close neighbours, the setting provides an exceptional degree of privacy and tranquillity whilst remaining conveniently positioned just off the A16.
Properties offering this combination of scale, land, privacy, views and flexibility are rarely available. With nine bedrooms in total, comprising six bedrooms within the main house and a further three bedrooms within the annexe, alongside nine reception rooms, extensive additional accommodation, outbuildings, multiple heating options and approximately 1.25 acres, this is a truly unique opportunity for those seeking a substantial home capable of accommodating multiple generations, home-working, business use and a wide variety of lifestyle requirements.
Main House -
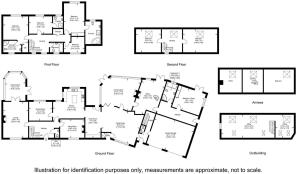
Entrance Hallway - With stairs accessing the first and second floors
Sitting Room - 4.18 x 3.31 (13'8" x 10'10") -
Downstairs W.C -
Lounge - 6.20 x 4.30 (20'4" x 14'1") -
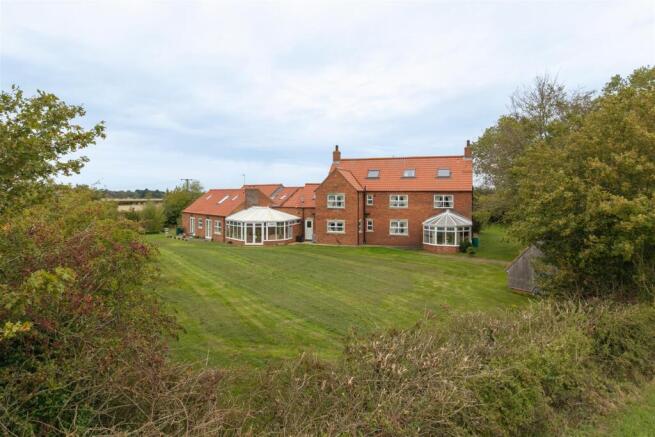
Conservatory - 4.88 xx 3.49 (16'0" xx 11'5") -
Dining Room - 3.96 x 3.25 (12'11" x 10'7") -
Breakfast Kitchen - 5.50 x 5.40 (18'0" x 17'8") -
Utility Area Into - 5.33 x 2.58 (17'5" x 8'5") -
Main Lounge/Sitting Room - 7.70 x 6.58 (25'3" x 21'7") -
Main House First Floor Hallway -
Master Bedroom - 5.66 x 3.61 (18'6" x 11'10") -
Master Bedroom Ensuite -
Bedroom Two - 4.85 x 4.30 (15'10" x 14'1") -
Bedroom Two Ensuite - 3.12 x 2.03 (10'2" x 6'7") -
Bedroom Three - 3.98 x 3.00 (13'0" x 9'10") -
Bedroom Three Ensuite -
Bedrooom Four - 3.61 x 2.69 (11'10" x 8'9") -
Family Bathroom -
Main House Second Floor Hallway -
Second Floor Bedroom Five - 4.30 x 3.98 (14'1" x 13'0") -
Second Floor Bedroom Six - 5.89 x 3.98 (19'3" x 13'0") -
Adjoining Annex Conservatory - 6.64 x 5.44 (21'9" x 17'10") - Joining the main lounge/sitting area to the annex a perfect room for both parts of the property to enjoy
Annex Living Room (Current Office) - 5.94 x 5.70 (19'5" x 18'8") - Currently used as a large office for the current seller, this space would make a perfect open plan living/kitchen entertaining area with a spiral staircase up onto the first floor hallway with access to both first floor annex bedrooms
Annex Hallway - With its own side door access, doors to the annex bathroom, annex ground floor bedroom, and annex lounge
Annex Downstairs Bedroom - 4.89 x 3.88 (16'0" x 12'8") -
Annex Bathroom -
Annex First Floor Bedroom One -
Annex First Floor Bedroom Two -
Double Garage With 2 X Offices Above - 6.99 x 5.33 (22'11" x 17'5") - Accessed via its own side door with a downstairs W.C with stairs up to the offices above, could be utilised as bedrooms for a teenager or independent adult or perfect self contained work from home space/business
Gardens & Outbuildings - The property sits on a plot approx. 1.25acres in size with an array of wooden outbuildings, mainly laid to lawn with various areas such as woodland, decking and mature hedgerows, a large sweeping driveway gives access from the road, completely unspoilt views over the Lincolnshire Wolds making this a sizeable yet private family home.
Brochures
Louth Road, Fotherby, Louthepc register- COUNCIL TAXA payment made to your local authority in order to pay for local services like schools, libraries, and refuse collection. The amount you pay depends on the value of the property.Read more about council Tax in our glossary page.
- Band: F
- PARKINGDetails of how and where vehicles can be parked, and any associated costs.Read more about parking in our glossary page.
- Garage
- GARDENA property has access to an outdoor space, which could be private or shared.
- Yes
- ACCESSIBILITYHow a property has been adapted to meet the needs of vulnerable or disabled individuals.Read more about accessibility in our glossary page.
- Ask agent
Louth Road, Fotherby, Louth

Add an important place to see how long it'd take to get there from our property listings.
__mins driving to your place
Affordability



Notes
Staying secure when looking for property
Ensure you're up to date with our latest advice on how to avoid fraud or scams when looking for property online.
Visit our security centre to find out moreDisclaimer - Property reference 34924903. The information displayed about this property comprises a property advertisement. Rightmove.co.uk makes no warranty as to the accuracy or completeness of the advertisement or any linked or associated information, and Rightmove has no control over the content. This property advertisement does not constitute property particulars. The information is provided and maintained by Biltons, Covering Lincolnshire. Please contact the selling agent or developer directly to obtain any information which may be available under the terms of The Energy Performance of Buildings (Certificates and Inspections) (England and Wales) Regulations 2007 or the Home Report if in relation to a residential property in Scotland.
*This is the average speed from the provider with the fastest broadband package available at this postcode. The average speed displayed is based on the download speeds of at least 50% of customers at peak time (8pm to 10pm). Fibre/cable services at the postcode are subject to availability and may differ between properties within a postcode. Speeds can be affected by a range of technical and environmental factors. The speed at the property may be lower than that listed above. You can check the estimated speed and confirm availability to a property prior to purchasing on the broadband provider's website. Providers may increase charges. The information is provided and maintained by Decision Technologies Limited. **This is indicative only and based on a 2-person household with multiple devices and simultaneous usage. Broadband performance is affected by multiple factors including number of occupants and devices, simultaneous usage, router range etc. For more information speak to your broadband provider.