
Western Road, Southborough, Tunbridge Wells, TN4

- PROPERTY TYPE
Semi-Detached
- BEDROOMS
3
- BATHROOMS
1
- SIZE
Ask agent
- TENUREDescribes how you own a property. There are different types of tenure - freehold, leasehold, and commonhold.Read more about tenure in our glossary page.
Freehold

Key features
- A STUNNING three double bedroom semi-detached period home
- PRICE RANGE £450,000 - £475,000
- DOWNSTAIRS CLOAKROOM
- Full renovations carried out during the last two years with full list of works available
- Beautifully appointed kitchen and bathroom
- Delightful private rear garden
- Walking distance to well respected Junior and Senior Schools
- Walking distance to shops, bus stops and local amenities
- Walking distance to railway station and a short drive to Tunbridge Wells Town Centre.
Description
*PRICE RANGE £450,000-£475,000** A STUNNING PERIOD PROPERTY OOZING PERIOD CHARM* This beautifully appointed three bedroom semi-detached period home on three levels, has been sympathetically restored to an exceptionally high standard. The current vendors have successfully created a combination of warmth and ambience which flows seamlessly throughout, with a twist of contemporary complimenting the abundance of period features remaining. It is situated in a very popular residential area within walking distance of Southborough high street which has an abundance of shops and local amenities. The accommodation has recently been extended into the attic to create an additional bedroom. On the ground floor there are two receptions, a CLOAKROOM and a beautifully appointed kitchen. There are two bedrooms and a family bathroom on the first floor with an additional bedroom on the second floor. There is a pretty well manicured and very private rear garden with gated access to the front. There is a full list available providing details of all the renovations taken place. Gas central heating and double glazed units throughout. *EARLY VIEWING IS HIGHLY RECOMMENDED
To view this property please contact Jenny Ireland at Mother Goose Estate Agents.
This property is located within walking distance of Southborough Village High Street with all of its shops and local amenities. High Broom station is approximately 1 mile away which has fast and frequent services to London MLS in under an hour. It is within walking distance of well respected Junior and Senior schools in the area. Tunbridge Wells Sports And Indoor Tennis Centre is within walking distance of this charming property. The A21/M25 road link is also close by. Southborough borders stunning countryside areas which are perfect for dog walkers and families.
Hallway
Attractive patterned floor tiles. Stripped and painted staircase displaying an attractive 'carpet runner' with brass fittings.
Living Room
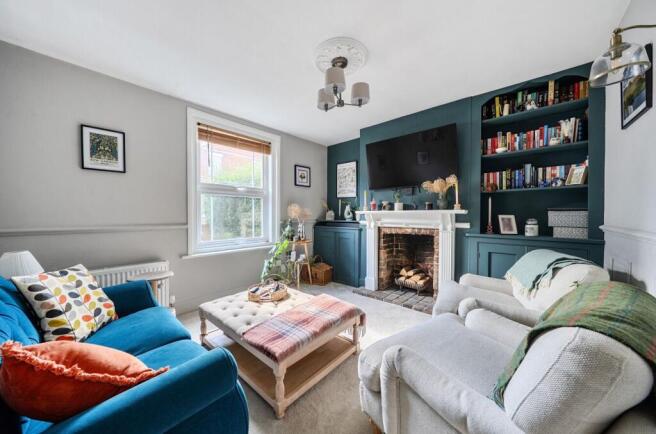
Window to front. Attractive brick feature fireplace with wooden surround and mantle. Built-in cupboards to both sides housing the electric meters with additional shelving. Dado rail. Attractive part wall wood panelling design. Ceiling Rose. Radiator.
Dining Room
Window to rear. Wood flooring. Dado rail. Attractive part wall panelling design. Built-in display unit for storage. Radiator. Steps down into kitchen. Door to cloak Room.
Downstairs Cloak Room
Tiled flooring. WC and wash basin to match.
Kitchen
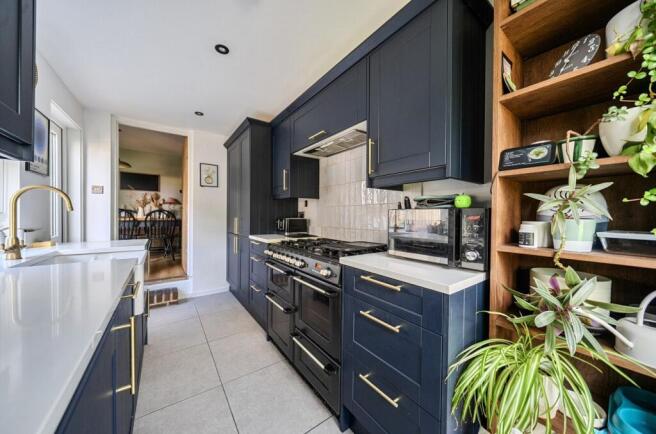
Double French double glazed doors opening out to rear garden. A double glazed door leading out to rear garden. A newly installed beautifully appointed kitchen with an attractive range of eye level and base units with a lovely period tone. Tiled flooring. Stone work top housing a deep porcelain 'Butler' style sink. Integrated AEG dishwasher, washing machine and fridge freezer. Wall mounted gas combi boiler (under guarantee). Large gas range cooker with a six ring gas hob above and two ovens and a grill below. Step up to dining room.
Landing Area
Ornate period fireplace with cast iron inset and mantle surround. Dado rail. Attractive wood panelling effect to walls. Staircase to second floor.
Main Bedroom
Window to front. Over stairs storage cupboard. Ornate period fireplace with cast iron inset and wood mantle surround. Radiator.
Bedroom Three
Window to side. Additional small slit window to rear. Walls and ceiling have been fully insulated. Radiator.
Family bathroom
Obscured window to rear. Tiled flooring. Three piece bathroom suite comprising a deep set bath with part fully glazed shower screen. Wall mounted large 'Rain Shower' with a gold finish, a wall mounted ladder style radiator to match. Contemporary style circular porcelain wash basin which sits comfortably on a wooden unit with storage below. WC to match. Extractor fan. Part wood panel design to the walls.
Attic Room
A full attic conversion to create a double bedroom. Velux window to the rear. Part wrought iron spindled staircase to first floor. 2 x eaves storage cupboards. Radiator.
Front Garden
Low wooden fence surround. A hard standing area currently housing an attractive display of slate chippings. Mature hedging to one side. Gated access to rear garden.
Rear Garden
Well screened area with a number of well established trees and shrubs. Laid mainly to shingle and lawn with pathways leading to paved seated areas accommodating a variety of pots and small shrubs. An additional seating area to the rear, housing a patio table and chairs. Side gated access to front. A discreet area for enjoying a BBQ. Double electric power point. Garden hose.
Brochures
Brochure 1- COUNCIL TAXA payment made to your local authority in order to pay for local services like schools, libraries, and refuse collection. The amount you pay depends on the value of the property.Read more about council Tax in our glossary page.
- Ask agent
- PARKINGDetails of how and where vehicles can be parked, and any associated costs.Read more about parking in our glossary page.
- Ask agent
- GARDENA property has access to an outdoor space, which could be private or shared.
- Yes
- ACCESSIBILITYHow a property has been adapted to meet the needs of vulnerable or disabled individuals.Read more about accessibility in our glossary page.
- Ask agent
Western Road, Southborough, Tunbridge Wells, TN4

Add an important place to see how long it'd take to get there from our property listings.
__mins driving to your place
Affordability
About Mother Goose Estate Agency, Tunbridge Wells
144 London Road, Southborough, Tunbridge Wells, TN4 0PJ



Notes
Staying secure when looking for property
Ensure you're up to date with our latest advice on how to avoid fraud or scams when looking for property online.
Visit our security centre to find out moreDisclaimer - Property reference 30874483. The information displayed about this property comprises a property advertisement. Rightmove.co.uk makes no warranty as to the accuracy or completeness of the advertisement or any linked or associated information, and Rightmove has no control over the content. This property advertisement does not constitute property particulars. The information is provided and maintained by Mother Goose Estate Agency, Tunbridge Wells. Please contact the selling agent or developer directly to obtain any information which may be available under the terms of The Energy Performance of Buildings (Certificates and Inspections) (England and Wales) Regulations 2007 or the Home Report if in relation to a residential property in Scotland.
*This is the average speed from the provider with the fastest broadband package available at this postcode. The average speed displayed is based on the download speeds of at least 50% of customers at peak time (8pm to 10pm). Fibre/cable services at the postcode are subject to availability and may differ between properties within a postcode. Speeds can be affected by a range of technical and environmental factors. The speed at the property may be lower than that listed above. You can check the estimated speed and confirm availability to a property prior to purchasing on the broadband provider's website. Providers may increase charges. The information is provided and maintained by Decision Technologies Limited. **This is indicative only and based on a 2-person household with multiple devices and simultaneous usage. Broadband performance is affected by multiple factors including number of occupants and devices, simultaneous usage, router range etc. For more information speak to your broadband provider.