
Mare Street, London, E8

- PROPERTY TYPE
Terraced
- BEDROOMS
3
- BATHROOMS
1
- SIZE
1,561 sq ft
145 sq m

Key features
- Beautiful Georgian terrace home arranged over four floors.
- Versatile space with up to four bedrooms.
- Private garden.
- First sale in nearly 30 years.
- Wonderful location.
- EPC Rating = C
Description
Description
This impressive grade-II-listed Georgian terrace house offers approximately 1,561 sq ft of well-proportioned accommodation arranged across four floors, with a private walled rear garden and a wealth of period character throughout. Behind its handsome Georgian façade, the house offers a wonderfully individual and adaptable arrangement of rooms, with a sense of history and character that becomes apparent as you move through the different levels.
The lower ground floor provides a generous reception room, which could equally be utilised as a formal dining room, home office, playroom/nursery, gym, or additional reception space, offering excellent flexibility. The kitchen and a convenient WC are to the rear of the lower ground floor. This level provides a degree of separation from the principal living accommodation, making it well suited to guests, older children or those seeking privacy.
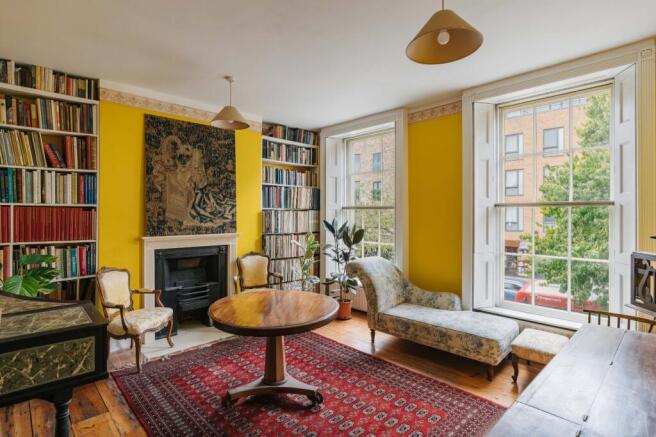
The ground floor forms the principal entertaining level, featuring – behind a radiant arched window with sash shutters – a generous through reception room and access from the hallway to the rear garden. The garden, enclosed by brick walls, provides a tranquil extension of the living space, offering a potential setting for outdoor dining, entertaining and everyday enjoyment. The front-facing windows benefit from double glazing, helping to enhance comfort and reduce environmental noise.
The first floor comprises a further large reception room/bedroom, bathed in light from the tall, shuttered windows, alongside an additional double bedroom, providing yet more flexibility for use as a family room, study or additional sleeping accommodation.
The second floor houses the principal bedroom with ample, walk-in wardrobe space, alongside a panelled period-style bathroom, creating a private upper level.
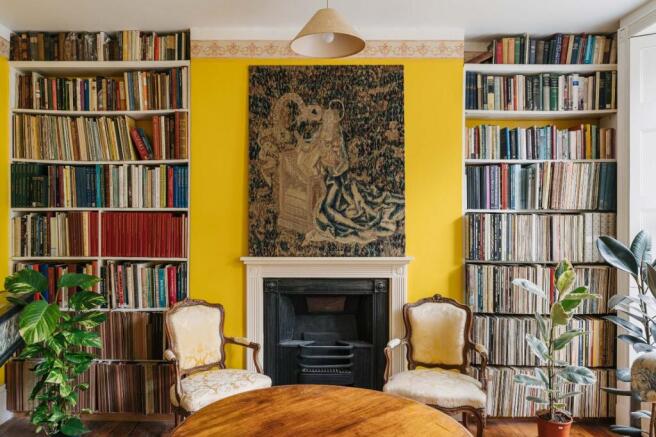
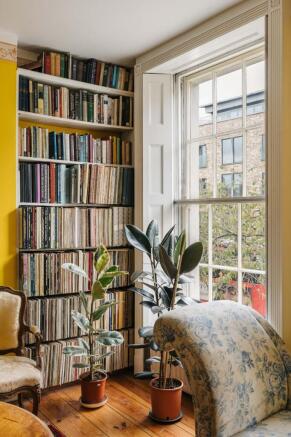
What makes the house particularly appealing is the combination of its Georgian proportions and detailing, including shutters to the front windows, reeded architraves, and Georgian fireplaces, with a highly adaptable layout. Each floor offers something distinctive, creating a home with a strong sense of character, individuality and history, while retaining the generous proportions and architectural qualities associated with a Georgian London townhouse.
The Freehold of this house is owned by the Crown Estate which a future owner could purchase, as others have done on the terrace.
Location
18 Mare Street is positioned in the heart of Hackney, surrounded by an established mix of independent shops, restaurants, cafés, green spaces and cultural destinations. The immediate area has a particularly strong food and drink scene, with Elliot’s on Mare Street offering modern European dining, while Mare Street Market provides a relaxed setting for coffee, breakfast, lunch and evening drinks.
Broadway Market is approximately 0.4 miles away, extending between London Fields and Regent’s Canal and home to a varied collection of independent shops, cafés, restaurants and food stalls. Notable local favourites include Buen Ayre, Bella Vita, El Ganso and Chakana, alongside the market’s changing selection of independent traders.
London Fields is approximately 0.4 miles away, providing a substantial area of open parkland and the London Fields Lido. The surrounding streets offer an ever-changing selection of restaurants, cafés and bars, with Mare Street, Wilton Way and Broadway Market forming a lively local dining scene.
Transport connections are particularly convenient, with Cambridge Heath Overground approximately 0.2 miles away and London Fields Overground approximately 0.5 miles away, providing services towards Liverpool Street and across the wider London Overground network. Bethnal Green Underground station, on the Central Line, is approximately 0.5 miles away, while Hackney Central is approximately 0.8 miles away.
The wider area also provides easy access to Victoria Park, Regent’s Canal and Hackney Downs, while Dalston and Shoreditch are both within easy reach for a broader selection of restaurants, bars, independent shops and cultural venues. With numerous bus routes operating along Mare Street and direct rail connections into central London, the property is well placed for both local amenities and travel across the capital.
Square Footage: 1,561 sq ft
Leasehold with approximately 90 years remaining.
Brochures
Web DetailsParticulars- COUNCIL TAXA payment made to your local authority in order to pay for local services like schools, libraries, and refuse collection. The amount you pay depends on the value of the property.Read more about council Tax in our glossary page.
- Band: E
- PARKINGDetails of how and where vehicles can be parked, and any associated costs.Read more about parking in our glossary page.
- Allocated
- GARDENA property has access to an outdoor space, which could be private or shared.
- Yes
- ACCESSIBILITYHow a property has been adapted to meet the needs of vulnerable or disabled individuals.Read more about accessibility in our glossary page.
- Ask agent
Mare Street, London, E8

Add an important place to see how long it'd take to get there from our property listings.
__mins driving to your place
Affordability




Notes
Staying secure when looking for property
Ensure you're up to date with our latest advice on how to avoid fraud or scams when looking for property online.
Visit our security centre to find out moreDisclaimer - Property reference HCK260170. The information displayed about this property comprises a property advertisement. Rightmove.co.uk makes no warranty as to the accuracy or completeness of the advertisement or any linked or associated information, and Rightmove has no control over the content. This property advertisement does not constitute property particulars. The information is provided and maintained by Savills, Hackney. Please contact the selling agent or developer directly to obtain any information which may be available under the terms of The Energy Performance of Buildings (Certificates and Inspections) (England and Wales) Regulations 2007 or the Home Report if in relation to a residential property in Scotland.
*This is the average speed from the provider with the fastest broadband package available at this postcode. The average speed displayed is based on the download speeds of at least 50% of customers at peak time (8pm to 10pm). Fibre/cable services at the postcode are subject to availability and may differ between properties within a postcode. Speeds can be affected by a range of technical and environmental factors. The speed at the property may be lower than that listed above. You can check the estimated speed and confirm availability to a property prior to purchasing on the broadband provider's website. Providers may increase charges. The information is provided and maintained by Decision Technologies Limited. **This is indicative only and based on a 2-person household with multiple devices and simultaneous usage. Broadband performance is affected by multiple factors including number of occupants and devices, simultaneous usage, router range etc. For more information speak to your broadband provider.