
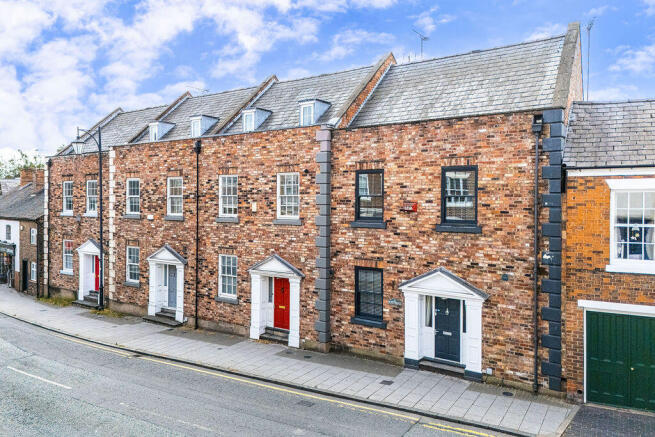
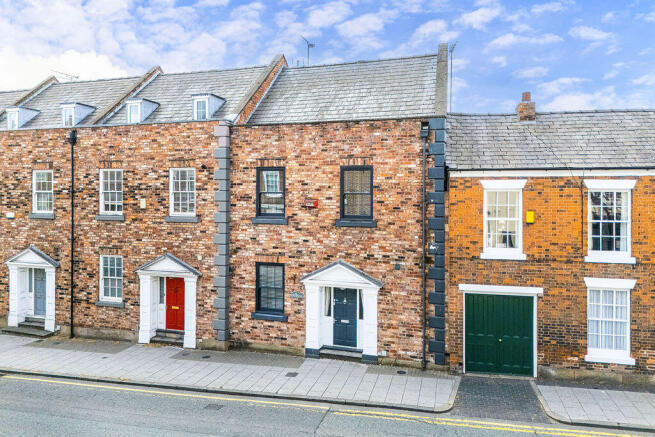
4 Whitehall, Welsh Row, Nantwich

- PROPERTY TYPE
Town House
- BEDROOMS
3
- BATHROOMS
2
- SIZE
Ask agent
- TENUREDescribes how you own a property. There are different types of tenure - freehold, leasehold, and commonhold.Read more about tenure in our glossary page.
Freehold
Key features
- A handsome modern three bedroom Georgian-style townhouse
- Situated in a prominent position upon historic Welsh Row
- Providing high quality, contemporary accommodation throughout
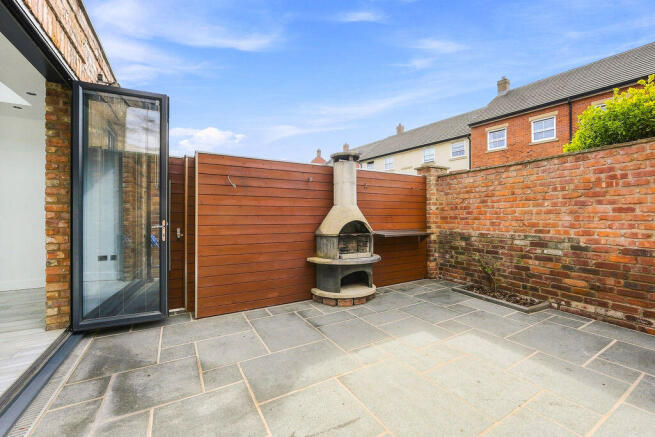
- Benefiting from a south facing walled courtyard garden and parking
- Reception hall with oak-tread staircase and cloakroom
- Superb open plan kitchen with spacious living zone and utility room
- Two first floor double bedrooms with fitted wardrobes and family bathroom
- Self-contained second floor suite incorporating living room/bedroom, kitchen, en-suite shower room and storage facilities
- NO CHAIN
- Viewing highly recommended
Description
Agents Remarks
Nantwich is a charming and historic market town in South Cheshire countryside providing a wealth of Period buildings, 12th Century church, cobbled streets, independent boutique shops, cafes, bars and restaurants, historic market hall, superb sporting and leisure facilities with an outdoor saltwater pool, riverside walks, lake, nearby canal network, highly regarded Junior and Senior schooling and nearby to the M6 Motorway at Junction 16 and Crewe mainline Railway Station is just 3 miles away. Whatever your interest you'll find plenty to do in Nantwich. There are many visitor attractions within a short distance of the town including Bridgemere Garden Centre, The Secret Nuclear Bunker, Nantwich Museum and Cholmondeley Castle Gardens. It is also a major centre for canal holidays with several marinas within easy reach on the Shropshire Union and Llangollen canals. Nantwich hosts a number of festivals throughout the year including The Nantwich Show, Nantwich Jazz Festival and...
Property Details
The property stands upon Welsh Row with a handsome rebated porch within surround incorporating a period style panelled door with glazed panels to either side allowing access to:
Reception Hall
With column radiator, plank effect tiled flooring, oak tread staircase with brushed steel handrail ascending to first floor and a walnut veneered door leads to:
Cloakroom
With vanity wash basin, WC, plank effect tiled flooring and a door to cupboard incorporating pressurised cylinder system.
From the Reception Hall a sectional glazed walnut veneered door leads to:
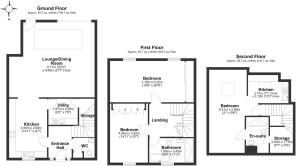
Open Plan Kitchen
15' 0'' x 9' 7'' (4.56m x 2.93m)
Beautifully appointed with a superb range of gloss fronted base and wall mounted units, quartz working surfaces and upstands, built-in double electric oven, hob with contemporary filter system over, integrated fridge and freezer, tall pull-out pantry cupboard, plumbing for dishwasher, twin bowl underslung sink with mixer tap, uPVC double glazed sash window to front elevation, plank effect tiled flooring, exposed Cheshire brick walling, column radiator and a walnut veneered door leads to:
Utility Room
6' 2'' x 7' 6'' (1.87m x 2.29m)
With base and wall mounted units, plumbing for washing machine, space for further appliance, sink with mixer tap, plank effect tiled flooring and a door leads to household implement cupboard and under stairs store.
From the Kitchen open access leads to:
Stunning Open Plan Living Space
20' 3'' max x 21' 7'' (6.17m max x 6.59m)
With fully fitted media wall incorporating shelving and niches, plank effect tiled flooring, exposed Cheshire brick walling, 3-panel bi-folding doors, ceiling lantern, column radiators and access to an enclosed courtyard garden.
First Floor Landing
With high ceiling, oak flooring, oak staircase ascending to second floor, walnut veneered door to airing cupboard incorporating shelving and a walnut veneered door leads to:
Bedroom Two
15' 0'' x 9' 7'' (4.56m x 2.92m)
With a uPVC double glazed sash window to front elevation and gloss-fronted wardrobes and drawers.
Bedroom One
10' 6'' x 20' 9'' (3.19m x 6.32m)
With two uPVC double glazed windows rear elevation and full width fitted wardrobes incorporating a Worcester gas fired central heating boiler.
Bathroom
6' 2'' x 11' 3'' (1.89m x 3.43m)
With a large walk-in shower cubicle, WC, spa bath with central shower taps, vanity wash basin, tiled flooring, uPVC double glazed sash window, wall mounted cupboard and chrome towel radiator.
Second Floor Self Contained Suite
Kitchen Area
7' 1'' max x 10' 3'' max (2.17m max x 3.12m max)
With a range of gloss-fronted cupboards and drawers, quartz working surface and upstands, sink with mixer tap, herringbone oak block-effect flooring, beam and Velux window.
Living/Bedroom Area
21' 0'' x 9' 6'' (6.41m x 2.90m)
With a Velux window, ceiling beam, fitted dressing table, ceiling fan, chrome radiator and a door leads to:
En-Suite Shower Room
With a shower cubicle, WC, wash basin and eaves storage cupboard.
Walled Courtyard
A lovely south facing patio terrace with pizza oven and a gate to the parking facilities.
Tenure
Services
All main services are connected (not tested by Cheshire Lamont).
Viewings
Strictly by appointment only via Cheshire Lamont.
Directions
Proceed along Waterlode and turn left at the traffic lights onto Welsh Row where the property is situated on the left hand side.
Brochures
Property BrochureFull Details- COUNCIL TAXA payment made to your local authority in order to pay for local services like schools, libraries, and refuse collection. The amount you pay depends on the value of the property.Read more about council Tax in our glossary page.
- Band: F
- PARKINGDetails of how and where vehicles can be parked, and any associated costs.Read more about parking in our glossary page.
- Yes
- GARDENA property has access to an outdoor space, which could be private or shared.
- Yes
- ACCESSIBILITYHow a property has been adapted to meet the needs of vulnerable or disabled individuals.Read more about accessibility in our glossary page.
- Ask agent
4 Whitehall, Welsh Row, Nantwich

Add an important place to see how long it'd take to get there from our property listings.
__mins driving to your place
Affordability



Notes
Staying secure when looking for property
Ensure you're up to date with our latest advice on how to avoid fraud or scams when looking for property online.
Visit our security centre to find out moreDisclaimer - Property reference 12902648. The information displayed about this property comprises a property advertisement. Rightmove.co.uk makes no warranty as to the accuracy or completeness of the advertisement or any linked or associated information, and Rightmove has no control over the content. This property advertisement does not constitute property particulars. The information is provided and maintained by Cheshire Lamont, Nantwich. Please contact the selling agent or developer directly to obtain any information which may be available under the terms of The Energy Performance of Buildings (Certificates and Inspections) (England and Wales) Regulations 2007 or the Home Report if in relation to a residential property in Scotland.
*This is the average speed from the provider with the fastest broadband package available at this postcode. The average speed displayed is based on the download speeds of at least 50% of customers at peak time (8pm to 10pm). Fibre/cable services at the postcode are subject to availability and may differ between properties within a postcode. Speeds can be affected by a range of technical and environmental factors. The speed at the property may be lower than that listed above. You can check the estimated speed and confirm availability to a property prior to purchasing on the broadband provider's website. Providers may increase charges. The information is provided and maintained by Decision Technologies Limited. **This is indicative only and based on a 2-person household with multiple devices and simultaneous usage. Broadband performance is affected by multiple factors including number of occupants and devices, simultaneous usage, router range etc. For more information speak to your broadband provider.