Sledwick Court, Barnard Castle

- PROPERTY TYPE
Detached
- BEDROOMS
4
- BATHROOMS
3
- SIZE
1,927 sq ft
179 sq m
- TENUREDescribes how you own a property. There are different types of tenure - freehold, leasehold, and commonhold.Read more about tenure in our glossary page.
Freehold
Key features
- Close connections to local amenities
- 4 bedrooms
- Beautiful family home
- Integral garage and private parking
- Quiet cul-de-sac
- Detached
Description
CALL NOW TO VIEW
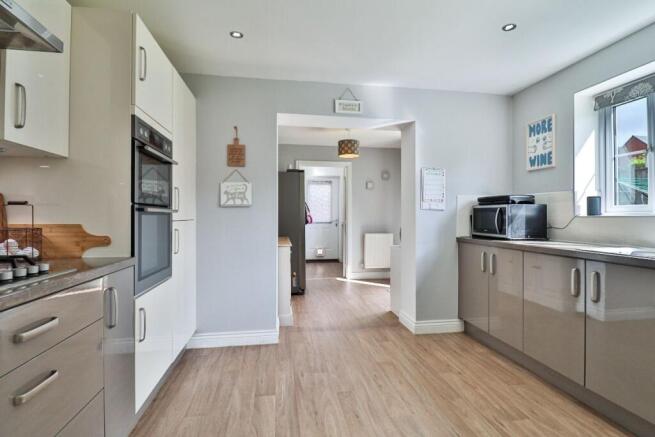
The kitchen is fitted with a comprehensive range of wall and base units, integrated appliances, gas hob and electric double oven, with French doors providing direct access to the outside. A useful separate utility room offers additional storage and workspace, as well as convenient access to the garage.
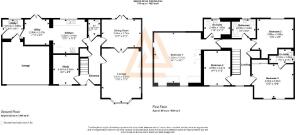
To the first floor are four well-proportioned bedrooms, providing excellent flexibility for a growing family, guests or home working. The principal bedroom benefits from fitted wardrobes and its own en-suite shower room, with a further bedroom benefitting from an en-suite shower room serving the accommodation. A family bathroom completes the first floor.
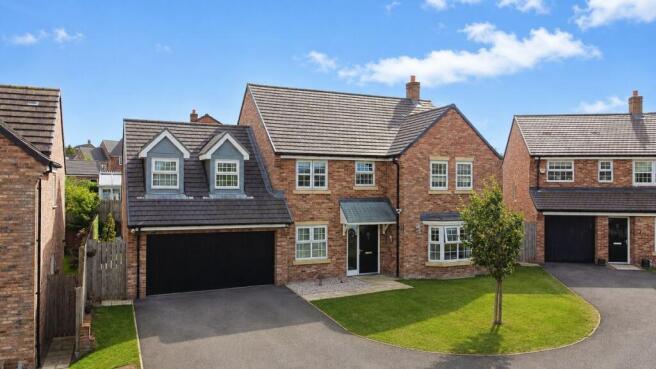
Externally, the property is not overlooked, and faces the rural countryside of the area in which it sits. It enjoys a smart lawned front garden and a generous tarmac driveway, providing parking for several vehicles. To the rear is a private, south-facing garden which is laid to lawn, has a sun patio, barbeque area, lighting and water supply. Additional bonuses are the outside electric sockets, helping to create an appealing space for outdoor dining and entertaining.
A particularly important feature is the substantial, integral double garage which leads into the utility room. The garage serves as a comprehensive storage area for bikes, camping gear, fridges and freezers and comes complete with power, lighting and an up-and-over style door.
Situated within easy reach of Barnard Castle's excellent range of local amenities, the property combines a peaceful residential setting with convenient access to the town and its surrounding countryside. This property lies on the northern side of Barnard Castle, which is ideal for an easy exit to major routes, and is only 15 miles from Darlington Station, from where you can catch an express train to London Kings Cross.
Barnard Castle is a thriving market town in Teesdale. It is punctuated with outstanding architecture, such as the Castle, Egglestone Abbey and The Bowes Museum, all of which are within walking distance from this property. Sitting close to an Area of Outstanding Natural Beauty, the Barnard Castle area has a huge variety of walks; it lies within the most spectacular scenery, and provides a landscape renowned among cyclists. There is an observatory and a sailing club in the same area. This is the ideal place to invest, where your children can go to excellent schools and your whole family can enjoy the best of all worlds. For more details on the area please don't hesitate to call our local rural experts.
This is an impressive and versatile family home which offers a superb combination of space, practicality, lifestyle and location.
Council Tax Band: F (Durham Council)
Tenure: Freehold
Entrance hall
Composite door to front,
Opaque glazed side panel,
Carpet flooring,
Smoke alarm,
Thermostat,
Radiator
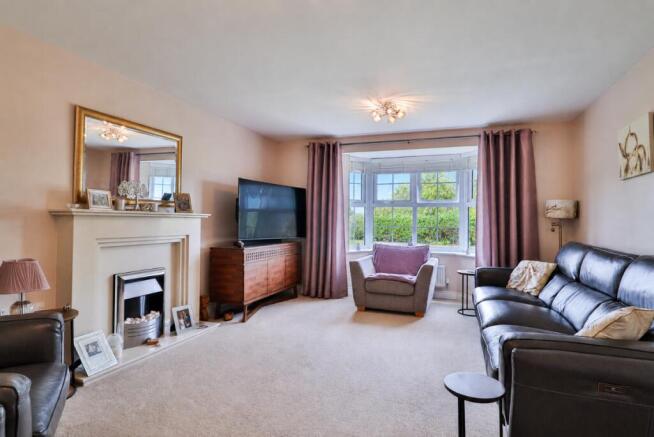
Lounge
Double glazed window to front,
Venetian blinds,
Carpet flooring,
Fireplace,
Electric coal effect fire,
Radiator,
TV point
Dining Room
Double glazed French doors with window panels to side,
Carpet flooring,
Radiator,
Study
Double glazed window to front,
Carpet flooring,
Radiator
Kitchen
Double glazed window to rear,
Double glazed French doors,
Fitted wall and base units,
Stainless steel 1.5 sink/drainer,
Laminate work surfaces,
Part tiled,
Electric double oven,
Gas hob,
Cooker hood,
Extractor fan,
Integrated fridge/freezer,
Integrated dishwasher,
LVT flooring,
Inset spot lighting,
Radiators x 2,
Smoke alarm
Utility
Double glazed window to rear,
Base units,
Stainless steel sink,
Door to side,
Cupboard housing central heating boiler,
Part tiled,
Radiator,
LVT flooring,
Integrated washing machine,
Extractor fan,
Door with access to garage
Landing
Double glazed window to front,
Loft access which is part boarded,
Loft ladder,
Airing cupboard housing water tank,
Carpet flooring,
Smoke alarm
Bedroom 1
Double glazed windows to front x 2
Double glazed window to side,
Venetian blinds,
Fitted wardrobes,
Radiators x 2,
Carpet flooring,
Thermostat
En-suite
Opaque double glazed window to rear,
Shower cubicle,
Wash basin,
WC,
Extractor fan,
Part tiled,
LVT flooring,
Inset spot lighting,
Radiator
Bedroom 2
Double glazed window to rear,
Venetian blind,
Built in shelving,
Carpet flooring,
Radiator
Bedroom 3
Double glazed windows to front x 2
Venetian blinds,
Carpet flooring
Fitted wardrobes,
Radiator
En-Suite 2
Opaque double glazed window to side,
Wash basin,
WC,
Shower cubicle,
LVT flooring,
Radiator,
Inset spot lights,
Extractor fan,
Part tiled
Bedroom 4
Double glazed window to front,
Venetian blind,
Radiator,
Carpet flooring
Bathroom
Opaque double glazed window to rear,
Bath with mixer taps and overhead shower,
Wash basin,
Extractor fan,
WC,
Part tiled,
LVT flooring,
Inset spot lighting,
Radiator
OUTSIDE
Front Garden
Lawn,
Outside lighting,
Tarmac driveway,
Parking for several vehicles
Rear Garden
South East facing,
Lawn,
Paving,
Patio,
Outside tap,
Outside lighting,
Part walled/fenced
Double garage
Up-and-over door,
Power,
Lighting,
Door with access to utility room
Brochures
Brochure- COUNCIL TAXA payment made to your local authority in order to pay for local services like schools, libraries, and refuse collection. The amount you pay depends on the value of the property.Read more about council Tax in our glossary page.
- Band: F
- PARKINGDetails of how and where vehicles can be parked, and any associated costs.Read more about parking in our glossary page.
- Garage,Driveway,Off street
- GARDENA property has access to an outdoor space, which could be private or shared.
- Enclosed garden,Rear garden
- ACCESSIBILITYHow a property has been adapted to meet the needs of vulnerable or disabled individuals.Read more about accessibility in our glossary page.
- Ask agent

Add an important place to see how long it'd take to get there from our property listings.
__mins driving to your place
Affordability
About Anthony Jones Properties, Darlington
2 Union Square, Central Park, Darlington, DL1 1GL

Notes
Staying secure when looking for property
Ensure you're up to date with our latest advice on how to avoid fraud or scams when looking for property online.
Visit our security centre to find out moreDisclaimer - Property reference RS3020. The information displayed about this property comprises a property advertisement. Rightmove.co.uk makes no warranty as to the accuracy or completeness of the advertisement or any linked or associated information, and Rightmove has no control over the content. This property advertisement does not constitute property particulars. The information is provided and maintained by Anthony Jones Properties, Darlington. Please contact the selling agent or developer directly to obtain any information which may be available under the terms of The Energy Performance of Buildings (Certificates and Inspections) (England and Wales) Regulations 2007 or the Home Report if in relation to a residential property in Scotland.
*This is the average speed from the provider with the fastest broadband package available at this postcode. The average speed displayed is based on the download speeds of at least 50% of customers at peak time (8pm to 10pm). Fibre/cable services at the postcode are subject to availability and may differ between properties within a postcode. Speeds can be affected by a range of technical and environmental factors. The speed at the property may be lower than that listed above. You can check the estimated speed and confirm availability to a property prior to purchasing on the broadband provider's website. Providers may increase charges. The information is provided and maintained by Decision Technologies Limited. **This is indicative only and based on a 2-person household with multiple devices and simultaneous usage. Broadband performance is affected by multiple factors including number of occupants and devices, simultaneous usage, router range etc. For more information speak to your broadband provider.