
Morley Carr Drive, Yarm, TS15

- PROPERTY TYPE
Detached
- BEDROOMS
4
- BATHROOMS
2
- SIZE
Ask agent
- TENUREDescribes how you own a property. There are different types of tenure - freehold, leasehold, and commonhold.Read more about tenure in our glossary page.
Freehold
Key features
- Immaculately presented and upgraded four-bedroom detached family home.
- Impressive open-plan kitchen, dining and family room with bi-fold doors opening onto the garden.
- Garage conversion completed with full building regulations, creating a versatile additional reception room/snug.
- Separate stylish utility room with excellent storage and appliance space.
- Master bedroom with fitted wardrobes and contemporary en suite shower room.
- Beautifully landscaped, private and unoverlooked rear garden with mature planting and generous patio.
- Extended triple driveway providing excellent off-street parking.
- Contemporary Shaker-style kitchen with granite work surfaces, range cooker and integrated dishwasher.
- Plantation shutters and quality finishes throughout, including herringbone-style Karndean flooring.
- Flexible family accommodation with scope for use of the converted garage as a snug, home office, playroom or hobby room.
Description
The property offers excellent and highly versatile family accommodation, with the benefit of a stunning open-plan kitchen, dining and family room, four bedrooms, en suite facilities, contemporary bathrooms and stylish finishes throughout.
Ground Floor
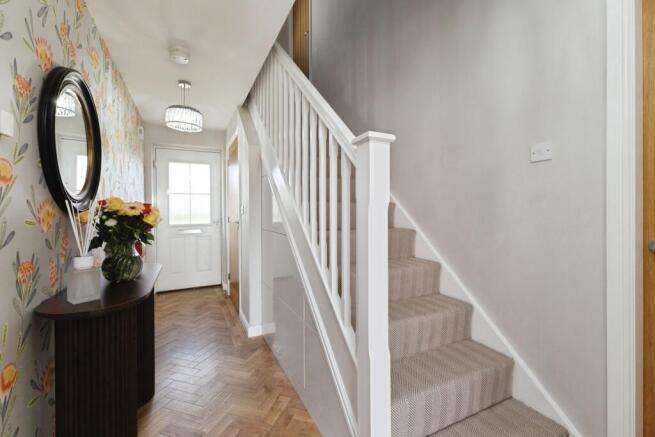
The property is accessed via a double-glazed entrance door, opening into a welcoming entrance hall. The hall features attractive herringbone-style Karndean flooring, which continues throughout the ground floor, together with a radiator and staircase with spindle banister rising to the first-floor accommodation.
A contemporary fitted storage unit provides an excellent practical area for coats and shoes, helping to maintain a smart and uncluttered entrance.
The ground-floor cloakroom/WC is fitted with a modern white two-piece suite.
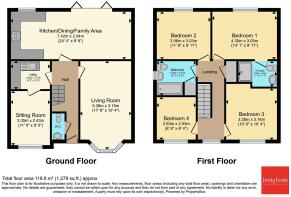
The spacious living room is a beautifully presented principal reception room, featuring herringbone-style Karndean flooring, a double-glazed bay window fitted with stylish plantation shutters and a feature fireplace. Fitted units with shelving and cupboard storage sit to either side of the fireplace, with a radiator completing the room.
To the rear of the property is the impressive open-plan kitchen, dining and family room, creating a fantastic contemporary hub for everyday family life and entertaining. The dining area features bi-fold doors opening directly onto the landscaped rear garden, allowing the inside and outside spaces to flow seamlessly together.
The kitchen is fitted with a comprehensive range of contemporary Shaker-style wall and base units, complemented by contrasting granite work surfaces incorporating a single sink unit. There is a range cooker with extractor hood over, space for a fridge freezer and an integrated dishwasher. Further features include ceiling spotlights, a double-glazed rear window with plantation shutters, part-tiled walls, a feature radiator and Karndean flooring.
A particularly useful addition to the property is the converted garage, which has been completed with the benefit of full building regulations and now provides a fantastic additional reception room. Currently utilised as a snug, this versatile space features a double-glazed window to the front aspect with plantation shutters, spotlights to the ceiling and a radiator. The room would equally lend itself to use as a home office, playroom, cinema room or hobby space, offering excellent flexibility for modern family living.
There is also a separate utility room, fitted with contemporary Shaker-style wall and base units, contrasting work surfaces incorporating a single sink and drainer, and space for both a washing machine and tumble dryer. There is an extractor fan and the attractive herringbone-style Karndean flooring continues through.
First Floor
The spacious first-floor landing features a double-glazed window to the front aspect with plantation shutters, radiator, useful airing cupboard and access to the loft space.
The master bedroom is a generous principal bedroom enjoying a double-glazed window to the rear aspect, fitted with plantation shutters, together with a radiator and modern fitted wardrobes. A door leads through to the en suite shower room.
The en suite is stylishly appointed with a contemporary white three-piece suite comprising a double shower cubicle with waterfall shower head and separate handheld attachment, wash hand basin set into a vanity unit and low-level WC. There are fully tiled walls, vinly flooring, heated towel rail, ceiling spotlights and extractor fan.
Bedroom Two is another well-proportioned double bedroom positioned to the rear of the property, with double-glazed window enjoying plantation shutters and a radiator.
Bedroom Three is a further double bedroom with a double-glazed window to the front aspect, plantation shutters and radiator.
Bedroom Four also overlooks the front of the property and benefits from a double-glazed window with plantation shutters and radiator.
The family bathroom is fitted with a contemporary white three-piece suite comprising panelled bath with shower over, wash hand basin set into a vanity unit and low-level WC. The room benefits from fully tiled walls, vinly flooring, heated towel rail, spotlights and extractor fan.
Outside
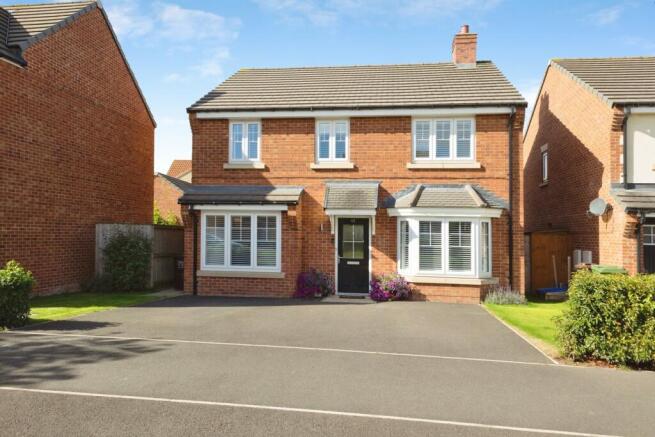
To the front of the property is an impressive extended triple driveway, providing excellent off-street parking for several vehicles, together with a further lawned area.
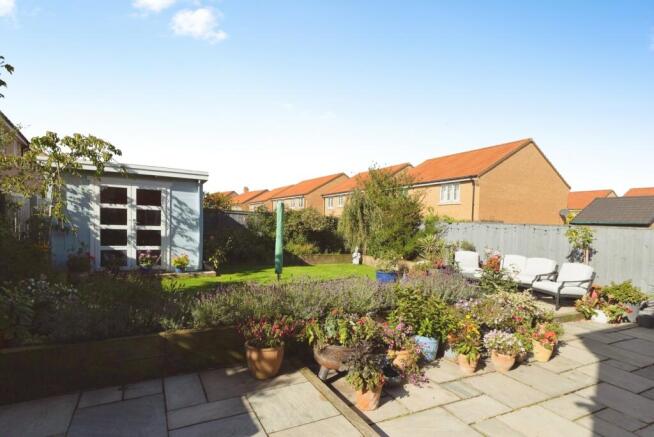
To the rear is a beautifully landscaped and private garden which is not overlooked, providing an excellent outdoor space for both families and entertaining. There is a large paved patio area, ideal for outdoor dining and relaxing, leading onto a good-sized lawn with a variety of mature trees and shrubs contained within raised borders.
The garden is enclosed by fenced boundaries and further benefits from a cold water tap, log cabin which can be utilised as an additional garden room, gated access, external power and outdoor lighting.
Morley Carr Drive enjoys an enviable position within the sought-after area of Yarm, combining a peaceful, established residential setting with an exceptional choice of amenities, highly regarded schools and convenient transport connections.
Yarm is renowned for its picturesque character, attractive High Street and vibrant community atmosphere, offering an impressive selection of independent boutiques, stylish cafés, restaurants, bars and everyday amenities. The historic High Street provides an appealing setting for leisurely coffee, dining out or browsing the many independent shops, while the surrounding countryside and River Tees provide wonderful opportunities for walking, cycling and enjoying the outdoors.
For families, the area is particularly appealing, with a number of well-regarded schools close by, including Layfield Primary School and Conyers School, with further excellent educational options available within the surrounding area. The combination of quality schooling and a desirable family-oriented community makes Yarm an increasingly popular choice for those looking to put down roots.
Commuters are equally well catered for, with Yarm railway station within easy reach, providing rail connections towards key regional destinations, whilst Eaglescliffe and Allens West stations offer further options. Road connections are excellent, with convenient access to the wider Teesside area and the principal road networks, including the A19 and A66, making Stockton, Middlesbrough, Darlington and the surrounding business centres readily accessible.
Everyday convenience is also close at hand, with a range of supermarkets, independent retailers, leisure facilities and essential services available locally.
In all, Morley Carr Drive offers the perfect blend of stylish modern family living and an enviable Yarm lifestyle — combining excellent schooling, attractive surroundings, superb amenities and convenient commuter links, all within easy reach of one of the area’s most desirable locations.
Please note that the AML fee covers the cost of carrying out the required identity and anti-money laundering checks. Once these checks have been completed, the fee cannot be refunded, even if the property purchase does not go ahead.
- COUNCIL TAXA payment made to your local authority in order to pay for local services like schools, libraries, and refuse collection. The amount you pay depends on the value of the property.Read more about council Tax in our glossary page.
- Band: E
- PARKINGDetails of how and where vehicles can be parked, and any associated costs.Read more about parking in our glossary page.
- Driveway
- GARDENA property has access to an outdoor space, which could be private or shared.
- Yes
- ACCESSIBILITYHow a property has been adapted to meet the needs of vulnerable or disabled individuals.Read more about accessibility in our glossary page.
- Ask agent
Morley Carr Drive, Yarm, TS15

Add an important place to see how long it'd take to get there from our property listings.
__mins driving to your place
Affordability




Notes
Staying secure when looking for property
Ensure you're up to date with our latest advice on how to avoid fraud or scams when looking for property online.
Visit our security centre to find out moreDisclaimer - Property reference YAR260319. The information displayed about this property comprises a property advertisement. Rightmove.co.uk makes no warranty as to the accuracy or completeness of the advertisement or any linked or associated information, and Rightmove has no control over the content. This property advertisement does not constitute property particulars. The information is provided and maintained by Bridgfords, Yarm. Please contact the selling agent or developer directly to obtain any information which may be available under the terms of The Energy Performance of Buildings (Certificates and Inspections) (England and Wales) Regulations 2007 or the Home Report if in relation to a residential property in Scotland.
*This is the average speed from the provider with the fastest broadband package available at this postcode. The average speed displayed is based on the download speeds of at least 50% of customers at peak time (8pm to 10pm). Fibre/cable services at the postcode are subject to availability and may differ between properties within a postcode. Speeds can be affected by a range of technical and environmental factors. The speed at the property may be lower than that listed above. You can check the estimated speed and confirm availability to a property prior to purchasing on the broadband provider's website. Providers may increase charges. The information is provided and maintained by Decision Technologies Limited. **This is indicative only and based on a 2-person household with multiple devices and simultaneous usage. Broadband performance is affected by multiple factors including number of occupants and devices, simultaneous usage, router range etc. For more information speak to your broadband provider.