Butchers Lane, Aughton, L39

- PROPERTY TYPE
Detached
- BEDROOMS
3
- BATHROOMS
2
- SIZE
1,426 sq ft
133 sq m
- TENUREDescribes how you own a property. There are different types of tenure - freehold, leasehold, and commonhold.Read more about tenure in our glossary page.
Freehold
Key features
- Charming Cottage Style Three Bedroom Home
- Highly Sought After Aughton Location
- Picturesque Rural Setting With Field Views
- Excellent Rail Links To Ormskirk & Liverpool
- Spacious Living Room With Feature Log Burner
- Open Plan Kitchen/Diner
- Three Generously Sized Double Bedrooms
- Generous & Private South Facing Rear Garden
- Unique Finnish Kota With Central Fire
- Excellent Potential To Extend & Create Further Living Space
Description
Thomas Samuel- this could be yours
A charming countryside setting, a wonderfully versatile home and an abundance of potential….
Welcome to Butchers Lane.
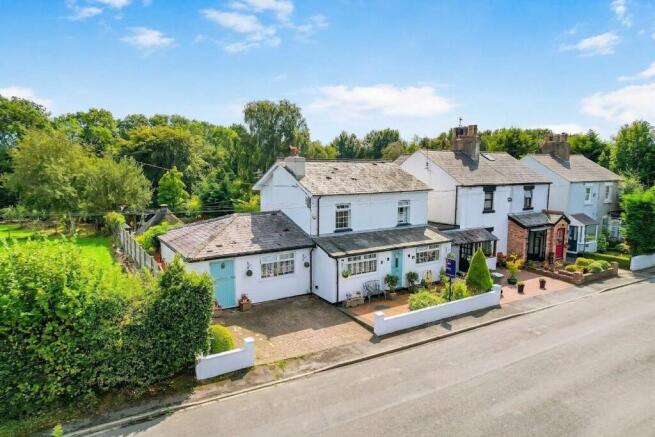
Tucked away on Butchers Lane in Aughton, this distinctive three bedroom home has something that is increasingly difficult to find. Fields. Lots of them. Front, rear and side, with far reaching green views that make the setting feel wonderfully rural, despite being in one of Aughton's most desirable locations.
There is something rather lovely about coming home to this. Greenery in every direction, plenty of space around you and that semi rural feeling, whilst still being within easy reach of Ormskirk, Liverpool and the motorway network.
Approached via a private driveway, the house has an individual, cottage inspired feel from the moment you arrive. Inside, the layout is spacious, bright and brilliantly flexible, with plenty of room for family life to evolve around you.
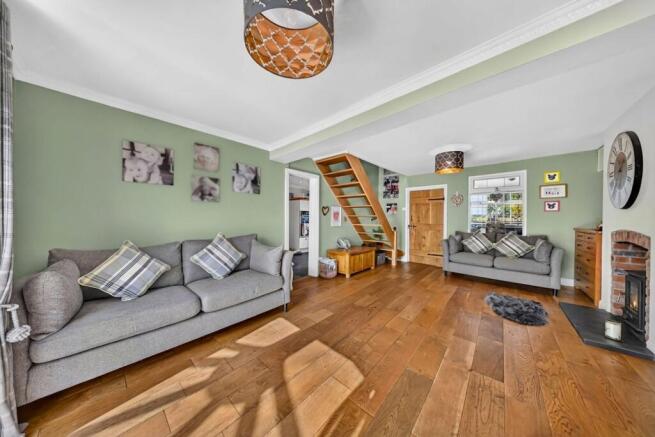
The generous living and dining room sits at the heart of the home, complete with an open fireplace and log burner. Add a cosy evening, a good film and something nice in the glass and you can see why this is a room that will quickly become a favourite.
The attached conservatory brings the outside in, with plenty of natural light and views across the garden. It is the sort of space that works just as well for slow morning coffees as it does for children escaping the chaos of the rest of the house.
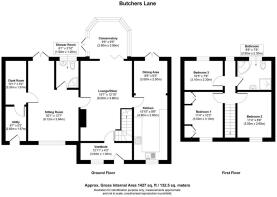
There is also a further reception room, converted from the original garage and currently used as a snug and home office. It could equally become a playroom, gym, second lounge or somewhere to disappear when you need five minutes of peace. A separate utility area sits alongside, with additional storage and laundry facilities, together with a handy cloakroom.
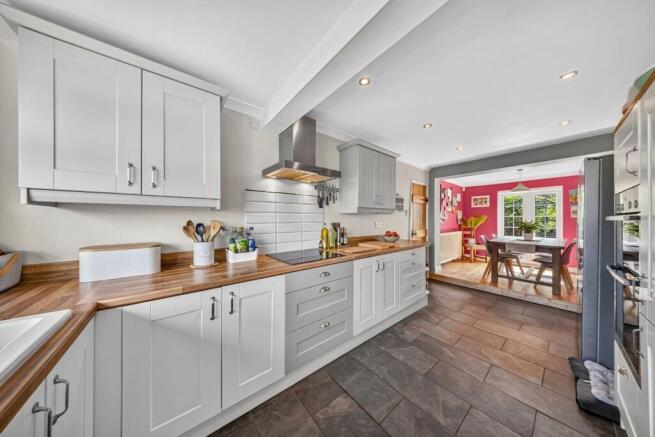
The kitchen and dining area are arranged in an open plan layout, creating a sociable space with plenty of workspace, room for appliances and space for everyone to sit down together. French doors open straight onto the garden, making summer lunches, barbecues and impromptu drinks particularly easy.
Upstairs, there are three genuine double bedrooms, including a particularly spacious principal bedroom, alongside a family bathroom with both a bath and separate shower.
And then there is the garden.
This is where Butchers Lane really starts showing off.
The plot is a genuinely good size, south facing, stretching considerably beyond the rear of the property and giving you a garden that feels every bit as generous as the setting. With fields beyond the front, rear and side, there is an uninterrupted sense of space that is hard to replicate.
There is room here for children, dogs, entertaining, gardening, relaxing and, frankly, quite a lot of doing absolutely nothing.
A sheltered patio sits immediately outside the house, with plenty of room for outdoor dining, barbecues and the hot tub, which is being left for the next owners to enjoy. Because apparently having fields for days wasn't quite enough.
But the real showstopper is further down the garden.
The Finnish Kota.
A charming cabin tucked away amongst the greenery, complete with its own central fire. When the evenings draw in and the temperature drops, this is where the garden comes into its own.
Gather everyone around the fire, toast marshmallows, cook sausages, pour a drink and make an evening of it. It is the sort of feature that transforms a garden from simply being somewhere outside into somewhere you actually want to spend time.
A little retreat of your own, right at the bottom of the garden.
And yes, we know that sounds a little bit idyllic. But when you see the photographs, we think you will understand.
There is also plenty of scope to take the property further. Subject to the necessary planning permissions, there is potential to extend over the existing garage to create additional first floor accommodation, potentially transforming the current three bedroom layout into a four bedroom home or simply providing more valuable upstairs space.
The garage also offers scope to add an additional floor above (Subject to Permissions), extending the upstairs footprint and creating further potential within the home.
A characterful three bedroom home. A genuinely generous plot. A Finnish Kota with its own fire. A hot tub. Fields front, rear and side. A private driveway. Excellent transport links. Plenty of flexibility inside. And the potential to create even more space above the garage.
A little bit countryside, a little bit Aughton, and quite a lot to love.
EPC Rating: F
Parking - Driveway
- COUNCIL TAXA payment made to your local authority in order to pay for local services like schools, libraries, and refuse collection. The amount you pay depends on the value of the property.Read more about council Tax in our glossary page.
- Band: E
- PARKINGDetails of how and where vehicles can be parked, and any associated costs.Read more about parking in our glossary page.
- Driveway
- GARDENA property has access to an outdoor space, which could be private or shared.
- Rear garden
- ACCESSIBILITYHow a property has been adapted to meet the needs of vulnerable or disabled individuals.Read more about accessibility in our glossary page.
- Ask agent

Add an important place to see how long it'd take to get there from our property listings.
__mins driving to your place
Affordability

Notes
Staying secure when looking for property
Ensure you're up to date with our latest advice on how to avoid fraud or scams when looking for property online.
Visit our security centre to find out moreDisclaimer - Property reference bffd0108-45d8-4031-bad8-d8aabdb451ec. The information displayed about this property comprises a property advertisement. Rightmove.co.uk makes no warranty as to the accuracy or completeness of the advertisement or any linked or associated information, and Rightmove has no control over the content. This property advertisement does not constitute property particulars. The information is provided and maintained by Thomas Samuel, Ormskirk. Please contact the selling agent or developer directly to obtain any information which may be available under the terms of The Energy Performance of Buildings (Certificates and Inspections) (England and Wales) Regulations 2007 or the Home Report if in relation to a residential property in Scotland.
*This is the average speed from the provider with the fastest broadband package available at this postcode. The average speed displayed is based on the download speeds of at least 50% of customers at peak time (8pm to 10pm). Fibre/cable services at the postcode are subject to availability and may differ between properties within a postcode. Speeds can be affected by a range of technical and environmental factors. The speed at the property may be lower than that listed above. You can check the estimated speed and confirm availability to a property prior to purchasing on the broadband provider's website. Providers may increase charges. The information is provided and maintained by Decision Technologies Limited. **This is indicative only and based on a 2-person household with multiple devices and simultaneous usage. Broadband performance is affected by multiple factors including number of occupants and devices, simultaneous usage, router range etc. For more information speak to your broadband provider.