

Eltisley Road, Great Gransden, Sandy, Cambridgeshire, SG19

- PROPERTY TYPE
Detached
- BEDROOMS
4
- BATHROOMS
5
- SIZE
3,833 sq ft
356 sq m
- TENUREDescribes how you own a property. There are different types of tenure - freehold, leasehold, and commonhold.Read more about tenure in our glossary page.
Freehold
Key features
- Exceptional reception spaces
- Contemporary barn style property
- Extensive parking including garage
- Popular village location
- All in around 7.38 acres
- EPC Rating = B
Description
Description
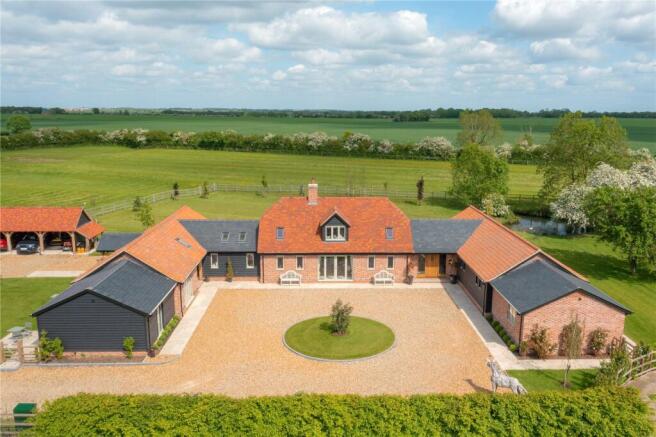
Constructed in a traditional barn style this stunning property combines attractive buff brick and timber-clad elevations beneath a peg-tiled and slate roof, successfully blending contemporary luxury with timeless country character. The property enjoys wonderfully light and versatile accommodation with many floor to ceiling windows, dual aspects, vaulted ceilings and Velux rain sensor windows.
The heart of the home is undoubtedly the impressive open-plan kitchen/breakfast room, a superb entertaining space centred around a bespoke handmade and hand-painted kitchen by Hush Kitchens. The extensive range of cabinetry is complimented by quality worksurfaces, twin Shaws sinks, two generous larder cupboards and a comprehensive suite of integrated NEFF appliances, including a combination oven and microwave, steam oven, induction hob and dishwasher. A Quooker boiling water tap, additional rinse tap and dedicated space for an American-style fridge/freezer complete this outstanding culinary space. The adjoining utility room, also handcrafted by Hush Kitchens, provides further bespoke storage together with space and plumbing for a washing machine and tumble dryer.
The kitchen flows effortlessly into the breakfast area, whilst a striking double-sided dual-fuel wood burner creates a subtle distinction between the various living and entertaining spaces. The magnificent sitting and dining areas feature vaulted ceilings with exposed oak beams, creating a wonderful sense of volume and character. Expansive glazing, including bi-folding doors and French doors, allows natural light to flood the interior and provides seamless access to the gardens and terrace beyond. Throughout the principal living areas, Italian porcelain timber-effect floor tiles, sourced from Beswick Stone in the Cotswolds, add both practicality and elegance. Numerous electrically operated Velux roof windows with automatic rain sensors and Wi-Fi controls further enhance the property's modern specification.
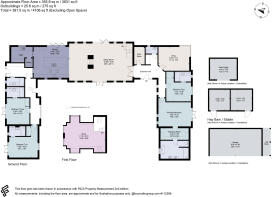
The bedroom accommodation is thoughtfully arranged and includes four generously proportioned bedrooms, all benefiting from en suite facilities accessed via distinctive barn-style doors. Of particular note is the superb principal suite, which enjoys a vaulted ceiling with exposed French oak beams and opens into twin dressing rooms. Beyond lies a luxurious en suite bathroom featuring a freestanding elliptical bath, twin wash hand basins and a large walk-in shower. A first-floor study provides an ideal space for home working, whilst the overall layout offers excellent flexibility for modern family living.
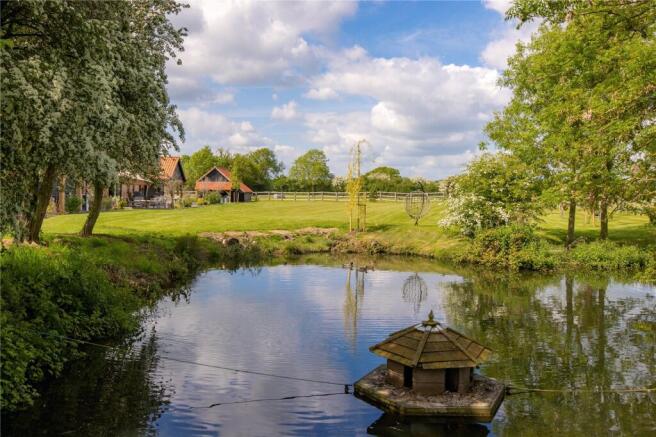
The property is approached via a generous gravelled courtyard providing extensive parking and access to the outbuildings. Immediately to the rear of the house is a substantial porcelain-tiled terrace, finished in the same tiles as the interior to create a seamless transition between inside and outside living. The terrace provides an ideal setting for outdoor entertaining and enjoys views over the landscaped gardens, which include both raised and traditionally bordered flower beds. Beyond a post-and-rail fence lie approximately 7.38 acres of paddock land, creating a wonderful rural backdrop and offering excellent potential for equestrian, hobby farming or recreational use, subject to any necessary consents. Additional outbuildings include a substantial barn/stable building and field shelter.
Location
Great Gransden is an attractive and popular village situated approximately 13 miles west of Cambridge and 12 miles south east of Huntingdon.
Local facilities include a primary school, post office, public house and general store together with bowls and tennis clubs. Nearby Cambridge is not only world renowned for its academic achievements, but has also become a ‘high tech’ and ‘bio tech’ hub with the University Research and Development Laboratories, internationally renowned Cambridge Science Park and Addenbrooke’s Hospital/Biomedical Campus, which is planned to be one of the largest centres of health, science and medical research in Europe. The city also provides an attractive combination of ancient and modern buildings, colleges, winding lanes, the tree lined river Cam and extensive shopping facilities, together with an excellent choice of independent schools.
Road and rail communications are good with the A428 within about 3 miles providing links with the A1 to the west and the M11 to the east and there is a mainline railway station at St Neots with services to London’s King’s Cross in about 40 minutes.
All distances and times are approximate.
Square Footage: 3,833 sq ft
Brochures
Web Details- COUNCIL TAXA payment made to your local authority in order to pay for local services like schools, libraries, and refuse collection. The amount you pay depends on the value of the property.Read more about council Tax in our glossary page.
- Band: G
- PARKINGDetails of how and where vehicles can be parked, and any associated costs.Read more about parking in our glossary page.
- Yes
- GARDENA property has access to an outdoor space, which could be private or shared.
- Yes
- ACCESSIBILITYHow a property has been adapted to meet the needs of vulnerable or disabled individuals.Read more about accessibility in our glossary page.
- Ask agent

Add an important place to see how long it'd take to get there from our property listings.
__mins driving to your place
Affordability


Notes
Staying secure when looking for property
Ensure you're up to date with our latest advice on how to avoid fraud or scams when looking for property online.
Visit our security centre to find out moreDisclaimer - Property reference CAS230132. The information displayed about this property comprises a property advertisement. Rightmove.co.uk makes no warranty as to the accuracy or completeness of the advertisement or any linked or associated information, and Rightmove has no control over the content. This property advertisement does not constitute property particulars. The information is provided and maintained by Savills, Cambridge. Please contact the selling agent or developer directly to obtain any information which may be available under the terms of The Energy Performance of Buildings (Certificates and Inspections) (England and Wales) Regulations 2007 or the Home Report if in relation to a residential property in Scotland.
*This is the average speed from the provider with the fastest broadband package available at this postcode. The average speed displayed is based on the download speeds of at least 50% of customers at peak time (8pm to 10pm). Fibre/cable services at the postcode are subject to availability and may differ between properties within a postcode. Speeds can be affected by a range of technical and environmental factors. The speed at the property may be lower than that listed above. You can check the estimated speed and confirm availability to a property prior to purchasing on the broadband provider's website. Providers may increase charges. The information is provided and maintained by Decision Technologies Limited. **This is indicative only and based on a 2-person household with multiple devices and simultaneous usage. Broadband performance is affected by multiple factors including number of occupants and devices, simultaneous usage, router range etc. For more information speak to your broadband provider.