
Livingstone Road, Broadstairs, CT10

- PROPERTY TYPE
End of Terrace
- BEDROOMS
3
- BATHROOMS
2
- SIZE
Ask agent
- TENUREDescribes how you own a property. There are different types of tenure - freehold, leasehold, and commonhold.Read more about tenure in our glossary page.
Freehold
Key features
- Three Bedroom Period Home
- End Of Terrace
- 22'8" Double Aspect Lounge/Diner
- St Peters Village Location
- Landscaped Rear Garden
- Remodelled & Refurbished Approximately Four Years Ago
- Fitted Kitchen/Breakfast Room
- Bathroom/Utility Room
- First Floor Shower Room
- Ideally Situated for Local Shops, Schools, Park and Transport Links
Description
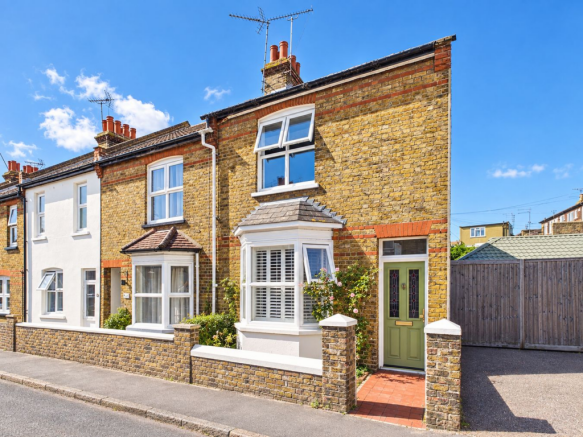
REMODELLED & STYLISH THREE-BEDROOM, TWO-BATHROOM PERIOD HOME, IDEALLY LOCATED FOR FAMILY LIFE
This deceptively spacious and beautifully presented period home occupies an enviable position in the heart of the picturesque village of St Peters, offering an appealing blend of character, contemporary style and practical family living. St Peters provides a wonderful village atmosphere, with a selection of independent shops, public houses, a Co-op supermarket, post office and chemist all close by. The village is also well served by a range of schools, doctors' surgeries and a dental practice, making this an excellent location for families and those seeking a convenient community setting.
The property is ideally positioned on the outskirts of Broadstairs and is within approximately a mile of the town's beautiful sandy beaches, including Viking Bay, as well as North Foreland Golf Course and the extensive shopping, dining and leisure facilities at Westwood Cross. The surrounding area also offers excellent opportunities for coastal walks and outdoor recreation. This attractive end-of-terrace period home was remodelled and refurbished by the current owners approximately four years ago, creating a stylish and versatile home whilst retaining a number of attractive period features.
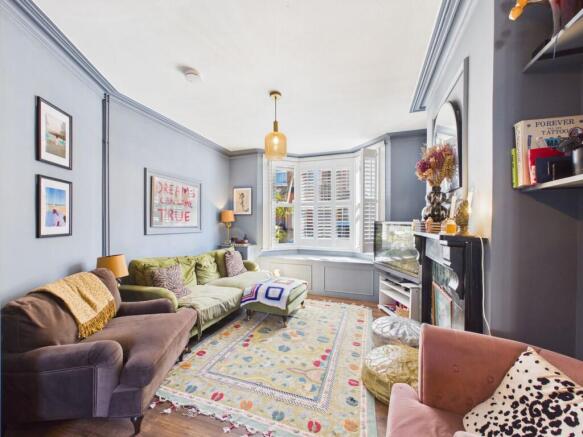
The accommodation begins with a welcoming entrance porch leading into a spacious entrance hall. The impressive 27'7" double-aspect lounge/diner provides a superb entertaining and family space, featuring two attractive fireplaces and an abundance of natural light from its dual aspect. The well-appointed kitchen/breakfast room provides a practical and sociable heart to the home, while the ground floor is completed by a useful bathroom/utility room/W.C. To the first floor are three well-proportioned bedrooms and a contemporary shower room. The principal bedroom is particularly impressive, benefiting from an extensive range of fitted wardrobes providing excellent storage.
Externally, the property continues to impress with a low-maintenance garden extending to the rear and side. Predominantly finished with attractive Indian sandstone, the garden is designed with ease of maintenance and entertaining in mind. A particularly appealing feature is the raised decked terrace, providing an ideal setting for alfresco dining, entertaining friends or simply relaxing outdoors during the warmer months.
Overall, this is a superb period home that successfully combines character, modern styling, generous accommodation and an excellent village location, making it an ideal choice for families, couples or buyers looking for a stylish home within easy reach of the coast and Broadstairs. Early viewing is highly recommended to fully appreciate the space, presentation and location this attractive home has to offer.
For further information or to arrange your appointment to view, please contact Terence Painter Estate Agents on .
Entrance
Access into the property is via a part glazed composite front door.
Entrance Porch
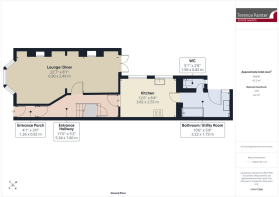
1.26m x 0.92m (4' 2" x 3' 0") There are part panelled walls and a glazed wooden door to the entrance hall.
Entrance Hall
5.34m x 1.60m (17' 6" x 5' 3") There are stairs to the first floor with a fitted runner style carpet, part panelled walls, picture rail, under stairs cupboard, radiator, laminate wood effect flooring and doors leading off to the lounge/diner and kitchen.
Lounge/Diner
6.90m x 3.33m narrowing to 2.49m (22' 8" x 10' 11" narrowing to 8'2") This wonderfully bright and airy double aspect room features a three section double glazed bay window to the front of the property with fitted shutter style blinds and a built in window seat below. There is a double glazed French doors to the rear which provide access to the rear garden. Both the lounge and dining area boast attractive stone fireplace with tiled details, radiators, media points and laminate wood effect flooring.
Kitchen/Breakfast Room
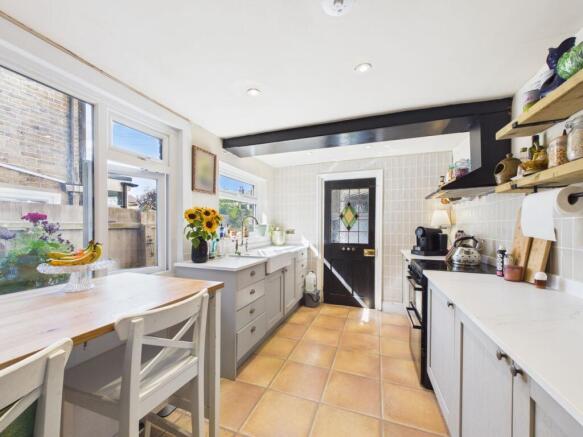
3.82m x 2.55m (12' 6" x 8' 4") This attractive country style kitchen features a range of fitted shaker style base units with space and plumbing for a fridge/freezer and a dual fuel cooker with an extractor hood over. There is a ceramic butler style sink unit with mixer tap inset to worktops, fitted shelving, localised wall tiling, down lights, radiator, free standing breakfast bar unit, tiled flooring and a stained glass wooden door to the bathroom/utility room.
Bathroom/Utility Room
3.22m x 1.73m (10' 7" x 5' 8") This room features a stable style door and window to the garden, door to the w.c, fitted worktop with a sink unit inset and space an plumbing below for a washing machine and storage.
There is a modern style freestanding bath with mixer tap with a hand shower attachment, ladder style towel radiator, part tiled walls, down lights and wood effect flooring.
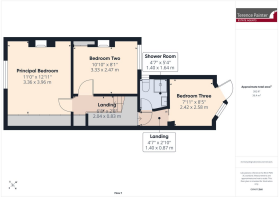
Landing
This is a split level landing with a fitted runner style carpet, high level window to the rear of the property, loft hatch, linen cupboard and doors leading off to the shower room and bedrooms.
Principle Bedroom
3.96m x 3.36m (13' 0" x 11' 0") This room features a double glazed window to the front of the property with fitted shutter style blinds, feature cast iron fireplace with tiled detail, extensive range of fitted wardrobes, radiator and carpet flooring.
Bedroom Two
3.33m x 2.47m (10' 11" x 8' 1") There is a double glazed window to the rear of the property, feature cast iron fireplace, fitted cupboard, picture rail, radiator and carpet flooring.
Bedroom Three
2.58m x 2.42m (8' 6" x 7' 11") There is a two section glazed wooden door and window to the rear of the property, radiator and carpet flooring.
Shower Room
1.64m x 1.40m (5' 5" x 4' 7") There is a frosted double glazed window to the side of the property, corner shower cubicle with a fitted rain style shower head with a hand shower attachment, low level w.c, wash hand basin inset to a vanity unit, ladder style towel radiator, down lights and vinyl flooring.
Rear Garden
This beautifully landscaped low maintenance rear garden extends to the side and rear of the property and in predominately finished with Indian sandstone. To the rear of the garden is a large raised decked seating area, storage cupboard and rear access gate.
Agents Note
Anti Money-Laundering Checks
We are required by law to conduct anti-money laundering checks on all those buying a property. Whilst we retain responsibility for ensuring checks and any ongoing monitoring are carried out correctly, the initial checks are carried out on our behalf by Lifetime Legal who will contact you once you have had an offer accepted on a property you wish to buy. The cost of these checks is £75 (incl. VAT), which covers the cost of obtaining relevant data and any manual checks and monitoring which might be required. This fee will need to be paid by you in advance of us issuing a memorandum of sale directly to Lifetime Legal, and is non-refundable. We will receive some of the fee taken by Lifetime Legal to compensate for its role in the provision of these checks.
Please note that the front image has been AI enhanced to remove cars, bins and an estate agents board.
Council Tax Band
The council tax band is B.
Parking
There is unrestricted on street parking to the front of the property.
Brochures
Brochure 1- COUNCIL TAXA payment made to your local authority in order to pay for local services like schools, libraries, and refuse collection. The amount you pay depends on the value of the property.Read more about council Tax in our glossary page.
- Band: B
- PARKINGDetails of how and where vehicles can be parked, and any associated costs.Read more about parking in our glossary page.
- Ask agent
- GARDENA property has access to an outdoor space, which could be private or shared.
- Yes
- ACCESSIBILITYHow a property has been adapted to meet the needs of vulnerable or disabled individuals.Read more about accessibility in our glossary page.
- Ask agent

Add an important place to see how long it'd take to get there from our property listings.
__mins driving to your place
Affordability

About Terence Painter Estate Agents, Broadstairs
Prospect House, 44 High Street, Broadstairs, CT10 1JT



Notes
Staying secure when looking for property
Ensure you're up to date with our latest advice on how to avoid fraud or scams when looking for property online.
Visit our security centre to find out moreDisclaimer - Property reference 30929098. The information displayed about this property comprises a property advertisement. Rightmove.co.uk makes no warranty as to the accuracy or completeness of the advertisement or any linked or associated information, and Rightmove has no control over the content. This property advertisement does not constitute property particulars. The information is provided and maintained by Terence Painter Estate Agents, Broadstairs. Please contact the selling agent or developer directly to obtain any information which may be available under the terms of The Energy Performance of Buildings (Certificates and Inspections) (England and Wales) Regulations 2007 or the Home Report if in relation to a residential property in Scotland.
*This is the average speed from the provider with the fastest broadband package available at this postcode. The average speed displayed is based on the download speeds of at least 50% of customers at peak time (8pm to 10pm). Fibre/cable services at the postcode are subject to availability and may differ between properties within a postcode. Speeds can be affected by a range of technical and environmental factors. The speed at the property may be lower than that listed above. You can check the estimated speed and confirm availability to a property prior to purchasing on the broadband provider's website. Providers may increase charges. The information is provided and maintained by Decision Technologies Limited. **This is indicative only and based on a 2-person household with multiple devices and simultaneous usage. Broadband performance is affected by multiple factors including number of occupants and devices, simultaneous usage, router range etc. For more information speak to your broadband provider.