
Mill Street, Aston-on-Clun, Craven Arms, Shropshire

- PROPERTY TYPE
Bungalow
- BEDROOMS
3
- BATHROOMS
2
- SIZE
Ask agent
- TENUREDescribes how you own a property. There are different types of tenure - freehold, leasehold, and commonhold.Read more about tenure in our glossary page.
Freehold
Description
.
The village of Aston-on-Clun is found some three miles to the West of the market town of Craven Arms. It has a peaceful but prosperous community atmosphere surrounding a local village pub, the Village Hall and Green, a community store, with the surrounding countryside offering a large variety of amenities amongst the beautiful area of outstanding natural beauty that is the Clun Valley in South Shropshire. The village is famous for its Arbor Tree and has an annual ‘tree dressing’ ceremony, a unique tradition dating back to the 18th Century.
..
The nearby market town of Craven Arms is located on the A49 carriageway between Shrewsbury and Hereford. This town lies in the valley of the River Onny on the edge of the Shropshire Hills Area of Outstanding Natural Beauty. Craven Arms benefits from a railway station linking north to Shrewsbury, Crewe and Manchester, and south to Ludlow, Hereford, Cardiff and Swansea, as well as local bus links. Local amenities here include, a Post Office, Nursery and Primary School, a Doctors’ Surgery and Dental Practice, two Public Houses, a large Supermarket and many convenience stores, amongst other light commercial businesses. The historic medieval market town of Ludlow is found some ten miles to the south offering a wide selection of amenities and the famous Church Stretton Hills lie ten miles to the North.
Walk Inside
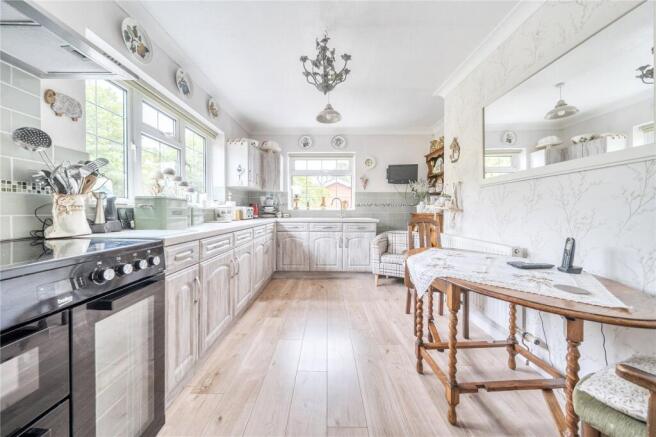
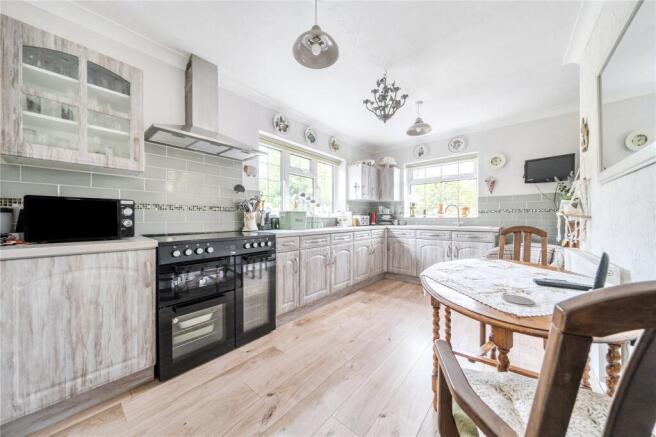
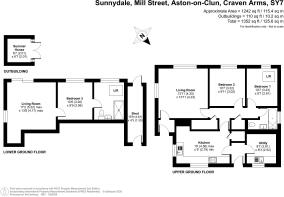
Entering the property through the front door, you are welcomed into the entrance hall, providing access to the main accommodation. To the right is the useful utility room, which benefits from laminate flooring, a sink and drainer, and space for a fridge, washing machine and tumble dryer. A front-facing window allows plenty of natural light into the room. The kitchen is a particularly spacious and light room, enjoying multiple windows to the front and a further window to the side. A comprehensive range of wall and base units provides ample storage, complemented by an electric oven and hob. A door leads through to a useful pantry, fitted with shelving and lighting, providing excellent additional storage.
.
From the kitchen, the hallway leads through to the remainder of the upper ground floor accommodation. The hallway benefits from an airing cupboard with shelving and hooks, together with a further storage cupboard, also fitted with shelving. The lounge is a comfortable and inviting room, featuring carpeted flooring, a rear-facing window overlooking the garden and a further side-facing window. An attractive electric feature fireplace provides a focal point, adding warmth and character to the room. There is also a small entrance porch providing convenient access to the front of the property. A well-proportioned double bedroom benefits from a rear-facing window, offering a lovely outlook across the surrounding countryside.
..
The bathroom is fitted with vinyl flooring and comprises a bath with overhead shower, WC, washbasin with vanity storage and tiled splashbacks. A frosted side-facing window allows natural light into the room whilst maintaining privacy. A particularly unique feature of the property is the lift, providing convenient access between the upper and lower ground floors. The lift room also has the versatility to be used as a bedroom if required, offering excellent flexibility for a variety of living arrangements.
...
On the lower level, the lift opens into a tastefully appointed shower room, fitted with a shower cubicle, washbasin with tiled splashbacks, WC and heated towel rail. A rear-facing window provides natural light. The adjoining double bedroom is a bright and comfortable space, featuring carpeted flooring and a rear-facing window, again enjoying plenty of natural light. From the bedroom, you can access a delightful additional lounge/reception room. This particularly bright space benefits from laminate flooring and large sliding French doors opening directly onto the rear garden. A further electric feature fireplace provides an attractive focal point and adds warmth and character. This versatile room offers an excellent private space for relaxing, entertaining or enjoying the outlook over the garden.
Walk Outside
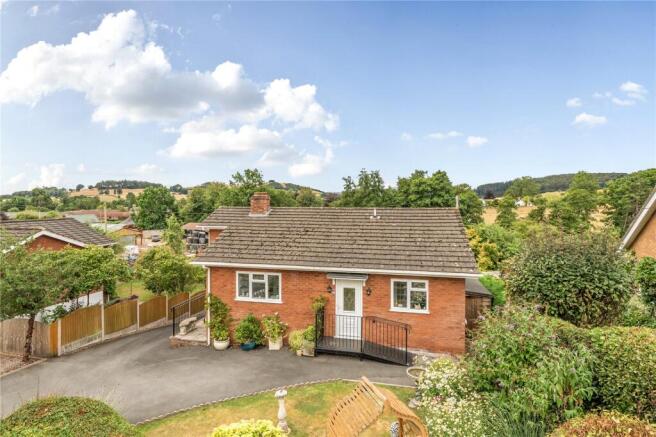
The property is approached from Mill Street via a tarmac driveway, providing ample off-street parking. To the front, the property benefits from a well-maintained garden, thoughtfully planted with a variety of attractive flowers and shrubs. To the rear is a generous patio seating area, providing an excellent space for outdoor entertaining or relaxing. Beyond the patio, a gravelled area leads to a useful garden shed and greenhouse, with the remainder of the garden laid predominantly to lawn, creating an attractive and peaceful outdoor space.
.
To the side of the property is a useful wooden workshop, offering excellent additional space for storage, hobbies or a variety of work-related uses.
Brochures
Particulars- COUNCIL TAXA payment made to your local authority in order to pay for local services like schools, libraries, and refuse collection. The amount you pay depends on the value of the property.Read more about council Tax in our glossary page.
- Band: E
- PARKINGDetails of how and where vehicles can be parked, and any associated costs.Read more about parking in our glossary page.
- Yes
- GARDENA property has access to an outdoor space, which could be private or shared.
- Yes
- ACCESSIBILITYHow a property has been adapted to meet the needs of vulnerable or disabled individuals.Read more about accessibility in our glossary page.
- Ask agent

Add an important place to see how long it'd take to get there from our property listings.
__mins driving to your place



Notes
Staying secure when looking for property
Ensure you're up to date with our latest advice on how to avoid fraud or scams when looking for property online.
Visit our security centre to find out moreDisclaimer - Property reference CRA260083. The information displayed about this property comprises a property advertisement. Rightmove.co.uk makes no warranty as to the accuracy or completeness of the advertisement or any linked or associated information, and Rightmove has no control over the content. This property advertisement does not constitute property particulars. The information is provided and maintained by McCartneys LLP, Craven Arms. Please contact the selling agent or developer directly to obtain any information which may be available under the terms of The Energy Performance of Buildings (Certificates and Inspections) (England and Wales) Regulations 2007 or the Home Report if in relation to a residential property in Scotland.
*This is the average speed from the provider with the fastest broadband package available at this postcode. The average speed displayed is based on the download speeds of at least 50% of customers at peak time (8pm to 10pm). Fibre/cable services at the postcode are subject to availability and may differ between properties within a postcode. Speeds can be affected by a range of technical and environmental factors. The speed at the property may be lower than that listed above. You can check the estimated speed and confirm availability to a property prior to purchasing on the broadband provider's website. Providers may increase charges. The information is provided and maintained by Decision Technologies Limited. **This is indicative only and based on a 2-person household with multiple devices and simultaneous usage. Broadband performance is affected by multiple factors including number of occupants and devices, simultaneous usage, router range etc. For more information speak to your broadband provider.