
Holme Leigh, Park Lane, Congleton, CW12 3DG

- PROPERTY TYPE
Town House
- BEDROOMS
3
- BATHROOMS
1
- SIZE
Ask agent
- TENUREDescribes how you own a property. There are different types of tenure - freehold, leasehold, and commonhold.Read more about tenure in our glossary page.
Freehold
Key features
- Freehold 3 Bedroom Villa
- Popular Park Lane Location
- Original Period Features
- Maritime-Style Bay-Fronted Lounge
- Separate Dining Room
- Magnificent Reception Hallway
- Kitchen & Sunroom
- Mature Gardens to Front & Back
- Garage/Workshop & Driveway
- Renovation Project
Description
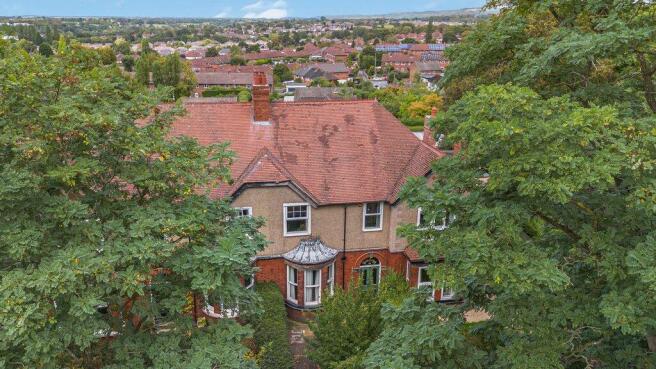
Tucked away behind mature front gardens, Holme Leigh dates back to 1890, a most handsome freehold Edwardian-era villa-style townhouse, originally constructed as a highly impressive five-bedroom semi-detached home, later redeveloped and divided into two separate homes.
Situated within the rather prestigious and sought-after leafy conservation area of Park Lane, an address which holds a significant place in Congleton's history. Following the opening of Congleton Park in 1871, the surrounding area quickly became the premier location for wealthy local merchants, mill owners and professionals to construct large Victorian and Edwardian villas. The street sits adjacent to these historic parklands, providing direct access to the town's scenic core.
Holme Leigh exudes immense character, retaining many of the original opulent period features that make these homes so impressive. High-volume ceilings, stained and leaded windows, plaster mouldings, and bay windows with the rarity of bow-shaped glass, reminiscent of the maritime architecture of the Georgian era, all feature.
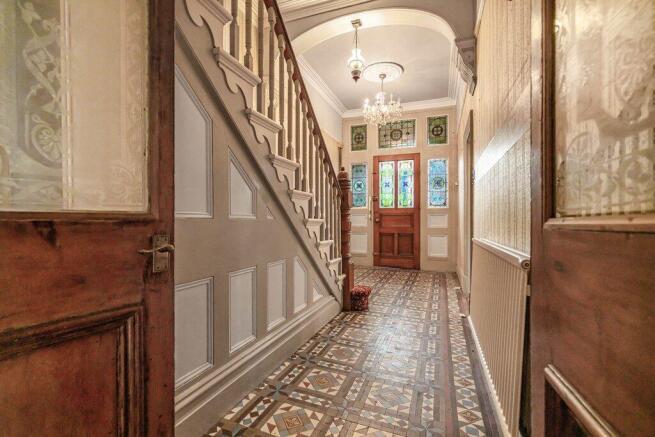
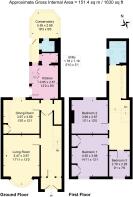
The accommodation is truly spacious, currently offering a grand reception hallway with a magnificent staircase and an original stained-glass entrance, two separate reception rooms, a kitchen, and a summer room.
To the first floor, a split-level gallery-style landing with immense storage space separates three bedrooms and a family bath/shower room.
Outside, the mature gardens offer fabulous potential for landscaping to restore them to their former glory. Accessed from neighbouring Highcroft Avenue, a workshop and potentially useable garage stand on the site of the original stable block. The garage and workshop could be renovated, redeveloped or removed, to provide a driveway for parking and hardstanding.
This is an exciting renovation project, perfect for those who wish to invest in a lovely historic property
that offers fabulous potential to restore it to its former grandeur and standing.
The surrounding neighbourhood offers the convenience of being within equidistant walking distance of both Congleton town centre and Hightown, with Congleton railway station and Hightown's diverse range of shops, eateries and pubs, easily reached on foot. The Macclesfield Canal, with its peaceful towpath walks, is just minutes away. The leafy, tree-lined towpaths offer the perfect escape for keen walkers, joggers, cyclists, and, of course, those with four-legged family members to regularly exercise. Macclesfield Canal connects Congleton to Macclesfield to the north, and Scholar Green and Alsager to the south, as well as destinations much farther afield in both directions. The canal also crosses the wonderful Biddulph Valley Way, a walking, cycling, and bridleway that follows the former coal railway lines from Congleton to the former pits in The Potteries. This is a wonderful environment to enjoy and explore open countryside and nature away from the hustle and bustle of everyday life.
The property is offered for sale with no onward chain and vacant possession. Viewing appointments are strictly by appointment only. Please contact the sole selling estate agent, Simeon Rains in association with The Good Estate Agent.
Enclosed Entrance Porch: Original double front doors opening to the enclosed entrance porch; impressive full-height stained glass and leaded panels incorporating the front door; original Minton tiled floor; high decorative plaster ceiling cornice.
Reception Hallway: High plaster decorative ceiling cornice, plaster wall corbels, decorative ceiling rose, Minton floor tiling, deep skirting boards, picture hanging rails, central heating radiator, oak staircase, understairs storage area, double doors incorporating etched glass panels leading to the kitchen and dining room.
Sitting Room: Bay window to the front elevation with the rarity of oval-shaped window panels, high ceiling incorporating decorative plaster cornice and rose, picture hanging rails, period-style fireplace with a marble back and hearth and a gas fire (not tested), central heating radiator, antique pine door.
Dining Room: PVCu double glazed window to the rear elevation, original built-in storage cupboard with drawers below, tiled fireplace and hearth with a gas living-flame fire (not tested), TV point, central heating radiator, original door.
Kitchen: PVCu double glazed window to the side elevation, PVCu opaque double glazed door to the side elevation, a range of fitted oak cabinets with worktops, inset stainless steel sink with chrome taps, plumbing for a washing machine.
Walk-in Pantry: Cabinets and worktops, PVCu double glazed window to the side elevation.
First Floor - Split-Level Gallery Landing: From the hallway, an original oak staircase rises to the first floor, split-level, gallery-style landing. Triple built-in storage cupboards, high ceilings and deep skirting boards, feature wall panelling, two wall light points, opaque glazed sash window to the side elevation.
Bedroom 1: PVCu double glazed window to the front elevation, high ceiling, picture hanging rails, deep skirting boards, decorative ceiling rose, two built-in double wardrobes with two double-sized cupboards over the wardrobes, dressing table with a drawer and a marble top with a fitted mirror, fitted shelving, two wall light points, central heating radiator.
Bedroom 2: PVCu double glazed window to the rear elevation, picture hanging rails, central heating radiator.
Bedroom 3: PVCu double glazed window to the front elevation, loft hatch, central heating radiator, original opaque glazed door.
Shower Room & WC: fitted shower tray with an electric shower, pedestal wash basin and chrome taps, WC, bidet, fitted mirror, full wall tiling, PVCu opaque double glazed window to the side elevation.
Outside -
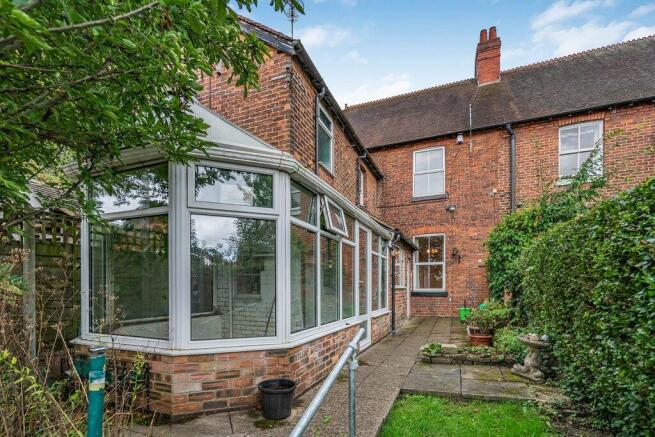
Sunroom: PVCu double-glazed window panels and door; brick dwarf wall base and an outdoor WC.
Gardens: Mature, well-stocked leafy gardens are located to the front and rear of the property. The boundaries are enclosed by mature hedges, sectional fencing and a dwarf brick wall frontage incorporating a gate to Park Lane. A flagged pathway leads to the front door from Park Lane, whilst to the rear, a path connects the kitchen and sunroom to a rear gate and also the garage.
Tenure: Freehold. Council Tax Banding: E. Energy Performance Certification: TBC.
Property enquiries and viewings are managed by OpenMoov.
Disclaimer:
Sales: The information provided about this property does not constitute or form part of an offer or contract, nor may be it be regarded as representations. All interested parties must verify accuracy and your solicitor must verify tenure/lease information, fixtures & fittings and, where the property has been extended/converted, planning/building regulation consents. All dimensions are approximate and quoted for guidance only as are floor plans which are not to scale and their accuracy cannot be confirmed. Reference to appliances and/or services does not imply that they are necessarily in working order or fit for the purpose. Council tax rates have been obtained via the owner or VOA.gov and should be verified by your solicitor on purchase.
Lettings: The information provided about this property does not constitute or form part of an offer or contract, nor may it be regarded as representations. All interested parties must verify accuracy. All dimensions are approximate and quoted for guidance only as are floor plans which are not to scale and their accuracy cannot be confirmed. Referencing requirements will apply, a holding deposit of 1 weeks rent and a full deposit of up to 5 weeks rent. Council tax rates have been obtained via the owner or VOA.gov and should be verified prior to entering a tenancy agreement.
Brochures
Brochure 1- COUNCIL TAXA payment made to your local authority in order to pay for local services like schools, libraries, and refuse collection. The amount you pay depends on the value of the property.Read more about council Tax in our glossary page.
- Band: D
- PARKINGDetails of how and where vehicles can be parked, and any associated costs.Read more about parking in our glossary page.
- Garage
- GARDENA property has access to an outdoor space, which could be private or shared.
- Yes
- ACCESSIBILITYHow a property has been adapted to meet the needs of vulnerable or disabled individuals.Read more about accessibility in our glossary page.
- Ask agent

Add an important place to see how long it'd take to get there from our property listings.
__mins driving to your place
Affordability


Notes
Staying secure when looking for property
Ensure you're up to date with our latest advice on how to avoid fraud or scams when looking for property online.
Visit our security centre to find out moreDisclaimer - Property reference 102024. The information displayed about this property comprises a property advertisement. Rightmove.co.uk makes no warranty as to the accuracy or completeness of the advertisement or any linked or associated information, and Rightmove has no control over the content. This property advertisement does not constitute property particulars. The information is provided and maintained by The Good Estate Agent, National. Please contact the selling agent or developer directly to obtain any information which may be available under the terms of The Energy Performance of Buildings (Certificates and Inspections) (England and Wales) Regulations 2007 or the Home Report if in relation to a residential property in Scotland.
*This is the average speed from the provider with the fastest broadband package available at this postcode. The average speed displayed is based on the download speeds of at least 50% of customers at peak time (8pm to 10pm). Fibre/cable services at the postcode are subject to availability and may differ between properties within a postcode. Speeds can be affected by a range of technical and environmental factors. The speed at the property may be lower than that listed above. You can check the estimated speed and confirm availability to a property prior to purchasing on the broadband provider's website. Providers may increase charges. The information is provided and maintained by Decision Technologies Limited. **This is indicative only and based on a 2-person household with multiple devices and simultaneous usage. Broadband performance is affected by multiple factors including number of occupants and devices, simultaneous usage, router range etc. For more information speak to your broadband provider.