
Park Road, Chorley, PR7

- PROPERTY TYPE
Detached
- BEDROOMS
4
- BATHROOMS
1
- SIZE
4,781 sq ft
444 sq m
- TENUREDescribes how you own a property. There are different types of tenure - freehold, leasehold, and commonhold.Read more about tenure in our glossary page.
Freehold
Key features
- Four-Bedroom Detached Period Home On Park Road, Chorley
- Former Stables With Conversion Potential, Subject To Consents
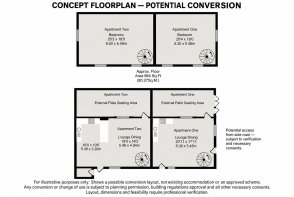
- Concept Layout For Two Apartments With Potential Holiday-Let Use
- Alternative Office, Salon Or Business Concepts, Subject To Consents
- Generous Mature Gardens With Lawns And Seating Terraces
- Characterful Living Room With Bay Window, Cornicing And Fireplace
- Separate Dining Room, Breakfast Room And Kitchen
- Glazed Sun Room Overlooking The Established Rear Garden
- Useful Cellars, Extensive Garaging And Traditional Outbuildings
- Convenient For Chorley Town Centre, Astley Park And Transport Links
Description
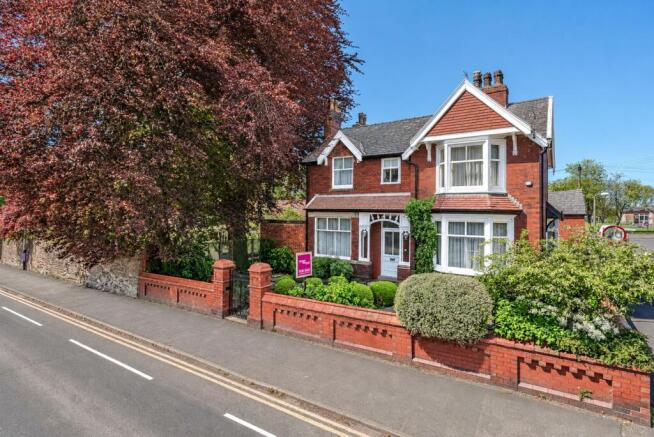
Period Character. Garden Living. Room For Your Next Chapter. Arnold & Phillips are proud to present this four-bedroom detached period home on Park Road, Chorley, where generous gardens, beautifully proportioned rooms and former stables bring together the appeal of an established family home and the possibility of something more. From quiet mornings overlooking the garden to family gatherings around the dining table, this is a home with space to enjoy today and scope to shape around tomorrow. Beyond the house, traditional outbuildings invite a wider conversation: accommodation for visiting family, a potential holiday-let venture or a place to build a business close to home, subject to the necessary permissions.
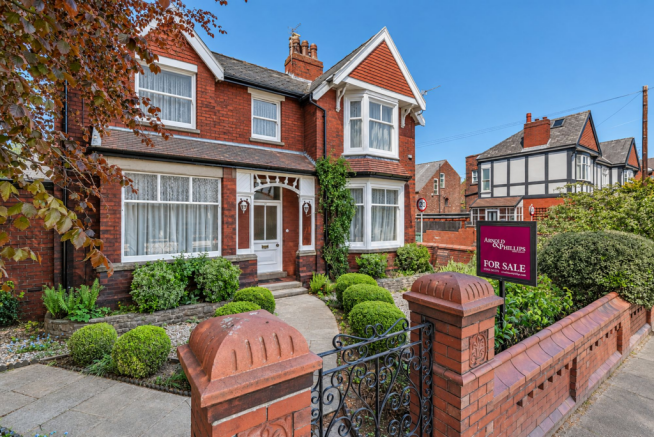
A Welcome With Character. Set behind brick boundary walls and mature gardens, the red-brick frontage, traditional bay windows and period detailing give the house an immediate sense of presence. A porch leads into the spacious hallway, introducing interiors that retain their character while offering an opportunity for thoughtful updating. High ceilings, decorative cornicing and a feature fireplace lend the principal living room a comfortable elegance. Daylight enters through the broad bay window, creating an inviting setting for everyday family life, a favourite armchair or evenings beside the fireplace.
Space To Gather. A separate dining room makes room for shared meals and occasions worth lingering over, while the adjoining breakfast room and kitchen provide a practical arrangement for daily routines. For buyers keen to put their own stamp on a period home, these spaces offer a starting point for considering how cooking, dining and family time might work together. Any proposed reconfiguration or extension would be subject to the relevant approvals.
Room To Retreat. Upstairs, four well-proportioned bedrooms provide flexibility for family, guests or a dedicated home workspace. Generous ceiling heights and pleasant outlooks continue the sense of space, while a shower room serves the first floor. Useful cellars, garaging and outbuildings add further practical space for storage, hobbies and the belongings that come with a busy household.
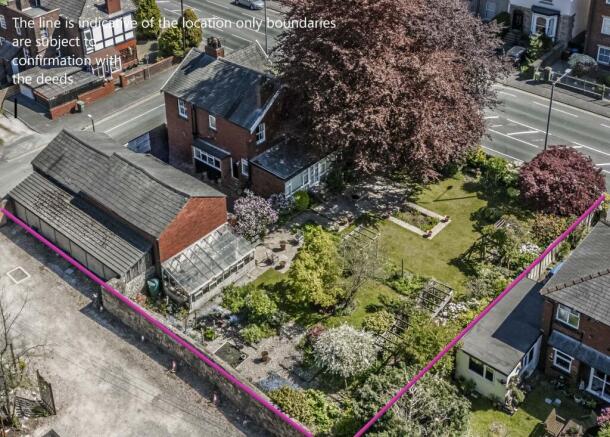
Connected To The Garden. The sun room brings the garden into everyday life. Expansive glazing looks out across established greenery, offering a bright place for morning coffee, a book in the afternoon or simply watching the seasons change. Outside, lawns, mature planting and seating terraces provide different places to spend time, whether gathering with friends or finding a quieter corner. Vegetable beds and a greenhouse add an opportunity to grow your own, with room for gardening to become part of the pleasure of living here.
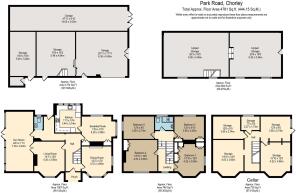
Former Stables. Future Possibilities. Positioned beyond the main house, the former stables and traditional outbuildings are a compelling part of the property’s appeal. Currently providing storage, garaging and upper-level space, they offer potential for a new purpose alongside the main home. An illustrative concept layout explores two individual apartments, each with ground-floor living accommodation, an upstairs bedroom and an external patio seating area. For buyers interested in welcoming guests or exploring holiday letting, this offers a possible direction to investigate. Alternative concept visuals imagine offices or a hair salon. A studio, shop or other business use could also be explored, giving buyers an opportunity to consider a working day closer to home. Accommodation for extended family may provide another avenue, depending on individual needs and the necessary consents.
The accompanying video moves from artist’s impressions of these possibilities to views of the property as it stands today, helping buyers understand both the existing buildings and the ideas being explored.
Town Convenience. Time Outdoors. Life on Park Road brings Chorley’s everyday conveniences within reach, from shopping at Market Walk to browsing the town’s traditional markets or meeting friends for coffee. Astley Park offers space for a leisurely stroll and time outdoors, adding to the appeal of this established setting. Local healthcare options include The Chorley Surgery and Cohens Chemist on Gillibrand Street, while Medivet on Water Street provides veterinary care for family pets. Chorley’s bus and railway stations support journeys further afield, with access to the M61 connecting to the wider motorway network.
A Home To Make Your Own. Period detail, generous outdoor space and the potential of the former stables give this property several dimensions. It could be a long-term family home, a place to bring generations closer or the starting point for a carefully considered business venture.
Contact Arnold & Phillips Chorley to arrange a viewing and explore how the house and outbuildings could work for you.
Important Information. The concept floorplan and conversion visuals are artist’s impressions for illustrative purposes only. They do not represent existing accommodation or an approved scheme. All proposed conversions, alterations, extensions and residential, holiday-let or commercial uses are subject to the necessary planning permissions, building regulations approval and other relevant consents. Buyers should make their own enquiries regarding the feasibility and suitability of any intended use. These particulars are intended as a general guide and do not form part of any offer or contract. Buyers should verify any information material to their purchasing decision through inspection and their professional advisers.
- COUNCIL TAXA payment made to your local authority in order to pay for local services like schools, libraries, and refuse collection. The amount you pay depends on the value of the property.Read more about council Tax in our glossary page.
- Band: F
- PARKINGDetails of how and where vehicles can be parked, and any associated costs.Read more about parking in our glossary page.
- Ask agent
- GARDENA property has access to an outdoor space, which could be private or shared.
- Private garden
- ACCESSIBILITYHow a property has been adapted to meet the needs of vulnerable or disabled individuals.Read more about accessibility in our glossary page.
- Ask agent
Energy performance certificate - ask agent
Park Road, Chorley, PR7

Add an important place to see how long it'd take to get there from our property listings.
__mins driving to your place
Affordability


Notes
Staying secure when looking for property
Ensure you're up to date with our latest advice on how to avoid fraud or scams when looking for property online.
Visit our security centre to find out moreDisclaimer - Property reference 92d78e10-f469-41bb-ac5b-e1823af68077. The information displayed about this property comprises a property advertisement. Rightmove.co.uk makes no warranty as to the accuracy or completeness of the advertisement or any linked or associated information, and Rightmove has no control over the content. This property advertisement does not constitute property particulars. The information is provided and maintained by Arnold & Phillips, Chorley. Please contact the selling agent or developer directly to obtain any information which may be available under the terms of The Energy Performance of Buildings (Certificates and Inspections) (England and Wales) Regulations 2007 or the Home Report if in relation to a residential property in Scotland.
*This is the average speed from the provider with the fastest broadband package available at this postcode. The average speed displayed is based on the download speeds of at least 50% of customers at peak time (8pm to 10pm). Fibre/cable services at the postcode are subject to availability and may differ between properties within a postcode. Speeds can be affected by a range of technical and environmental factors. The speed at the property may be lower than that listed above. You can check the estimated speed and confirm availability to a property prior to purchasing on the broadband provider's website. Providers may increase charges. The information is provided and maintained by Decision Technologies Limited. **This is indicative only and based on a 2-person household with multiple devices and simultaneous usage. Broadband performance is affected by multiple factors including number of occupants and devices, simultaneous usage, router range etc. For more information speak to your broadband provider.