Gorse Bank Road, Hale Barns

- PROPERTY TYPE
Detached
- BEDROOMS
4
- BATHROOMS
1
- SIZE
1,931 sq ft
179 sq m
- TENUREDescribes how you own a property. There are different types of tenure - freehold, leasehold, and commonhold.Read more about tenure in our glossary page.
Freehold
Description
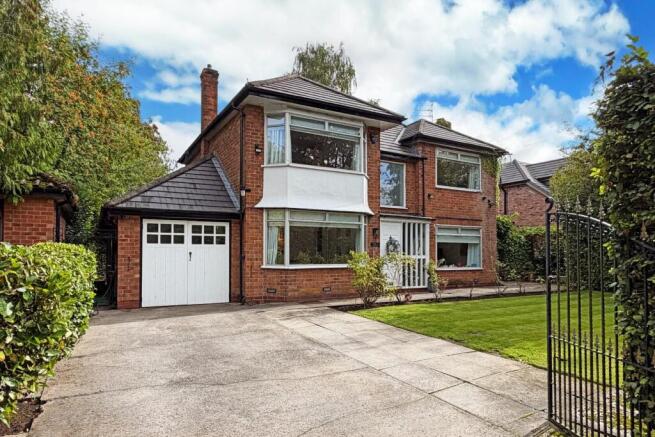
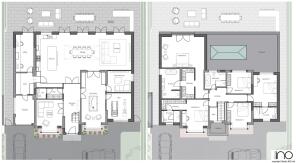
This much improved and beautifully presented traditional double fronted detached family house is set well back from the grass verge and tree lined carriageway and occupies an enviable position within this ever popular locality. Surrounding properties include detached houses of varying design within large grounds and subsequently there is much further potential (subject to obtaining the relevant approval) as can be seen from our client's architectural plans and neighbouring homes.
The property stands in an exceptional site approximately ¼ of an acre with a full width paved terrace to the rear which is ideal for entertaining during the summer months. The vast expanse of lawn beyond is further enhanced by well stocked borders and all screened by a variety of mature trees and hedges.
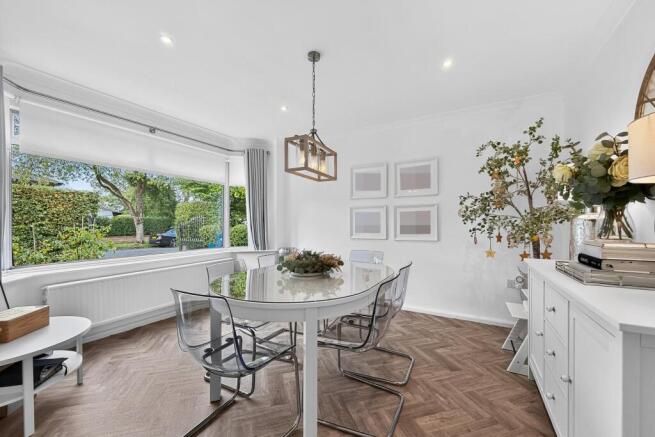
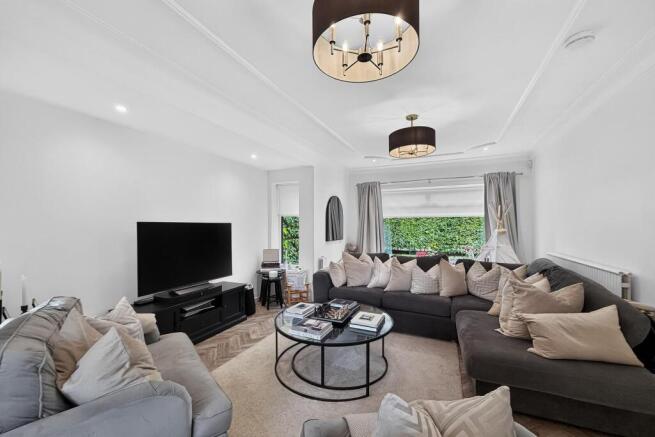
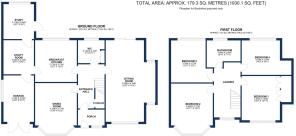
The accommodation is spacious throughout and incorporates rooms of generous size approached through a welcoming entrance hall which leads into each of the reception rooms as well as the superbly appointed cloakroom/WC and breakfast kitchen. An elegant full depth sitting room opens onto the paved rear terrace through sliding windows and a naturally light dining room with angular bay window is perfect for formal entertaining. The breakfast kitchen has been fitted with an extensive range of units and integrated appliances and enjoys stunning views over the impressive rear gardens. There is also access to a useful utility room and completing the ground floor is a home office/study which may prove invaluable for those who choose to work from home.
At first floor level there are four excellent double bedrooms, three of which benefit from fitted/built-in wardrobes and a sumptuous bathroom/WC complete with freestanding bath and separate shower enclosure.
Gas fired central heating has been installed together with a pressurised hot water system and double glazing.
Externally, the driveway provides off road parking and there is the added advantage of an EV charging point. The attached garage is accessed from the utility room and is currently configured as a home gym.
Hale Barns continues to be a highly desirable location and is well placed for all amenities with access to the M56 motorway approximately one mile distance and with local shops in the revitalised village centre which includes Waitrose supermarket and Costa Coffee. The property is within the catchment area of the highly regarded Elmridge Primary and Nursery School and a little over half a mile to the west is Cheshire green belt with country walks toward the Bollin Valley.
Accommodation -
Ground Floor -
Enclosed Porch - Panelled hardwood front door with opaque glazed side-screens. Space for hanging coats and jackets. Tiled floor. Recessed LED lighting. Opaque glazed door to:
Entrance Hall - Panelled staircase to the first floor. Under-stair storage cupboard. Wood effect herringbone style flooring. Recessed LED lighting. Coved cornice. Radiator.
Cloakroom/Wc - 2.13m x 2.11m (7' x 6'11") - White/matt black counter top vanity wash basin with mixer tap and WC with concealed cistern. Mirror fronted cabinet. Built-in cloaks cupboard with hanging rail and shelving. Opaque double glazed window to the rear. Decorative tile effect flooring. Recessed LED lighting. Chrome heated towel rail.
Sitting Room - 7.09m x 4.34m (23'3" x 14'3") - Inglenook flanked by double glazed windows to the front and rear. Double glazed sliding windows to the paved rear terrace. Double glazed window to the front. Wood effect herringbone style flooring. Recessed LED lighting. Ceiling moulding and coved cornice. Two radiators.
Dining Room - 4.17m x 3.71m (13'8" x 12'2") - Double glazed bay window to the front. Wood effect herringbone style flooring. Recessed LED lighting. Coved cornice. Radiator.
Breakfast Kitchen - 3.71m x 3.71m (12'2" x 12'2") - Fitted with an extensive range of matching white wall and base units beneath heat resistant work surfaces and inset 1½ bowl stainless steel drainer sink with mixer tap and tiled splash-back. Integrated appliances include an electric fan oven/grill and four ring ceramic hob with extractor fan above. Recess for a fridge/freezer and dishwasher. Ample space for a table and chairs. Double glazed window to the rear. Tiled floor. Recessed LED lighting. Radiator.
Utility Room - 3.02m x 2.54m (9'11" x 8'4") - White base unit and inset stainless steel drainer sink with tiled splash-back. Space for a fridge, freezer, automatic washing machine and tumble dryer. Access to the insulated and boarded loft space via a retractable ladder. Tile effect flooring. Recessed LED lighting. Radiator.
Study - 3.10m x 2.54m (10'2" x 8'4") - Double glazed/panelled woodgrain effect composite door to the rear terrace. PVCu double glazed window to the rear. Stone effect flooring. Recessed LED lighting. Radiator.
First Floor -
Landing - Access to the insulated and boarded loft space via a retractable ladder. Panelled balustrade. Opaque double glazed window to the front. Recessed LED lighting. Coved cornice. Radiator.
Bedroom One - 4.34m x 3.94m (14'3" x 12'11") - With a four door range of deep built-in wardrobes containing hanging rails and shelving. Double glazed window to the front. Recessed LED lighting. Radiator
Bedroom Two - 4.24m x 3.71m (13'11" x 12'2") - Fitted with a six door range of wardrobes containing hanging rails and shelving. Double glazed bay window to the front. Recessed LED lighting. Radiator.
Bedroom Three - 3.73m x 3.71m (12'3" x 12'2") - Fitted with a five door range of wardrobes containing hanging rails and shelving. Double glazed window to the rear. Recessed LED lighting. Radiator.
Bedroom Four - 4.34m x 3.07m (14'3" x 10'1") - Double glazed window to the rear. Recessed LED lighting. Radiator.
Bathroom/Wc - 3.00m x 2.41m (9'10" x 7'11") - Fitted with a contemporary white/chrome suite comprising freestanding bath with floor mounted mixer/shower tap, wall mounted counter top vanity wash basin with mixer tap and low-level WC with douche spray. Wide tiled enclosure with thermostatic rain shower plus handheld attachment. Opaque double glazed window to the rear. Large format marble effect tiled floor. Recessed LED lighting. Shaver point. Extractor fan. Chrome heated towel rail. Electric underfloor heating.
Outside - EV charging point.
Attached Garage - 4.11m x 2.69m (13'6" x 8'10") - Currently used as a gym. Opaque double glazed/panelled double opening hardwood doors. Pressurised hot water system and wall mounted gas central heating boiler. Opaque PVCu double glazed windows to the side. Recessed LED lighting.
Services - All mains services are connected.
Possession - Vacant possession upon completion.
Tenure - We are informed the property is Freehold. This should be verified by your Solicitor.
Council Tax - Band G.
Note - These particulars are intended only as a general guide to prospective purchasers and do not constitute, nor constitute any part of, an offer or contract. They are prepared in good faith from information supplied by the seller and from observations made during inspection. Whilst every care has been taken in their preparation, neither the seller nor the agent gives any representation or warranty, express or implied, as to their accuracy or completeness. Nothing contained within these particulars shall be taken as a representation that the property is in good structural condition or that any services, appliances, equipment or facilities are in working order, all of which should be independently verified by the purchaser.
Brochures
Gorse Bank Road, Hale Barns- COUNCIL TAXA payment made to your local authority in order to pay for local services like schools, libraries, and refuse collection. The amount you pay depends on the value of the property.Read more about council Tax in our glossary page.
- Band: G
- PARKINGDetails of how and where vehicles can be parked, and any associated costs.Read more about parking in our glossary page.
- Yes
- GARDENA property has access to an outdoor space, which could be private or shared.
- Yes
- ACCESSIBILITYHow a property has been adapted to meet the needs of vulnerable or disabled individuals.Read more about accessibility in our glossary page.
- Ask agent
Gorse Bank Road, Hale Barns

Add an important place to see how long it'd take to get there from our property listings.
__mins driving to your place
Affordability
About Ian Macklin, Hale
Old Bank Buildings, 160 Ashley Road, Altrincham, Hale, WA15 9SF



Notes
Staying secure when looking for property
Ensure you're up to date with our latest advice on how to avoid fraud or scams when looking for property online.
Visit our security centre to find out moreDisclaimer - Property reference 34925181. The information displayed about this property comprises a property advertisement. Rightmove.co.uk makes no warranty as to the accuracy or completeness of the advertisement or any linked or associated information, and Rightmove has no control over the content. This property advertisement does not constitute property particulars. The information is provided and maintained by Ian Macklin, Hale. Please contact the selling agent or developer directly to obtain any information which may be available under the terms of The Energy Performance of Buildings (Certificates and Inspections) (England and Wales) Regulations 2007 or the Home Report if in relation to a residential property in Scotland.
*This is the average speed from the provider with the fastest broadband package available at this postcode. The average speed displayed is based on the download speeds of at least 50% of customers at peak time (8pm to 10pm). Fibre/cable services at the postcode are subject to availability and may differ between properties within a postcode. Speeds can be affected by a range of technical and environmental factors. The speed at the property may be lower than that listed above. You can check the estimated speed and confirm availability to a property prior to purchasing on the broadband provider's website. Providers may increase charges. The information is provided and maintained by Decision Technologies Limited. **This is indicative only and based on a 2-person household with multiple devices and simultaneous usage. Broadband performance is affected by multiple factors including number of occupants and devices, simultaneous usage, router range etc. For more information speak to your broadband provider.