
Treskillard, Redruth

Letting details
- Let available date:
- Now
- Deposit:
- £2,884A deposit provides security for a landlord against damage, or unpaid rent by a tenant.Read more about deposit in our glossary page.
- Furnish type:
- Unfurnished
- Council Tax:
- Ask agent
- PROPERTY TYPE
Farm House
- BEDROOMS
5
- BATHROOMS
2
- SIZE
2,519 sq ft
234 sq m
Key features
- Five Bedrooms
- Paddock
- Chicken Coop
- Large Gardens
- Ample Off Road Parking
- Boot Room
- Semi Rural Location
- Oil Central Heating
- Available For An Immediate Move In
- Scan QR Code For Material Information
Description
The property has a wonderfully individual character, with traditional fireplaces, exposed stone, timber features and a mixture of traditional and practical finishes throughout.
The accommodation is equally suited to a large family, those working from home or tenants looking for a rural base with space for hobbies, animals, gardening or simply enjoying the outdoors.
Situated in Treskillard, Redruth, the property enjoys a peaceful countryside setting whilst remaining within reach of the amenities and transport links of the surrounding area.
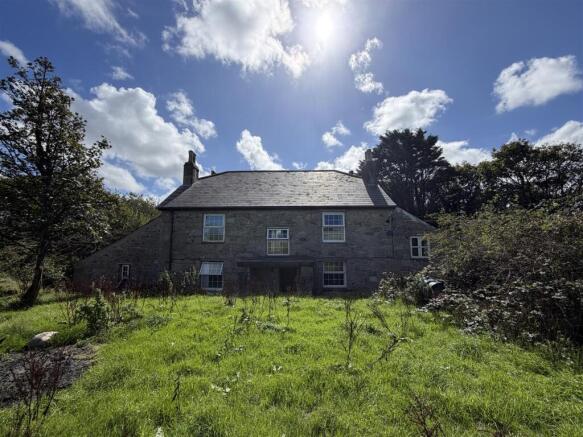
A rare opportunity to rent this spacious and characterful five-bedroom farmhouse at Grillis Farm, Treskillard, set within generous private grounds in a peaceful rural location near Redruth.
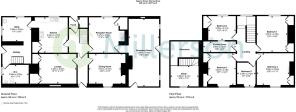
The property offers an unusually versatile amount of accommodation, including five bedrooms, two reception rooms, a generous lounge, separate dining room, study, kitchen, utility room and ground-floor WC, together with a first-floor shower room.
Outside, the property benefits from large gardens, a private paddock, chicken coop and substantial off-road parking for several, making it particularly appealing to those looking for a rural lifestyle with plenty of outdoor space.
The house retains considerable character, including exposed and painted stonework, traditional fireplaces, timber features and attractive views over the surrounding countryside.
EPC E44
Council Tax Band C
Available For Long Term Let
A holding deposit of £576 will be required to reserve the property
The Tenancy Will Be Managed By Smart Millerson After Move In
Entrance Porch - A useful enclosed entrance porch providing a practical first point of entry to the property, with doors leading into the main house.
Reception Room - 3.47 x 4.02 (11'4" x 13'2") - A versatile reception room situated towards the front of the property. This could be used as a snug, family room, home office or additional sitting room depending on requirements.
Reception Room - 3.56 x 7.92 (11'8" x 25'11") - An impressive, generously proportioned reception room with excellent versatility. The room provides considerable space for a large family seating arrangement and benefits from the property's traditional character.
A lovely room for entertaining or relaxing, with plenty of scope for different furniture arrangements.
Lounge - 4.23 x 3.54 (13'10" x 11'7") - A particularly attractive reception room with a traditional fireplace and plenty of natural light.
Retaining a wealth of character, including the fireplace, built-in shelving and traditional detailing. The generous proportions provide ample space for sofas and occasional furniture.
Dining Room - 3.74 x 3.47 (12'3" x 11'4") - A separate dining room with ample room for a large dining table, making this an excellent space for family meals and entertaining.
The room has a traditional farmhouse feel and provides a natural connection between the kitchen and the principal living accommodation.
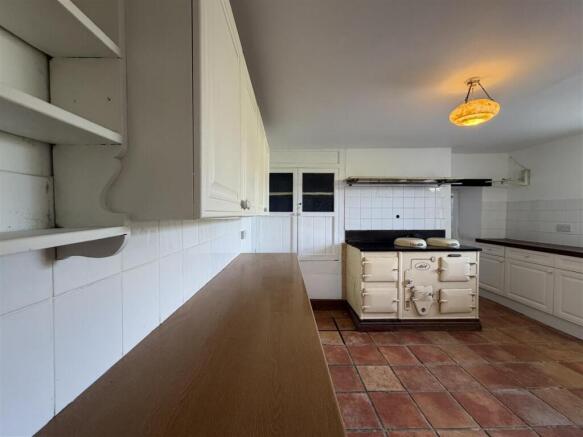
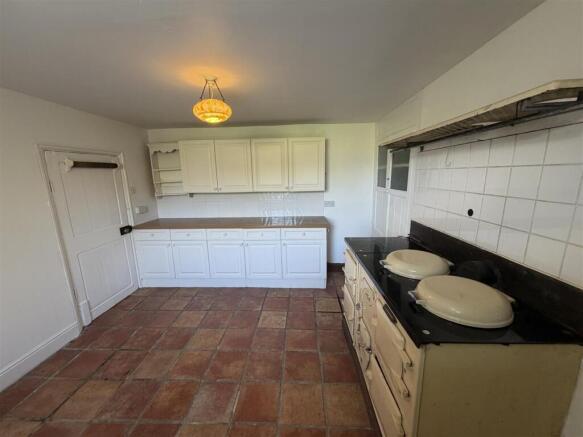
Kitchen - 3.34 x 4.15 (10'11" x 13'7") - A good-sized farmhouse-style kitchen fitted with a range of wall and base units, work surfaces and tiled areas.
The kitchen has a lovely traditional character, with terracotta-style tiled flooring, tiled walls and a range-style cooker.
There is plenty of preparation and storage space, while the generous proportions make this a practical family kitchen.
Utility - 3.38 x 2.81 (11'1" x 9'2") - A useful separate utility room providing additional storage and working space away from the main kitchen.
W.C. - 3.08 x 2.20 (10'1" x 7'2") - Generously sized ground-floor cloakroom/WC with WC and wash hand basin.
Study - 3.28 x 2.41 (10'9" x 7'10") - A separate study/home office, ideally positioned away from the main living areas and offering a dedicated workspace.
Bedroom 1 - 3.57 x 4.16 (11'8" x 13'7") - A spacious principal bedroom with excellent proportions, enjoying a peaceful outlook and plenty of room for a double bed and bedroom furniture.
Bedroom 2 - 3.80 x 3.63 (12'5" x 11'10") - Another generous double bedroom with plenty of space for bedroom furniture and storage.
Bedroom 3 - 3.22 x 3.75 (10'6" x 12'3") - A well-proportioned bedroom with a good amount of natural light.
Bedroom 4 - 3.35 x 2.71 (10'11" x 8'10") - A versatile bedroom suitable for use as a single or smaller double bedroom, nursery or additional home-working space.
Bedroom 5 - 2.18 x 2.75 (7'1" x 9'0") - A useful fifth bedroom which would also lend itself to use as a child's bedroom, guest room or dressing room.
Shower Room - 3.80 x 1.23 (12'5" x 4'0") - First-floor shower room with shower enclosure, WC and wash hand basin.
Landing / Mezzanine - A particularly interesting feature of the first floor is the spacious landing and mezzanine-style area, providing additional circulation and potential storage space while adding to the character of the house.
Outside - The outside space is a major feature of this property.
The house sits within large private gardens, providing extensive lawn and garden areas surrounding the property and plenty of opportunity for outdoor entertaining, gardening and family use.
Paddock
The property also benefits from its own paddock, offering an increasingly rare opportunity for tenants seeking additional land.
The paddock could suit a variety of lifestyle uses, subject to the landlord's terms and any necessary permissions.
Chicken Coop
A chicken coop is also included, adding further appeal for those looking to enjoy a more self-sufficient rural lifestyle.
Parking
There is substantial private off-road parking in a designated area, with space for several vehicles, making the property particularly suitable for a larger household or tenants requiring multiple vehicles.
Material Information - # Verified Material Information
## Costs and tenure
Tenure: Freehold
Council tax band: C
EPC rating: E
Monthly rent: £2,500
## The building
Detached house, standard construction
Accessibility adaptations: None
## Services
Mains electricity
No mains water
Foul drainage: Septic tank
No mains surface water drainage
Oil central heating
Heating features: Double glazing and open fire
Broadband: FTTP (Fibre to the Premises)
Mobile coverage: O2 great, Vodafone great, Three great, EE good
Parking: Driveway and Private
Not in a controlled parking zone
Disabled parking available
## Risks and restrictions
Not a listed building
In World heritage site
No tree preservation order
Title register restrictions (CL186658):
- The ownership of any mines and minerals (such as granite and elvan) under the ground is excluded from the title, meaning they belong to someone else.
- The owner is not allowed to interfere with, divert, or pollute any leats (artificial water channels) or watercourses on the land.
- The owner must keep the banks and beds of any watercourses in good repair and protected from damage, including damage caused by livestock.
- The owner is restricted from using the water on the land for irrigation purposes; it can only be used for general farming or household needs.
Non-coal mining area: yes
All information is provided without warranty. Contains HM Land Registry data © Crown copyright and database right 2021. This data is licensed under the Open Government Licence v3.0.
The information contained is intended to help you decide whether the property is suitable for you. You should verify any answers which are important to you with your property lawyer or surveyor or ask for quotes from the appropriate trade experts: builder, plumber, electrician, damp, and timber expert.
Brochures
Treskillard, RedruthMaterial Information- COUNCIL TAXA payment made to your local authority in order to pay for local services like schools, libraries, and refuse collection. The amount you pay depends on the value of the property.Read more about council Tax in our glossary page.
- Band: C
- PARKINGDetails of how and where vehicles can be parked, and any associated costs.Read more about parking in our glossary page.
- Disabled parking,Driveway
- GARDENA property has access to an outdoor space, which could be private or shared.
- Yes
- ACCESSIBILITYHow a property has been adapted to meet the needs of vulnerable or disabled individuals.Read more about accessibility in our glossary page.
- Ask agent
Treskillard, Redruth

Add an important place to see how long it'd take to get there from our property listings.
__mins driving to your place


Notes
Staying secure when looking for property
Ensure you're up to date with our latest advice on how to avoid fraud or scams when looking for property online.
Visit our security centre to find out moreDisclaimer - Property reference 34925203. The information displayed about this property comprises a property advertisement. Rightmove.co.uk makes no warranty as to the accuracy or completeness of the advertisement or any linked or associated information, and Rightmove has no control over the content. This property advertisement does not constitute property particulars. The information is provided and maintained by Millerson, Saint Austell. Please contact the selling agent or developer directly to obtain any information which may be available under the terms of The Energy Performance of Buildings (Certificates and Inspections) (England and Wales) Regulations 2007 or the Home Report if in relation to a residential property in Scotland.
*This is the average speed from the provider with the fastest broadband package available at this postcode. The average speed displayed is based on the download speeds of at least 50% of customers at peak time (8pm to 10pm). Fibre/cable services at the postcode are subject to availability and may differ between properties within a postcode. Speeds can be affected by a range of technical and environmental factors. The speed at the property may be lower than that listed above. You can check the estimated speed and confirm availability to a property prior to purchasing on the broadband provider's website. Providers may increase charges. The information is provided and maintained by Decision Technologies Limited. **This is indicative only and based on a 2-person household with multiple devices and simultaneous usage. Broadband performance is affected by multiple factors including number of occupants and devices, simultaneous usage, router range etc. For more information speak to your broadband provider.