
Field Dalling Road, Saxlingham, Holt, Norfolk, NR25

- PROPERTY TYPE
Detached
- BEDROOMS
5
- BATHROOMS
4
- SIZE
3,390 sq ft
315 sq m
- TENUREDescribes how you own a property. There are different types of tenure - freehold, leasehold, and commonhold.Read more about tenure in our glossary page.
Freehold
Key features
- Excellent location highly convenient for Blakeney and Holt.
- Spacious and light rooms throughout the 3300 sq ft of accommodation.
- Open plan and conventional rooms, including the impressive kitchen/dining room.
- Charming gardens, including walled garden and yew topiary.
- Lovely mix of old and new, with plenty of character alongside bespoke joinery and underfloor heating.
- EPC Rating = C
Description
Description
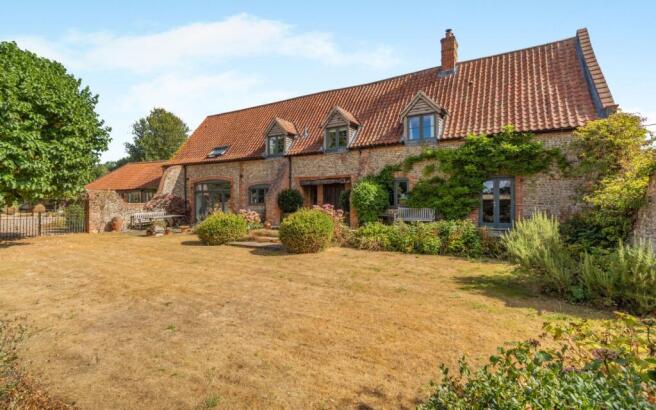
With brick and flint charm, in a hamlet quietly located only a couple of miles from the Norfolk coastline, The Old Barn is a wonderful opportunity to become part of North Norfolk life.
The barn dates back to the late 18th century, but has evolved to become a lovely home fit for modern living, with open plan and cosy spaces, plenty of natural light and a high degree of privacy, not to mention a peaceful setting.
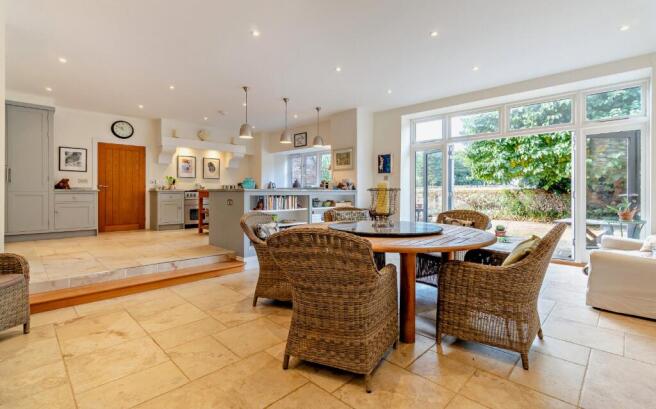
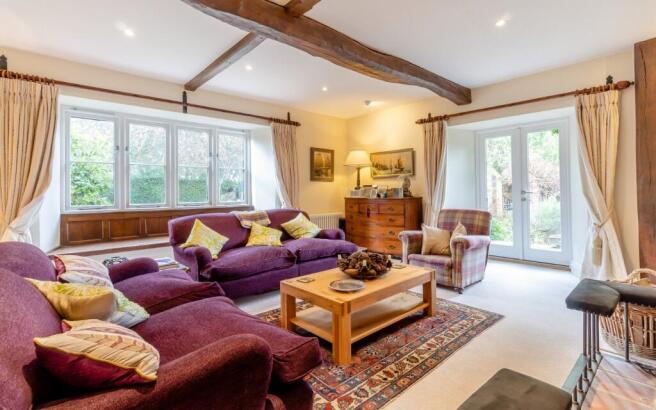
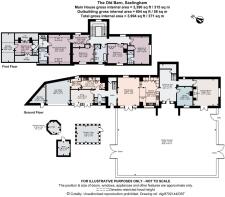
The tone is set by the welcoming entrance hall, with striking staircase and vaulted ceilings, creating a wonderful feeling of space. The same can be said for one of the focal points of the house, the open plan kitchen/breakfast room. This is a fantastic room, that absorbs day to day life, and is perfectly arranged for sociable suppers or family gatherings. The kitchen area is hand built with bespoke cabinetry, optimising the space with plenty of storage, a sink with a great view over the gardens and countryside beyond, and lots of work surface with a wide peninsula between the kitchen area and dining space. The latter is well positioned, with glazed French doors opening out to the south-west facing terrace, and is large enough for a dining table, sofa and large dresser making this a multi-functional space, as every good kitchen/breakfast room should. There are living rooms at either end of the house, with a snug/TV room enjoying a pair of French doors out to the garden, whilst at the opposite end is a more formal sitting room, a large room with dual aspect and fireplace with wood burner. The ground floor is completed by a study, again with a woodburner, window seat and alcove shelving, whilst a fitted utility room, boot room and shower room provide great practicality given the proximity to rural walks and the coastline.
Upstairs, reached via the main stairs and a back stairs, there are five bedrooms. The principal bedroom is a fine room at 6.5m x 4.5m, with vaulted ceilings, en suite bath/shower room and a dressing room. A further en suite bedroom is at one end of the house, with a further two double bedrooms, both with built in wardrobes, and a family bath/shower room. A single bedroom is on the north side of the house, with access to excellent storage space and with adjoining WC.
Garden & grounds.
The Old Barn has a great balance of house and gardens. A gravelled driveway sweeps through a lawned area, dotted with yew topiary and mature trees, creating a lovely approach to the house and complete with summer house.
Iron gates lead from the drive into the walled garden. This is a wonderful area, with the perfect south to west orientation, enclosed by brick and flint walls that are at the ideal height of providing a sheltered area, but do not obstruct the views out over countryside. A paved terrace runs along the house, a complete sun trap and great for outside dining, entertaining and relaxing, with box and bay topiary, hydrangeas, and the house clad with wisteria and roses. Steps lead down to an expanse of lawn, with further herbaceous beds on one side, and a fine mulberry tree.
Further iron gates lead to a further area enclosed by brick and flint walls. This space is a large gravelled space, with paving up to the informal side door, clipped yew hedging and the gravel softened by verbena, ladys mantle, olive trees and shrubs. At one end is a raised area of paving, creating another zone for seating, and hosting a fine magnolia grandiflora. This part of the garden is also practical, with a wide and deep cart shed, and storage room, and a garden shed and chicken coop.
Location
The Old Barn is set within the hamlet of Saxlingham, surrounded by countryside and only a couple of miles inland from Blakeney on the coastline. The hamlet combines with the neighbouring village of Field Dalling to form a local community with village hall and church.
A network of footpaths from the village head towards the charming villages scattered amongst farmland, with good pubs in the villages of Langham and Wiveton, with a plethora of gastro public houses and restaurants dotted along the coastline. Directly north of Saxlingham is Blakeney, a charming coastal village with direct access to the salt marshes, excellent sailing and seal trips whilst on land the village hosts art galleries, bakeries, delicatessen, hotel and fishmongers.
More extensive shopping is available in the Georgian town of Holt which is 4 miles, with boutique shopping, antiques, galleries, artisan bakeries, the famous Bakers and Larners, Michelin starred restaurants and GP surgery, library and supermarket.
Education is available locally in both the state and private sectors in particular at Beeston Hall Prep School and Greshams Public and Prep School at Holt.
Square Footage: 3,390 sq ft
Acreage: 0.52 Acres
Additional Info
Local Authority
North Norfolk District Council
Council Tax Band E
Services
Mains water and electricity. Private drainage. Oil fired central heating.
Viewings
Strictly by appointment with Savills. If there is any point which is of particular importance to you, we invite you to discuss this with us, especially before you travel to view the property.
Important Notice
Savills, their clients and any joint agents give notice that:
1. They are not authorised to make or give any representations or warranties in relation to the property either here or elsewhere, either on their own behalf or on behalf of their client or otherwise. They assume no responsibility for any statement that may be made in these particulars. These particulars do not form part of any offer or contract and must not be relied upon as statements or representations of fact.
2. Any areas, measurements or distances are approximate. The text, photographs and plans are for guidance only and are not necessarily comprehensive. It should not be assumed that the property has all necessary planning, building regulation or other consents and Savills have not tested any services, equipment or facilities. Purchasers must satisfy themselves by inspection or otherwise.
Brochures
Web DetailsParticulars- COUNCIL TAXA payment made to your local authority in order to pay for local services like schools, libraries, and refuse collection. The amount you pay depends on the value of the property.Read more about council Tax in our glossary page.
- Band: E
- PARKINGDetails of how and where vehicles can be parked, and any associated costs.Read more about parking in our glossary page.
- Garage,Covered,Driveway
- GARDENA property has access to an outdoor space, which could be private or shared.
- Yes
- ACCESSIBILITYHow a property has been adapted to meet the needs of vulnerable or disabled individuals.Read more about accessibility in our glossary page.
- Ask agent
Energy performance certificate - ask agent
Field Dalling Road, Saxlingham, Holt, Norfolk, NR25

Add an important place to see how long it'd take to get there from our property listings.
__mins driving to your place
Affordability


Notes
Staying secure when looking for property
Ensure you're up to date with our latest advice on how to avoid fraud or scams when looking for property online.
Visit our security centre to find out moreDisclaimer - Property reference NRS260220. The information displayed about this property comprises a property advertisement. Rightmove.co.uk makes no warranty as to the accuracy or completeness of the advertisement or any linked or associated information, and Rightmove has no control over the content. This property advertisement does not constitute property particulars. The information is provided and maintained by Savills, Norwich. Please contact the selling agent or developer directly to obtain any information which may be available under the terms of The Energy Performance of Buildings (Certificates and Inspections) (England and Wales) Regulations 2007 or the Home Report if in relation to a residential property in Scotland.
*This is the average speed from the provider with the fastest broadband package available at this postcode. The average speed displayed is based on the download speeds of at least 50% of customers at peak time (8pm to 10pm). Fibre/cable services at the postcode are subject to availability and may differ between properties within a postcode. Speeds can be affected by a range of technical and environmental factors. The speed at the property may be lower than that listed above. You can check the estimated speed and confirm availability to a property prior to purchasing on the broadband provider's website. Providers may increase charges. The information is provided and maintained by Decision Technologies Limited. **This is indicative only and based on a 2-person household with multiple devices and simultaneous usage. Broadband performance is affected by multiple factors including number of occupants and devices, simultaneous usage, router range etc. For more information speak to your broadband provider.