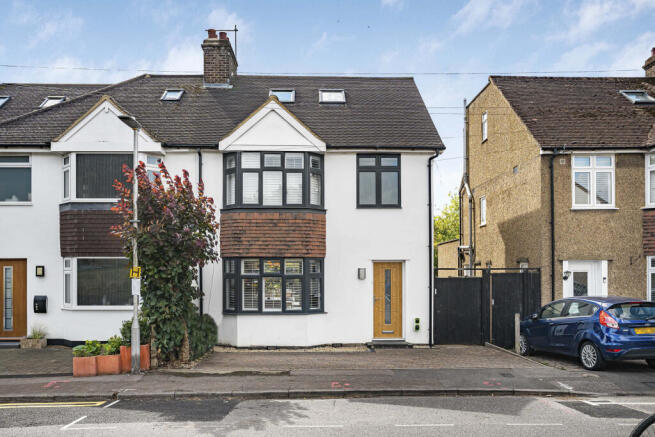
Kingsland Road, Boxmoor Village, Hemel Hempstead, Hertfordshire

- PROPERTY TYPE
Semi-Detached
- BEDROOMS
4
- BATHROOMS
3
- SIZE
Ask agent
- TENUREDescribes how you own a property. There are different types of tenure - freehold, leasehold, and commonhold.Read more about tenure in our glossary page.
Freehold
Key features
- Chain Free
- Four Double Bedrooms
- Canal-Side Setting With Far-Reaching Countryside Views
- Substantially Extended Across Three Floors Offering over 1600 Sq ft
- Bay-Fronted 1930s Semi-Detached Home
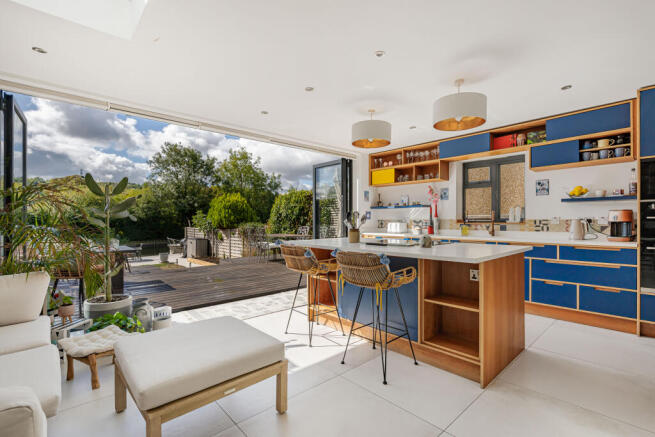
- Impressive Bespoke Handmade Kitchen/Breakfast Room With Bi-Fold Doors
- Principal Bedroom With En-Suite And Juliet Balcony
- Second En-Suite Bedroom
- One Off-Street Parking Spaces
- Approximately 0.25 Miles From Hemel Hempstead Station
Description
The property is also well positioned for a wide range of local amenities, including restaurants, pubs, well-regarded primary schools, the cricket club and an excellent selection of countryside walks. One of the home’s defining features is its exceptional rear outlook, with far-reaching views across the surrounding countryside and the Grand Union Canal positioned immediately beyond the garden. The property enjoys a setting that is both peaceful and highly distinctive.
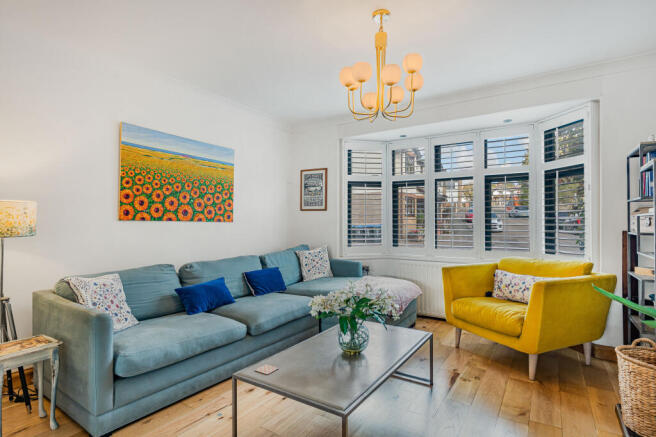
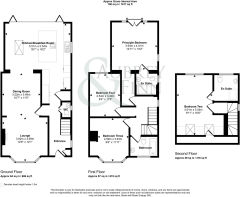
The accommodation in brief comprises a kitchen/breakfast room fitted with a bespoke handmade kitchen with a range of integrated appliances, complemented by feature exposed brickwork, a central island and bi-fold doors opening directly onto the rear garden and framing the impressive canal and countryside views. The bay-fronted lounge/diner provides a generous living space, with a feature gas fireplace creating an attractive focal point. A useful under-stairs cloakroom completes the ground-floor accommodation.
To the first floor are three double bedrooms and a three-piece family bathroom with a shower over the bath. The principal bedroom is a particular highlight, benefitting from bespoke fitted wardrobes, an en-suite shower room and a Juliet balcony enjoying superb views across the Grand Union Canal and surrounding countryside.
The second floor is home to a further impressive dual-aspect double bedroom with its own en-suite shower room, again enjoying attractive views to the rear of the property.
Externally, the property benefits from one off-street parking spaces and side access leading to the rear garden. The garden itself is arguably one of the standout features of the home, offering a generous and thoughtfully arranged outside space with a large decked terrace immediately adjoining the house, ideal for outdoor dining and entertaining. Beyond the lawn is a further paved seating terrace, perfectly positioned to take full advantage of the open outlook across the canal and surrounding greenery.
The canal-side setting is a particularly rare and attractive feature, providing a peaceful and picturesque backdrop with a genuine sense of privacy and seclusion. With water views, mature greenery and open countryside beyond, the rear aspect significantly enhances the overall appeal of the property and is best appreciated in person. There is also plenty of off-street parking in the area.
Viewings are highly recommended to fully appreciate the accommodation, setting and exceptional rear outlook on offer.
Note to Purchasers
In order to meet our legal obligations, any purchaser whose offer is accepted will be required to complete a digital identification check. This is carried out by a specialist third-party provider and is subject to a non-refundable charge of £50 (including VAT) per person, per purchase.
Buyers will also be required to provide satisfactory proof of funds and evidence of the source of those funds. Full details of the acceptable documentation will be provided upon receipt of an accepted offer.
We may recommend additional services, including mortgage advisers and solicitors, for which we may receive a referral fee, typically between £0 and £200.
Disclaimer
Whilst every effort has been made to ensure these sales particulars are accurate and reliable, prospective purchasers are advised to contact our office should any point be of particular importance. We will be pleased to verify the information, especially if you are travelling some distance to view the property.
The mention of any appliances and/or services within these particulars does not imply that they are in full working order, and their condition has not been tested.
Please note that some photographs or marketing materials may have been digitally enhanced, including through the use of artificial intelligence (AI), to improve presentation, lighting, clarity or to remove minor visual distractions. Such enhancements are intended for marketing purposes only and should not be relied upon as an exact representation of the property, its contents, condition or appearance. Prospective purchasers should satisfy themselves as to the property’s actual condition and features during their viewing.
Brochures
Material InformalVirtual Tour- COUNCIL TAXA payment made to your local authority in order to pay for local services like schools, libraries, and refuse collection. The amount you pay depends on the value of the property.Read more about council Tax in our glossary page.
- Band: E
- PARKINGDetails of how and where vehicles can be parked, and any associated costs.Read more about parking in our glossary page.
- Yes
- GARDENA property has access to an outdoor space, which could be private or shared.
- Yes
- ACCESSIBILITYHow a property has been adapted to meet the needs of vulnerable or disabled individuals.Read more about accessibility in our glossary page.
- Ask agent
Kingsland Road, Boxmoor Village, Hemel Hempstead, Hertfordshire

Add an important place to see how long it'd take to get there from our property listings.
__mins driving to your place
Affordability

Notes
Staying secure when looking for property
Ensure you're up to date with our latest advice on how to avoid fraud or scams when looking for property online.
Visit our security centre to find out moreDisclaimer - Property reference SNA-49391493. The information displayed about this property comprises a property advertisement. Rightmove.co.uk makes no warranty as to the accuracy or completeness of the advertisement or any linked or associated information, and Rightmove has no control over the content. This property advertisement does not constitute property particulars. The information is provided and maintained by Aubrey & Finn, St Albans. Please contact the selling agent or developer directly to obtain any information which may be available under the terms of The Energy Performance of Buildings (Certificates and Inspections) (England and Wales) Regulations 2007 or the Home Report if in relation to a residential property in Scotland.
*This is the average speed from the provider with the fastest broadband package available at this postcode. The average speed displayed is based on the download speeds of at least 50% of customers at peak time (8pm to 10pm). Fibre/cable services at the postcode are subject to availability and may differ between properties within a postcode. Speeds can be affected by a range of technical and environmental factors. The speed at the property may be lower than that listed above. You can check the estimated speed and confirm availability to a property prior to purchasing on the broadband provider's website. Providers may increase charges. The information is provided and maintained by Decision Technologies Limited. **This is indicative only and based on a 2-person household with multiple devices and simultaneous usage. Broadband performance is affected by multiple factors including number of occupants and devices, simultaneous usage, router range etc. For more information speak to your broadband provider.