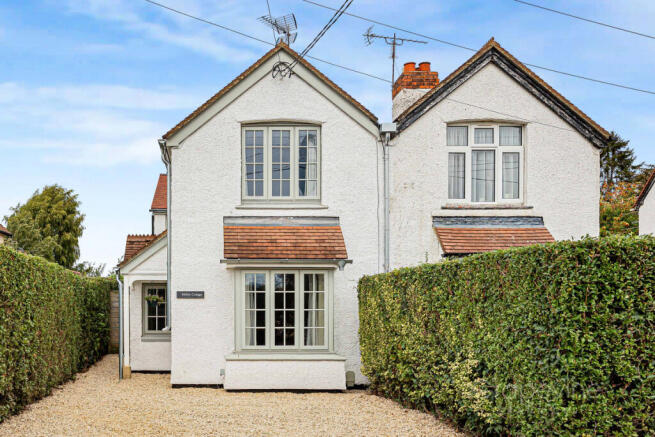


Milley Bridge, Waltham St. Lawrence, RG10

- PROPERTY TYPE
Semi-Detached
- BEDROOMS
4
- BATHROOMS
1
- SIZE
1,356 sq ft
126 sq m
- TENUREDescribes how you own a property. There are different types of tenure - freehold, leasehold, and commonhold.Read more about tenure in our glossary page.
Ask agent

Key features
- Beautifully refurbished four bedroom family home
- Stunning 38ft kitchen and dining room with bi folding doors onto the garden
- High specification Wren kitchen with quartz worktops and NEFF appliances
- Substantial detached 390 sq ft outbuilding with studio, workshop and office
- Generous rear garden with patio, irrigation system and excellent entertaining space
- Highly desirable Waltham St Lawrence village location with excellent access to Twyford, Maidenhead, the M4 and Elizabeth Line services
Description
The current owners have undertaken an extensive programme of refurbishment and improvement throughout the property, including the plumbing, heating and electrical systems, alongside a superb extension which has transformed the ground floor accommodation. The result is an impressive family home offering approximately 1,356 sq ft of internal accommodation, excluding the substantial outbuilding of approximately 390 sq ft.
The centrepiece of the home is undoubtedly the spectacular kitchen and dining room, extending to approximately 38ft in length. This superb space has been designed with both family life and entertaining in mind, with rooflights introducing an abundance of natural light and wide bi folding doors opening directly onto the patio and garden.
The kitchen itself was supplied by Wren and finished to an upgraded specification, with an extensive range of traditional style cabinetry, a large central island, quartz work surfaces and a comprehensive selection of integrated NEFF appliances, including separate fridge and freezer. The generous proportions provide ample space for dining and informal living, creating a fantastic social heart to the home.
A separate utility room has been finished in a complementary traditional style with quartz surfaces and provides additional storage and laundry facilities. There is also a convenient ground floor cloakroom.
To the front of the property is a separate living room which retains a wonderful sense of character, with an exposed brick fireplace incorporating a wood burning stove providing an attractive focal point.
The first floor offers four well proportioned bedrooms together with a beautifully appointed family bathroom. The bathroom has been finished in a traditional style with fittings from Crosswater and Burlington, including a freestanding bath, while the bedrooms are presented in excellent decorative order.
The refurbishment has extended considerably beyond the cosmetic finish. The property has been completely replumbed, with an external Worcester oil boiler and internal pressurised system. New traditional cast iron floor standing radiators have been installed throughout.
The electrical installation has also been replaced, including a new consumer unit located within the utility room. Data points have been installed within most rooms for smart televisions and home working, together with provision for additional WiFi coverage. A Sonos speaker system serves the ground floor, while connectivity has also been extended to the garden office.
Outside, considerable investment has continued. New fascia boards and galvanised steel guttering and rainwater goods have been installed, alongside new patios, pathways, fencing, gravel driveway and external decoration. A below ground pumping station operates pop up irrigation sprinklers extending along the garden, making maintenance of this substantial outside space considerably easier.
One of the property's most impressive additional features is the substantial detached outbuilding positioned towards the rear of the garden and measuring approximately 390 sq ft. Currently arranged to provide a studio or salon area, workshop and separate office, the building offers superb flexibility for anyone working from home, pursuing hobbies or requiring additional recreational space.
The outbuilding benefits from electricity, running water, its own LPG combination boiler supplying heating and hot water, together with internet connectivity from the main house. Space has also been allocated for a WC and wash basin, although drainage has not currently been installed. Wide folding doors open onto a private patio area, creating a particularly versatile space separate from the main residence.
The garden itself provides an excellent combination of lawn, patio and entertaining space, while the surrounding rural environment reinforces the property's attractive village setting.
Location
Waltham St Lawrence is a highly regarded Berkshire village surrounded by attractive countryside and positioned between Reading and Maidenhead, south of the A4 and north of the M4. The area offers an excellent balance between rural village living and accessibility to larger neighbouring towns.
The village is home to Waltham St Lawrence Primary School, situated in West End between Waltham St Lawrence and Shurlock Row. Further schooling options within the wider area include The Piggott School at Wargrave, providing secondary and sixth form education.
For everyday shopping and amenities, nearby Twyford offers a well established village centre with shops, restaurants, cafés, a health centre and other services, while Maidenhead provides a considerably broader selection of retail and leisure facilities.
Commuters are particularly well served, with Twyford railway station approximately four miles away and Maidenhead approximately five miles away. Twyford provides Great Western Railway services together with the Elizabeth line, giving convenient access towards Reading and London.
There is also a local bus service through Waltham St Lawrence linking the village with Twyford and Maidenhead, while convenient access to the A4 and M4 makes the location particularly practical for those travelling throughout the Thames Valley and beyond.
EPC D
AML Information
In accordance with current Anti Money Laundering legislation, all prospective purchasers will be required to complete identity verification checks before an offer can be formally accepted and the Memorandum of Sale issued.
Grapevine Estate Agents use Lifetime Legal to complete these checks. A charge of £90 per transaction is payable for the AML verification process and covers up to two individuals.
- COUNCIL TAXA payment made to your local authority in order to pay for local services like schools, libraries, and refuse collection. The amount you pay depends on the value of the property.Read more about council Tax in our glossary page.
- Ask agent
- PARKINGDetails of how and where vehicles can be parked, and any associated costs.Read more about parking in our glossary page.
- Yes
- GARDENA property has access to an outdoor space, which could be private or shared.
- Yes
- ACCESSIBILITYHow a property has been adapted to meet the needs of vulnerable or disabled individuals.Read more about accessibility in our glossary page.
- Ask agent
Energy performance certificate - ask agent
Milley Bridge, Waltham St. Lawrence, RG10

Add an important place to see how long it'd take to get there from our property listings.
__mins driving to your place
Affordability

Notes
Staying secure when looking for property
Ensure you're up to date with our latest advice on how to avoid fraud or scams when looking for property online.
Visit our security centre to find out moreDisclaimer - Property reference RX831192. The information displayed about this property comprises a property advertisement. Rightmove.co.uk makes no warranty as to the accuracy or completeness of the advertisement or any linked or associated information, and Rightmove has no control over the content. This property advertisement does not constitute property particulars. The information is provided and maintained by Grapevine Estate Agents, Twyford. Please contact the selling agent or developer directly to obtain any information which may be available under the terms of The Energy Performance of Buildings (Certificates and Inspections) (England and Wales) Regulations 2007 or the Home Report if in relation to a residential property in Scotland.
*This is the average speed from the provider with the fastest broadband package available at this postcode. The average speed displayed is based on the download speeds of at least 50% of customers at peak time (8pm to 10pm). Fibre/cable services at the postcode are subject to availability and may differ between properties within a postcode. Speeds can be affected by a range of technical and environmental factors. The speed at the property may be lower than that listed above. You can check the estimated speed and confirm availability to a property prior to purchasing on the broadband provider's website. Providers may increase charges. The information is provided and maintained by Decision Technologies Limited. **This is indicative only and based on a 2-person household with multiple devices and simultaneous usage. Broadband performance is affected by multiple factors including number of occupants and devices, simultaneous usage, router range etc. For more information speak to your broadband provider.