
Church Lane, Newmarket

- PROPERTY TYPE
End of Terrace
- BEDROOMS
3
- BATHROOMS
3
- SIZE
1,759 sq ft
163 sq m
- TENUREDescribes how you own a property. There are different types of tenure - freehold, leasehold, and commonhold.Read more about tenure in our glossary page.
Freehold

Key features
- Town Centre Location
- Period Features
- Recent Renovation
- Exceptional Versatility
- Stylish and Contemporary Accommodation
- Self-Contained Basement Annexe
Description
The property has recently undergone a comprehensive programme of renovation, creating stylish and well-presented accommodation extending to approximately 1,750 sq ft.
The main residence is arranged over the principal living accommodation and comprises a welcoming entrance hall, spacious living room, separate dining room, newly refitted kitchen, utility room, refitted bathroom and three generously proportioned bedrooms, together with a further bathroom.
A particular feature of the property is the self-contained basement accommodation, which provides an excellent degree of flexibility and could, subject to the necessary consents, offer an attractive rental income opportunity. This additional accommodation is rarely available and benefits from its own separate entrance, entrance hall, two generous reception rooms, kitchen/breakfast room and shower room.
Combining period character with contemporary improvements, this outstanding property offers exceptional versatility and represents an exciting opportunity for those seeking a substantial family home, multi-generational living arrangement or investment with potential for additional income.
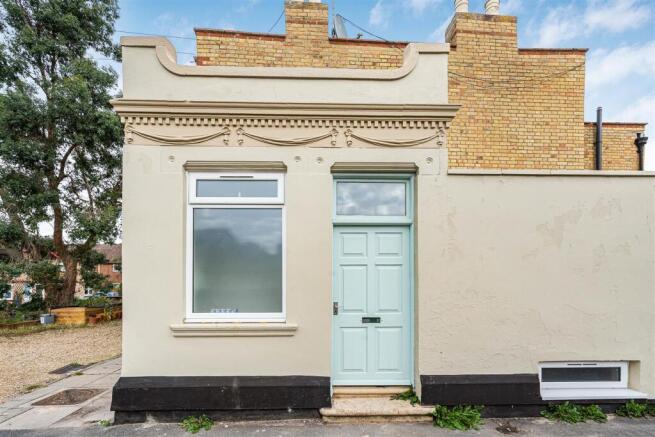
Front Entrance - Front door leading to:
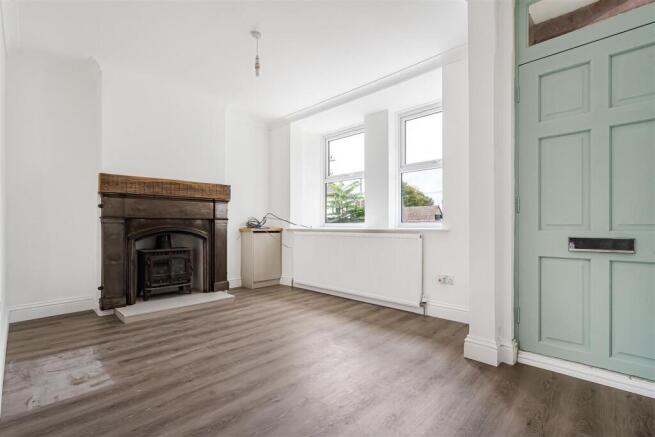
Living Room - 4.50m x 3.10m (14'9" x 10'2") - Beautiful, traditional cast iron fireplace with rustic wooden mantlepiece and a black log burner. Built in storage cupboard. Window to front aspect. Opening through into the dinning room and access to stairs to first floor.
Dining Room - 4.50m x 4.19m (14'9" x 13'9") - Built in storage cupboard. Window to rear aspect. Opening through into the kitchen and access to stairs to first floor.
Kitchen - 3.33m x 2.72m (10'11" x 8'11") - Two steps down from the dining room. Recently re-fitted with a range of matching eye and base level units with worktop over. Integrated stainless steel sink and mixer tap. Integrated fridge-freezer, oven and hob. Windows to side aspect. Internal door through to utility room, external door to side access.
Utility - 2.46m x 0.99m (8'1" x 3'3") - Fitted with base level cupboard and space for washing machine with worktop over; worktop and cupboard unit match kitchen. Internal door leading through to bathroom.
Bathroom - Suite comprising of a panelled bath, WC and handwash basin with storage. Ladder style heated towel rail. Window to side aspect.
Bedroom 1 - 4.47m x 3.02m (14'8" x 9'11") - Window to front aspect.
Bedroom 2 - 3.35m x 2.74m (11'0" x 9'0") - Windows to rear and side aspects.
Bedroom 3 - 2.69m x 2.64m (8'10" x 8'8") - Window to rear aspect.
Bathroom - Suite comprised of shower, WC and handwash basin with storage.
Basement -
Kitchen/Dining Room - 5.03m x 2.34m (16'6" x 7'8") - Recently re-fitted with a range of matching eye and base level units with worktop over. Integrated stainless steel sink and mixer tap. Windows to side aspect.
Room 1 - 4.78m x 4.29m (15'8" x 14'1") - Access via three steps down from the hallway. Skylight which is controlled by a remote.
Room 2 - 4.29m x 3.61m (14'1" x 11'10") - Windows to front aspect, remote controlled opening.
Bathroom - Suite comprised of shower, WC and handwash basin with storage. Ladder style heated towel rail. Window to side aspect, remote controlled opening.
Outside Front - Shared access via gravel driveway with paving slabs up to front door and around front of property.
Property Information - EPC - TBC
Tenure - Freehold
Council Tax Band - B (West Suffolk)
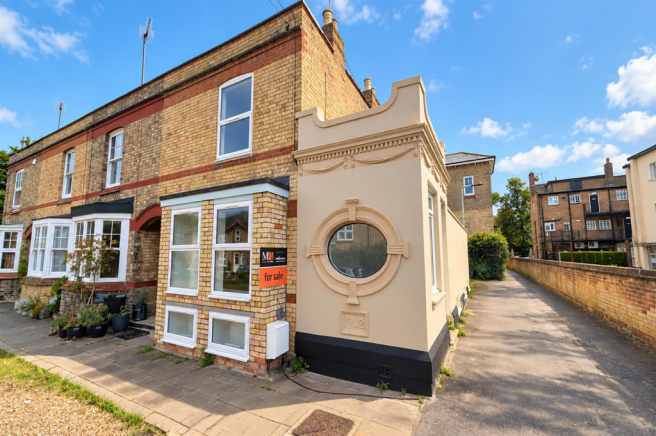
Property Type - End of Terrace House
Property Construction – Standard
Number & Types of Room – Please refer to the floorplan
Square Meters - 163 SQM
Parking – No Allocated Parking
Electric Supply - Mains
Water Supply – Mains
Sewerage - Mains
Heating sources - Gas
Broadband Connected - tbc
Broadband Type – Superfast available 1800Mbps download, 220Mbps upload
Mobile Signal/Coverage – Ofcom advise likely on all networks
Rights of Way, Easements, Covenants – None that the vendor is aware of
Location - Newmarket, Suffolk, is a historic market town renowned for its horse racing heritage, being home to the famous Newmarket Racecourse. The town offers a blend of amenities, including shops, restaurants, and cafes, community theatre/cinema, as well as parks and recreational facilities. Key attractions include the National Horseracing Museum and various race-related events. In terms of distance to other cities, Newmarket is approximately 15 miles northeast of Cambridge, about 20 miles from Bury St Edmunds, and roughly 30 miles from Ipswich. Newmarket train station offers an hourly service in to Cambridge City in 25 minutes, with onwards links in to London, making it accessible for commuters and visitors alike.
Brochures
Church Lane, Newmarket- COUNCIL TAXA payment made to your local authority in order to pay for local services like schools, libraries, and refuse collection. The amount you pay depends on the value of the property.Read more about council Tax in our glossary page.
- Band: B
- PARKINGDetails of how and where vehicles can be parked, and any associated costs.Read more about parking in our glossary page.
- Yes
- GARDENA property has access to an outdoor space, which could be private or shared.
- Ask agent
- ACCESSIBILITYHow a property has been adapted to meet the needs of vulnerable or disabled individuals.Read more about accessibility in our glossary page.
- Ask agent
Energy performance certificate - ask agent
Church Lane, Newmarket

Add an important place to see how long it'd take to get there from our property listings.
__mins driving to your place
Affordability

About Morris Armitage, Newmarket
Godolphin House 2 The Avenue Newmarket Suffolk CB8 9AA



Notes
Staying secure when looking for property
Ensure you're up to date with our latest advice on how to avoid fraud or scams when looking for property online.
Visit our security centre to find out moreDisclaimer - Property reference 34925246. The information displayed about this property comprises a property advertisement. Rightmove.co.uk makes no warranty as to the accuracy or completeness of the advertisement or any linked or associated information, and Rightmove has no control over the content. This property advertisement does not constitute property particulars. The information is provided and maintained by Morris Armitage, Newmarket. Please contact the selling agent or developer directly to obtain any information which may be available under the terms of The Energy Performance of Buildings (Certificates and Inspections) (England and Wales) Regulations 2007 or the Home Report if in relation to a residential property in Scotland.
*This is the average speed from the provider with the fastest broadband package available at this postcode. The average speed displayed is based on the download speeds of at least 50% of customers at peak time (8pm to 10pm). Fibre/cable services at the postcode are subject to availability and may differ between properties within a postcode. Speeds can be affected by a range of technical and environmental factors. The speed at the property may be lower than that listed above. You can check the estimated speed and confirm availability to a property prior to purchasing on the broadband provider's website. Providers may increase charges. The information is provided and maintained by Decision Technologies Limited. **This is indicative only and based on a 2-person household with multiple devices and simultaneous usage. Broadband performance is affected by multiple factors including number of occupants and devices, simultaneous usage, router range etc. For more information speak to your broadband provider.