
Water Lane, Renhold, Bedfordshire, MK41

- PROPERTY TYPE
Equestrian Facility
- BEDROOMS
5
- BATHROOMS
2
- SIZE
3,322 sq ft
309 sq m
- TENUREDescribes how you own a property. There are different types of tenure - freehold, leasehold, and commonhold.Read more about tenure in our glossary page.
Freehold
Description
THE PROPERTY
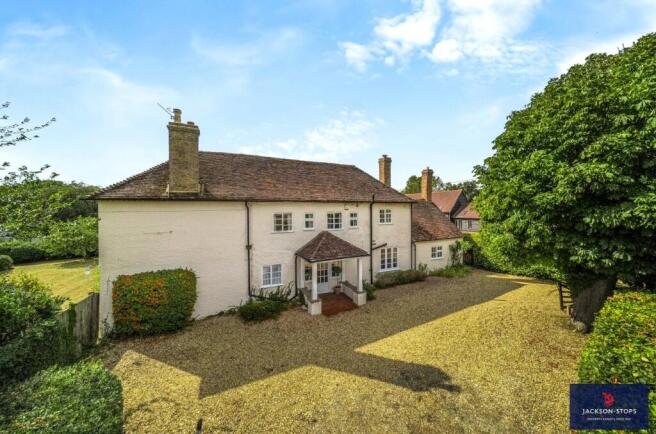
A rare combination of a Grade II Listed period farmhouse with a substantial garden and paddocks ideal for those who enjoy rural, country hobbies or equine pursuits.
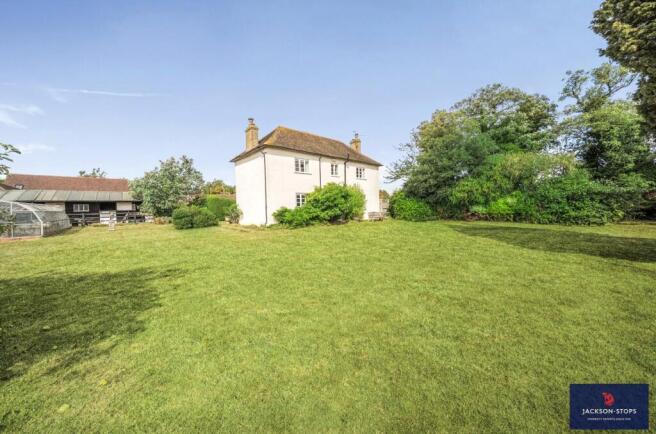
Located in a village end with little passing traffic, Hill Farmhouse stands attractively on its plot with an in and out driveway and garaging. The gardens and paddocks wrap around the farmhouse and include a block of four stables, tack room and feed store.
The property is perfectly placed for commuters having easy access to the A421 leading to the A1 and Junction 13 of the M1 with mainline stations at Bedford (going to St Pancras and the City straight through to Gatwick Airport) St. Neots and Sandy go to London, Kings Cross. Excellent education facilities are within easy reach and include the renowned Harpur Trust schools at Bedford and Kimbolton School just 13 miles away.
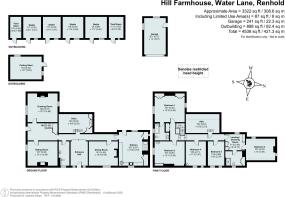
The farmhouse comprises 3322 sq ft of living space with several dual aspect rooms with character fireplaces and beams, a farmhouse kitchen/breakfast room, dairy, five double bedrooms and a dressing room, second ensuite facility or family shower room.
A viewing is recommended to appreciate the lifestyle opportunity on offer at Hill Farmhouse.
ACCOMMODATION
The property is entered via a spacious entrance hall, with exposed beams and timbers, all the living rooms flow to the left and right. Within the hall there is a spacious cloakroom with wash basin, wc and a meter cupboard.
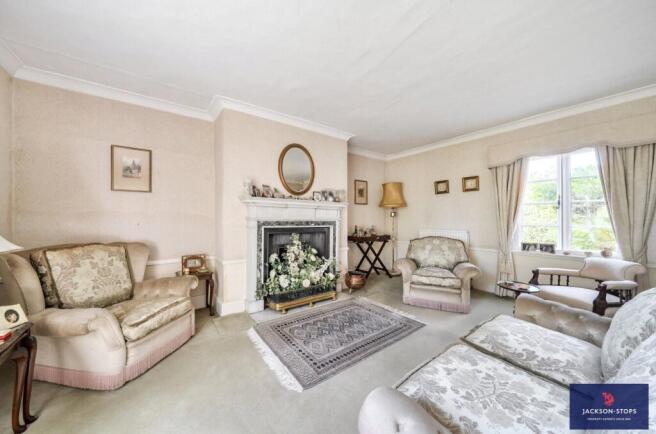
The garden entrance hall has a staircase with a cupboard underneath and a door to the garden, garage and paddock. Flowing from this hall are the drawing and sitting rooms which are both well-proportioned with feature fireplaces and pleasant views over the gardens.
Lying to the right of the main entrance hall, the dining room has an attractive quarry tiled floor with an open fireplace and window to the front aspect.
Forming the heart of the home, is the farmhouse kitchen/breakfast room which features an oil-fired AGA set into a chimney housing with tiling. For every day needs there is a range of base and wall units with an inset butler sink and two traditional walk-in pantry cupboards, one of which has plumbing for a washing machine. Integrated appliances include a microwave, electric hob, oven and fridge with plumbing for a dishwasher. The room is dual aspect with windows to the front and rear with a door leading to the rear courtyard, stables and garden.
With access from the hall and courtyard, the original dairy offers excellent space for storage, laundry, games/riding clothes and equipment and wine.
FIRST FLOOR
Echoing the hall, the landing flows to both the left and right and has a door providing access to a large walk-in attic storage area, along with a shelved linen cupboard.
With pleasant views over the garden and paddock, the main bedroom is dual aspect and includes a built-in wardrobe and an ensuite comprising bath, wash basin, WC and heated towel rail.
A second bedroom suite lies at the opposite end of the house and features a double bedroom with a good size dressing room or landing area with a range of built-in wardrobes. A shower room here can serve the remaining bedrooms or provides an ensuite facility to the second if required.
There are three further double bedrooms with the third having a sink unit, wardrobes and views over the grounds. The fourth bedroom also has a sink unit.
OUTSIDE
The property is approached via Water Lane and has an in and out gated driveway with boundary hedging, a mature chestnut tree and ample parking on the drive for four to five vehicles. Further along the Lane there is a second drive providing access to the detached garage which has an electric up and over door, windows, power, light and a personal door to the garden.
The gardens are mainly laid to lawn with mature trees, shrubs and face to the south and west along with the post and railed paddocks. These could easily be combined to create larger formal gardens or recreational areas for children to enjoy. Set on the northern boundary there is a block of four stables, a tack room and feed store with power supply and lights to the stables and a light and power socket in the tack room.
Further garden areas adjacent to the house include courtyard and patio areas with a large potting shed which has a light and a large greenhouse.
LOCATION
The village of Renhold is located to the north east of the county town of Bedford and provides a village shop, a public house and a church. The area is very well served for schooling of all ages including the renowned Harpur Trust schools in Bedford and Kimbolton School. There is a lower school in Church End with a middle school in Great Barford and an upper school in Bedford.
PROPERTY INFORMATION
Services: Mains water, electricity and private drainage
Grade II Listed ref 1321205 18/8/1983
Local Authority: Bedford Borough
Outgoings: Council Tax Band “G”
Tenure: Freehold EPC Rating: “Exempt”
Brochures
Particulars- COUNCIL TAXA payment made to your local authority in order to pay for local services like schools, libraries, and refuse collection. The amount you pay depends on the value of the property.Read more about council Tax in our glossary page.
- Band: TBC
- PARKINGDetails of how and where vehicles can be parked, and any associated costs.Read more about parking in our glossary page.
- Garage,Driveway
- GARDENA property has access to an outdoor space, which could be private or shared.
- Yes
- ACCESSIBILITYHow a property has been adapted to meet the needs of vulnerable or disabled individuals.Read more about accessibility in our glossary page.
- Ask agent
Energy performance certificate - ask agent

Add an important place to see how long it'd take to get there from our property listings.
__mins driving to your place
Affordability




Notes
Staying secure when looking for property
Ensure you're up to date with our latest advice on how to avoid fraud or scams when looking for property online.
Visit our security centre to find out moreDisclaimer - Property reference WOB250073. The information displayed about this property comprises a property advertisement. Rightmove.co.uk makes no warranty as to the accuracy or completeness of the advertisement or any linked or associated information, and Rightmove has no control over the content. This property advertisement does not constitute property particulars. The information is provided and maintained by Jackson-Stops, Woburn. Please contact the selling agent or developer directly to obtain any information which may be available under the terms of The Energy Performance of Buildings (Certificates and Inspections) (England and Wales) Regulations 2007 or the Home Report if in relation to a residential property in Scotland.
*This is the average speed from the provider with the fastest broadband package available at this postcode. The average speed displayed is based on the download speeds of at least 50% of customers at peak time (8pm to 10pm). Fibre/cable services at the postcode are subject to availability and may differ between properties within a postcode. Speeds can be affected by a range of technical and environmental factors. The speed at the property may be lower than that listed above. You can check the estimated speed and confirm availability to a property prior to purchasing on the broadband provider's website. Providers may increase charges. The information is provided and maintained by Decision Technologies Limited. **This is indicative only and based on a 2-person household with multiple devices and simultaneous usage. Broadband performance is affected by multiple factors including number of occupants and devices, simultaneous usage, router range etc. For more information speak to your broadband provider.